

1915 door trim?
7 years ago
Sort by:Oldest
Comments (5)
Related Stories
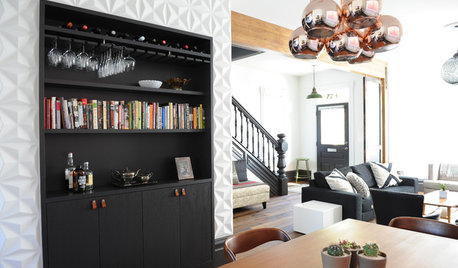
HOUZZ TOURSHouzz Tour: Black Cabinets, Trim and Doors Wow in This Victorian
A century-old home in Canada gets new life with a black-and-white color scheme and midcentury furnishings
Full Story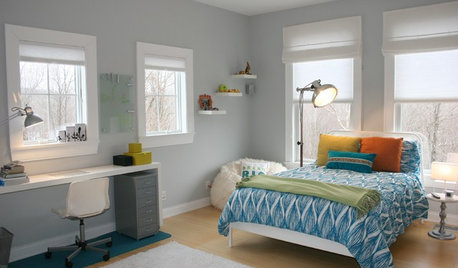
TRIMTrim Color Tips: Get Your White Trim Right
Set off wood tones, highlight architectural features, go minimalist ... white trim is anything but standard when you know how to use it
Full Story
SALVAGEReinvent It: Antique Glass Goes Door to Door
Patchwork squares star on a door that once lived on a home's exterior, now gracing a historic home's dining room
Full Story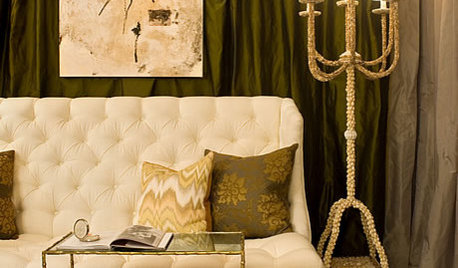
DECORATING GUIDESAdd a Metallic Edge with Nailhead Trim
See what a line of studs or nailheads can do to upholstery, wood furniture, doors and more
Full Story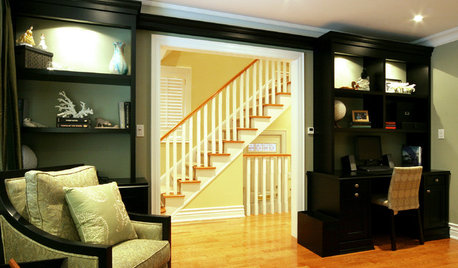
DOORSDesign 2011: Black Casework, Doors and Cabinetry
All-Black Doors, Trim and Cabinets Will Add to the Year's Chic Appeal
Full Story
ENTRYWAYSHelp! What Color Should I Paint My Front Door?
We come to the rescue of three Houzzers, offering color palette options for the front door, trim and siding
Full Story
REMODELING GUIDESRenovation Detail: Arts and Crafts Interior Trim
Utilitarian doesn't have to mean afterthought with window and door trim that highlights finely crafted interior openings
Full Story
SHOP HOUZZBestselling Holiday Front Door Favorites
Shop festive trimmings for a warm and welcoming entry
Full Story0
TRIMInterior Trim: 8 Must-Know Elements
Softening transitions and creating a finished look, interior trim for walls, windows and doors comes in many more options than you may know
Full Story
DECORATING GUIDES8 Reasons to Blur the Trim Lines
See what happens when you let your wall color cover doors and moldings too
Full Story




IsaacOriginal Author
rwiegand
Related Professionals
McAlester Home Remodeling · Greenfield Home Remodeling · Stockton Home Remodeling · Minot Home Remodeling · Panama City Home Builders · Clarksdale Home Builders · Ardmore Home Builders · Sugar Land Home Builders · Omaha Home Builders · Lebanon Home Builders · Coeur d'Alene Home Builders · Minot Home Builders · Lafayette Kitchen & Bathroom Designers · Gaithersburg Kitchen & Bathroom Designers · Elgin Kitchen & Bathroom DesignersLibby Estell
cpartist
A Fox