Software
Houzz Logo Print
peggysue_1975

Will My Kitchen Island Be Too Big?

7 years ago
Hi all,


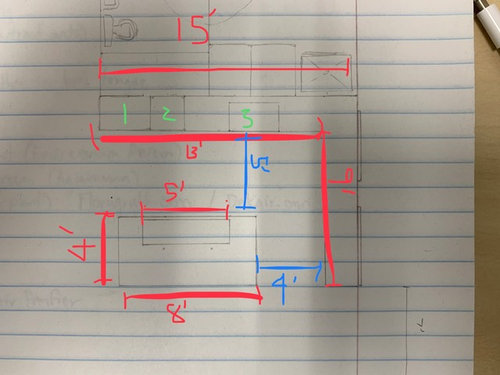
I am currently planning a 8'x4' island, but was thinking of increasing the size to 9'x5' (or 4.5'?).


Do you think it will be too big and disproportionate for the rest of the space?


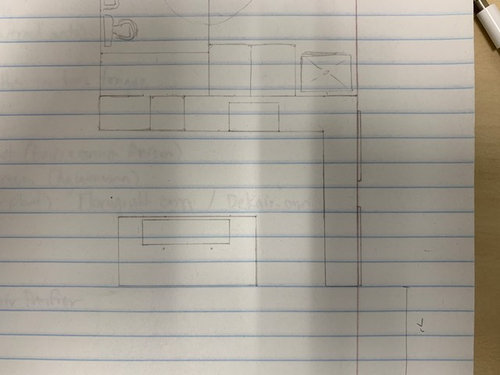
Here are the dimensions:

Back wall of kitchen: 15'

Green #1: 36' fridge/freezer

Green #2: 24" steam oven

Green #3: 36' cooktop (w/ 2.5' on each side)

Sink in island: 5'

Kitchen aisles: 5' and 4' (If I increase the width and length of the island then the aisles would be 4' and 3.5')


Thanks for your input!


Comments (41)

  • 7 years ago

    I'm assuming a 5' sink is a workstation-type set-up; where is the DW? Dish storage? What will be in the run on the right wall? If not a work zone, then 42" will be sufficient. I'd keep the depth of the island at 4', but I think 9' length, especially with the long sink, will work nicely.

    peggysue_1975 thanked mama goose_gw zn6OH
  • 7 years ago

    4' aisle is plenty, I doubt you need 5'. 3.5' on the other side is probably fine. Esp with a sink that big 8.5 or 9' will definitely be appreciated.


    Is there going to be seating on the island side opposite sink?

    peggysue_1975 thanked DrB477
  • 7 years ago

    For me (I am short) I prefer cleaning the center of a 4’ island more than a 5’ island.

  • 7 years ago
    last modified: 7 years ago

    @DrB477 - Yes, there will be seating. I'm thinking 18" overhang. Good point on aisle width. I think I will take the aisle down from 5' to 4' Thanks

  • 7 years ago
    last modified: 7 years ago

    @mama goose_gw zn6OH - yes, was planning to have DW and dish storage on right wall, but open to suggestions. Thank you!

  • 7 years ago

    When you say "planning to have DW and dish storage on right wall" do you mean the DW is not adjacent to a sink? B/c that is a non-starter.... What is the aisle spacing along the left side of the kitchen? Will you have seating along that edge of the island?

    peggysue_1975 thanked damiarain
  • 7 years ago
    @damiarain - good point! Ok, I’ll move the DW to the island. I wasn’t planning on putting seating on the left, but open to suggestions. Thanks!
  • 7 years ago
    last modified: 7 years ago

    If you have seating a nice size is approx 4.25' which is 24" cabinets +12" cabinets + 15" overhang. Your 12" cabinets won't be super accessible as you will have to move stools to get at them. My island is 8.5 x 3.25 and its a decent size but I'd appreciate another foot or so in both dimensions.

    One comment on your layout is that putting an oven next to a fridge can result in damaging your fridge door if you aren't careful with door swing and handle clearances. Even if you are careful with that, opening the fridge (unless its a single door that opens the opposite way) when the oven is open will dent your fridge door. You might think you will be careful but It only takes one time to create a permanent reminder of that one time you forgot...


    Also is your "cooktop" actually a range? If not do you have another full size oven not shown or are you planning to just have the steam oven?

    peggysue_1975 thanked DrB477
  • 7 years ago

    What's going on the right side perimeter wall?

  • 7 years ago

    @DrB477 - Great insights and questions! thank you! I was planning to just have a steam oven as it's really all we use now. Going to rethink the fridge next to the oven or make sure it opens the other way..thanks for that insight

  • 7 years ago

    The actual size of the island described by DrB477 would be 4.5', not 4.25'. The front counter overhang and doors on the 12" cabinets are missing from the calculation:


    1.5" counter overhang in front of island

    + 24"D cabinets

    + 12"D cabinets

    + 1" door on the 12" cabinets*

    + 15" seating overhang

    =============

    53.5"

    Rounding it up to 54", that's 4.5' (48" + 6" = 54")


    Add another 3" for 18" overhang (which is a good idea if you or anyone in your family is above average height):

    54" + 3" = 57"

    Just 3" shy of 5' (60").


    As was mentioned above, don't go beyond 5' deep -- you need to be able to reach the middle of the island from each long side to be able to clean it. Most people cannot reach more than 30" -- even if they stretch. So, that means the island should be no deeper than 30" x 2 = 60"

    If you're short or have short arms, limit your island's depth to more than twice what you can reach without stretching too much.


    * Note: The 1" space for the door on the 12" cabinets allows for 3/4" thick door + 1/4" or so space b/w it and the cabinet frame when closed (and a bit of any door hardware). Doors do not sit right against the frames in most cases, there's a bit of space b/w the door and frame to prevent damage.

    peggysue_1975 thanked Buehl
  • 7 years ago
    last modified: 7 years ago

    If all three of the primary work zones are going to be crammed into one small space in your Kitchen, keep the wider aisle b/w the cooktop wall and the island so more than one person can easily work on that aisle.

    Keep in mind that aisles are measured to/from the items that stick out into the aisle the farthest -- appliance handles (e.g., refrigerator), counter edges, etc. They are not measured cabinet-to-cabinet.


    I agree with Flo, I would not want my dirty dishes on the island front and center and on display for everyone to see. Dirty dishes are also "in the face" of people sitting at the island (and splashing)...but, in your case, if you have a very deep island, the latter issue isn't as bad as with shallower islands. The former still stands.

    That 5' sink, will it at least be divided somehow:

    So someone can be doing dishes while someone else is prepping

    or

    To provide space for stashing dirty dishes out of the way (or out of sight) while someone is prepping?

    Will it have a cover to provide more work space when the water is not in use?

    peggysue_1975 thanked Buehl
  • 7 years ago

    @Buehl - We Want SW Back Unconditionally - thank you! Do you think 5' would look too big in proportion to the rest of the space?


  • 7 years ago

    following ......................

  • 7 years ago

    Will there be enough workspace left on either side of your sink to prep at the island?


    Have you considered having two sinks instead of one giant sink - on on the short side of the kitchen and one on the island?

    peggysue_1975 thanked sarahachevalier
  • 7 years ago

    i agree with others, sink on the island always looks cluttered and messy, dish washer should be close to sink. unless you raise the counter where people sit on the island, which will hide the mess, but i'm not a fan of this look either.

  • 7 years ago

    @sarahachevalier - There would be 2' on each side of the sink. I was initially thinking two sinks and then my friend told me about the Galley workstation sink. Most of my prep would be done at the sink, which would have two bowls: http://thegalley.com/a-size-for-every-kitchen/

  • 7 years ago

    A couple other ledge sink suppliers to check out: Create Good Sinks, Franke sinks, Ruvati (you can also search on this forum for peeps' reviews).


    I think I would do a large (>36") workstation sink in the island for prep and then a regular sized sink (single bowl, >30") on the right side wall, with the DW to its right and a drawer unit for dish storage on its right.

    Have you thought about where you'll put the trash? Will you put in two faucets on the 5' sink? If you can add some depth to the island - it's a good idea - water does have a way of splashing and it'll make sitting at the island more pleasant.

    peggysue_1975 thanked damiarain
  • 7 years ago
    last modified: 7 years ago

    If you plan to have clean-up on the right wall (and I think you should), then make the aisle 4' and the island 8'. I agree with damiarain, but I would put the dish storage to the left of the clean-up sink, since you have the space, and to keep it convenient to the cooktop and fridge. The sink is off-center to the window, but the faucet can be centered on the window, over a back offset drain, to disguise the asymmetry.

    peggysue_1975 thanked mama goose_gw zn6OH
  • 7 years ago


    Having an island sink is a personal opinion. You should make the decision based on the layout need and the way you cook and prep. If you are messy and leave dirty dishes sitting for hours, they will be seen no matter where they are in your kitchen. I am speaking from my own personal experience and opinion. As you've heard, others have there opinions. I moved my sink from under my window to my island almost 5 years ago and couldn't be happier. My sink is a workstation sink and even if a few things are soaking they can't be seen unless someone is standing next to it looking in and in that case they would also see same items if the sink were across the aisle. Right now I'm sitting at my island and cannot see the few items that are in the sink that have not been moved to the DW yet this morning.

    I moved my sink and DW to the island for several reasons. I wanted to prep looking out and converse with those sitting at the island. It's especially nice when I have company and folks are at the island, and in the dining and living room. My helpers and I are a part of the conversation and action. I did not want two sinks as I wanted the uninterrupted space between the fridge and the range. My setup works great for me and I wouldn't change a thing. My island is a workspace and gathering place. It's central to our home and our preferred place to hang. We rarely sit at our dining room table. That is our preference and style.

    I was wondering why you had the appliances bunched up on that wall. Mama's plan and island dimensions look great, though I'd suggest 4 1/2' width. I would also recommend a single bowl workstation sink. Is your kitchen open to other spaces? What's behind the bottom and to the left in your plan?

    peggysue_1975 thanked bbtrix
  • 7 years ago

    My island is 52” x 96”. The size works great for me.

    My sink is the Kohler Stages 45. I find the shelf extremely useful. This is how I prep.

    peggysue_1975 thanked bbtrix
  • 7 years ago

    I also love having my trash below my sink. Keeps my floor cleaner!


    peggysue_1975 thanked bbtrix
  • 7 years ago

    I love having my cleanup sink, trash and dw in the island facing the family room tv. Easy to prep. Sink right there for dirty dishes. And entertaining for me. Don't like my back turned to everything and everyone.

    peggysue_1975 thanked suzyq53
  • 7 years ago

    @mama goose_gw zn6OH - Thanks for mock up! How much space do you think for the dish storage?


    I was thinking similar to what @bbtrix / I Miss Sophie mentioned, which is if we have any dishes, we could covered them with a board on top of the utility sink. And because it is a 5' sink we will still have room to prep and/or do other things while the dirty dishes hang out in the other bowl

  • 7 years ago

    @damiarain - I would put the trash under the sink like this: https://www.rachiele.com/img/categories/coppersinkwithtrashstoragebelow.jpg -- (But open to suggestions!)


    Yes, it will have 2 faucets. I'm thinking of the Delta ShieldSpray faucet.


    Re: Depth - Yes, that was my original question which was whether or not increasing to 5' would make the island disproportionate. @Buehl - We Want SW Back Unconditionally helped with some measurements, so now considering 5' maximum width (9'x5')


  • 7 years ago

    @bbtrix / I Miss Sophie - You spoke to my soul! haha especially about company and the sink/island being the gathering place as well as facing anybody that is in the dining/living room area.


    I had the appliance bunch up on that wall because I wasn't sure where else to put them (Open to suggestions!). My place doesn't have a lot of natural light so the two windows on the right (One will be covered completely) are all I have.


    "I was wondering why you had the appliances bunched up on that wall."

    My designer is suggesting to cover both windows. If we do that, then I would have much more wall space to use. Everything is still up in the air until mid-next week. Then I'll need to make a final decision on layout.


    "I would also recommend a single bowl workstation sink."

    Why not dual bowl? I was thinking since it is a 56" sink I could put (hide) unwashed dishes in the small bowl (21 7/8") and still use the large bowl (33 7/8").


    "Is your kitchen open to other spaces? "

    Yes, it opens to the living room and has a balcony. So anyone standing at the island facing the living room will have a view of the ocean.


    "What's behind the bottom and to the left in your plan?"

    The bottom would be the living room and balcony. To the left would be the entrance and where you could do down the hallway to the bedrooms


  • PRO
    7 years ago

    Keep the island "in" the kitchen: From a scale point of view, 48" all the way around the island for easy of use and opening cabinets is the best. You don't need 60" on one side and 48" on the other - it looks off. Also, I would keep the island a bit into the kitchen off the end of the cabinet. If you want chairs, add 12" for an overhang. You also lose access under the overhang except for possible storage. If you have chairs on the long side of the island, then 60" deep will give you the overhang plus storage cabinets under the overhang or 48" with cabinets on both sides and no overhang on the long side. Depending on how many chairs you want (give yourself 24" wide for each chair minimum). Chairs should only be on the open side of the island. Also, think about the size of the slab for the counter top. You don't want to have seams.

    peggysue_1975 thanked Diane Kremer, ASID CID
  • 7 years ago

    Diane, what is the largest possible width for a slab that you know of? Our square island will be 78” on a side.

  • PRO
    7 years ago

    I'm not sure where you are in the process but taping the dimensions onto the floor is extremely helpful. This way you can actually "feel it". GL :)

    peggysue_1975 thanked Color Zen
  • 7 years ago



    We solved the too big island this way.


    peggysue_1975 thanked Jerry Jorgenson
  • PRO
    7 years ago

    Mark1993, check with a local yard as they vary. Typicaly about 60" x 120"

    peggysue_1975 thanked Diane Kremer, ASID CID
  • 7 years ago

    I think 4 1/2 to 5’ would be proportionate to your space so long as there is open space to the left and below which you state you have. Hopefully the entrance area isn’t too close. Do you have a pantry elsewhere? I would try hard to keep a window and have a pantry.

    I hadn’t looked at your proposed sink until now. Since it has the large bowl the two will be fine. Do you have a dining room? Has your designer provided any plans yet?

    peggysue_1975 thanked bbtrix
  • 7 years ago

    @Color Zen - scheduled for next Thursday :)

  • 7 years ago

    @bbtrix / I Miss Sophie - No pantry but I was thinking I'd have enough storage already between the island and cabinets? No dedicated dining, but am looking to fit in a small table to the bottom left of the picture. No plans yet, should be Thursday :)


  • 7 years ago
    last modified: 7 years ago

    @bbtrix / I Miss Sophie - How much overhang do you have and are you happy with it or would you prefer more overhang?



    Also, how wide are your pull out drawers for your cleaning items and trash?


    P.S. Love how you kept the upper cabinets with glass doors! Your kitchen looks amazing!

  • 7 years ago

    My overhang ended up being less than my original plan. It’s 13 1/2” on the long side and 8” on the short. My first island top was marble with 15” and 12” overhangs but the fabricator was not able to repair his mistakes so long story short, my DH and I ended up DIYing our walnut top. That was the max size I could get without a custom up charge. It’s worked out fine for us. I installed a 12” wide cabinet on each short side which contributes to the island depth but reduces the overhang. These cabs are assessable from the sides so I do not have to move stools to access them. I did not want to give up that storage for 1 1/2” more overhang. I never give it a thought and we are completely comfortable sitting at the island which is our preferred spot. The short side is used as overflow or a perch spot during parties. I’m 5’8” and hubs is 6’ and we have no issues with it. My stools are comfy and the island is the only comfortable place I can sit in the house with my bad back. I am actually glad it turned out as it did since my entire kitchen, living and dining is only 24 x 24. My island is s comfortable size for all our needs

    My pullouts under the sink are each 18” wide. The left one is short to allow for the disposal. All plumbing is tight to the back left and my drain is offset left.

    Try to squeeze in a pantry so your dry goods can be together. It doesn’t look like you’ll have much storage for food. Maybe the steam oven can b incorporated into a pantry cab. I have an 18” pantry pullout that I love.

    Thank you! I really like my glass uppers. And in spite of what many claim they are extremely easy to keep clean and do not collect grease. It keeps my kitchen light and bright. I love my Ikea kitchen. It works so well for me.

    Post your plan when you have one!

    peggysue_1975 thanked bbtrix
  • 7 years ago
    I'd consider putting in a range instead of a cook top. If you ever want to sell, most people are going to want more than just a steam oven. And it sounds like you plan on entertaining a lot. An additional place to keep things warm or reheat is always a plus.
    peggysue_1975 thanked SLOemilie .
  • 7 years ago


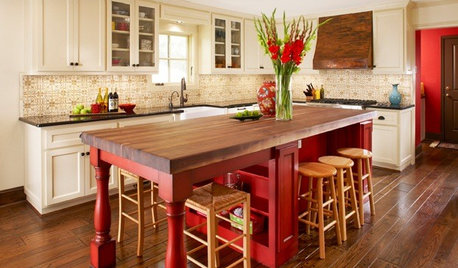
    P.S. My main island is 7'x4' with a 36" sink. I wish the sink was bigger, but it was limited by the cabinets and that it is made out of the same soapstone as the countertop. I wouldn't want the island to be any wider, I wouldn't be able to reach the middle.

    Eclectic Country Craftsman · More Info

    peggysue_1975 thanked SLOemilie .
  • 7 years ago

    @SLOemilie . - First off - WOW!!!!!


  • 7 years ago

    @SLOemilie . - Your island actually looks wider in this picture. Still going back and forth with 4' or 5'. Yes, I'm definitely going to do a range after the feedback thanks to everyone's feedback on this thread,