Software
Houzz Logo Print
davewilt

Pros: What did this layout get wrong? What did it get right?

7 years ago
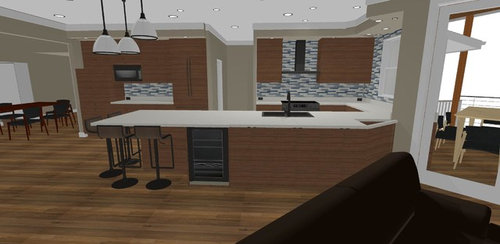
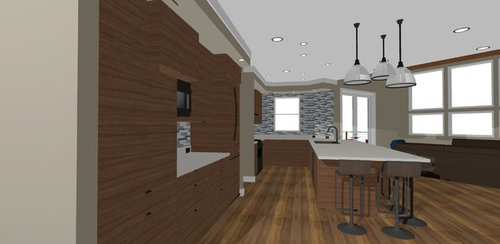
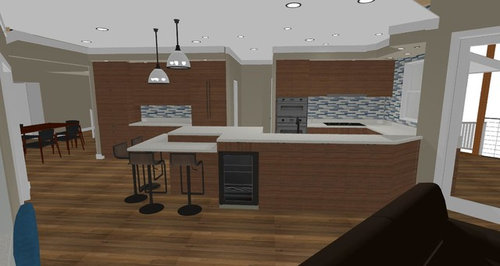
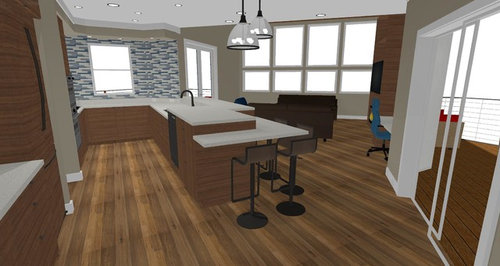
It took me 24 mo. to get from blank page to to this kitchen & great room design. Even after shamelessly borrowing ideas from Houzz (thank you!)


I haven't spent much time detailing finishes -- will focus more there once I solidify functional design .


Also it would help me focus my attention on problem areas if you also point out any things that work so I don't keep looping on those :)


I don't have the experience to make it great but I think I've made it mine, which is kinda great. If it WORKS. So...


ISLAND

36" v 42"


42"


42" bar
36" bar

Comments (34)

  • 7 years ago

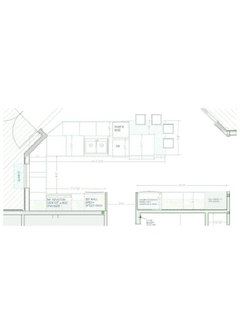
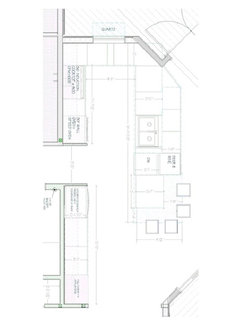
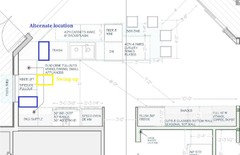
    Can't tell anything from the bad perspective renderings. Need a measured, labeled drawing.

  • 7 years ago
    last modified: 7 years ago

    OK, now I see the confusion. You meant 42" tall, not deep.

    Can you post a darker picture of the layout with measurements? They're difficult to read b/c they are so faint. (The PDF you linked to isn't any better, it's actually worse.)

    This may also help you provide the info we need:

    FAQ: How Do I Ask For Layout Help & What Information Should I Include?

  • PRO
    7 years ago

    In general concept,layout is ok.


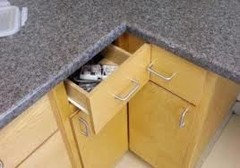
    if these are full overlay cabinets, it needs functional fillers in corners to avoid this.

    Also fillers against adjacent walls & deeper cabinets,so door can open fully & keep hardware from hitting walls


    There's a lot of factors to consider to making a functional cabinet layout.


  • PRO
  • PRO
    7 years ago

    Post something we can read. They are BOTH faint

  • 7 years ago

    What is the room at the bottom left?


  • 7 years ago

    What I see wrong:

    Your cooktop is in the corner with barely enough room between oven and cooktop to put things down.

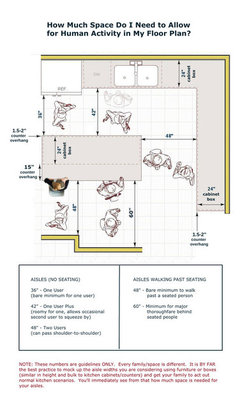
    Your aisle is 4' something which is perfect in an L shaped kitchen but in what is essentially a galley kitchen means that only one person can work in the kitchen at one time. More than one person and you'll be bumping into one another constantly. (Ask me how I know)

    If as I suspect the room at the bottom left is actually a mud room leading to the garage, then you have a much larger problem of people constantly coming in through your work zone. Now imagine you're starting dinner, and you open the fridge, grab some glass jars with stuff and maybe a veggie just as junior comes barreling in from the garage.

    On your cooking wall, unless your family is all tall, it will be harder to reach the shelves in the upper cabinets if they are 2'3" from the counter top. That means they are actually 5'3" from the floor. Normal height is 1'6" from the counter.

    Your coffee station is a ways from your water source unless you're plumbing for water at the coffee station. Of course that can create its own problems.

    You have lots of little drawers instead of a few larger ones which means you'll only be able to put a few things in each drawer unless you plan on stacking.

    The lower narrow spice pull out will be difficult to see what you have. Put them in a larger top drawer or an upper cabinet and make your other two drawers larger.

    Are you willing to move walls and doors?

  • 7 years ago
    last modified: 7 years ago

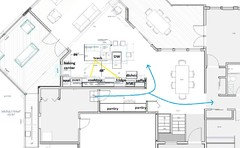
    I agree with the advice given by other posters. This is rough and would need fine tuning, but gives the general traffic flow, and would keep the work flow m/l as originally drawn:


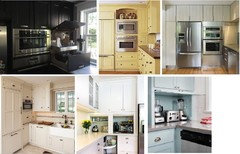
    DW is across from fridge, so there might be some conflict, but dishes are stored near the DR. Fridge, MW and coffee is near the DR. I removed part of the peninsula, to give the kitchen workers an escape route. The oven and appliance garage inspiration, top L:

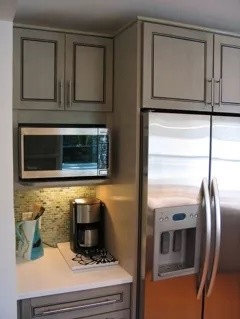
    MW on shelf beside fridge:


    The longer pantry could have some counterspace to drop non-perishable groceries, or could be a reach-in pantry, with shelves on three sides. Layout of pantry could be rearranged to suit your storage needs, but I would suggest another CD fridge. I didn't draw a door between the pantry and DR, but if either wall is deep enough, you could have a pocket door.

  • 7 years ago
    last modified: 7 years ago

    The wine fridge is nice, but you need glass and opener storage nearby.

    Dave Wilt thanked bpath
  • 7 years ago

    Mama Goose showed why I asked if you can move walls.

    Only the ovens I feel in Mama's plan are not in a good spot. Otherwise well done!

    Dave Wilt thanked cpartist
  • 7 years ago
    last modified: 7 years ago

    Great feedback. More work for me :)

    Sorry for fuzziness - I am uploading crisp high-res photos but Houzz is compressing them. A link to originals is here

  • 7 years ago

    Sorry not a fan...you have to walk ALL the way around that long U-shaped penninsula to get into the work areas of the kitchen. Put in an island instead...the loss of a few lower cabs is worth it to get decent traffic flow and aisles that work best.

  • 7 years ago

    Oh the better plans help so much! You've obviously put a lot of care and time into getting your ideas onto paper, so it's worth letting people see all the detail. And FWIW, I think Mama Goose's idea is briliant, if you can move walls. I'm assuming this is an existing house, so you're stuck with the 45d angles. Is that a pass-through going to the deck?

    Well, I'll be interested to see how this develops. Good luck!!

  • 7 years ago

    Thanks, Mama! Yes, I can move non-bearing walls (seeing as how they only exist on paper until April) and the changes you are suggesting are all doable. I certainly would love to have 36" more wall cabinet space and base cabinet space.


    Here are downsides of such a layout for our family that I'd need to solve for:


    - When I presented a design much like yours she didn't want to cut off her flow between laundry family/kitchen and the laundry room. She frequently walks/too from there but rarely do have people coming/going into our house through laundry/mud room as there is another door 15 feet away that both kids (grown) prefer to use.


    - We'd lose the large butler's pantry that in current design has easy kitchen access to external water/ice dispenser. (Not an internal dispenser. Not an ice drawer. An external dispenser. She isn't picky about much in the remodel but this is one of her non-negotiables.) I'd have to give up my affordable yet sleek $4-5K Fisher Paykel 36" integrated fridge/freezer fridge and instead spend $12K+ more on separate columns (I'm aware of only one choice -- Miele -- for integrated with external dispenser) OR I'd forsake integrated and go with built-in (SZ, KA, GE) which isn't so streamlined and not the best choice for cabinet paneling.


    Are we in a significant minority for prioritizing kitchen-pantry-laundry flow over occasional interruptions by mud room returnees? If enough people here think so maybe that will sway my wife. We both are wary of building things just for us since we may sell in the not-too-distant future depending on where our adult kids settle.


  • 7 years ago
    last modified: 7 years ago

    Scottie Mom - yes, that is a pass-through quartz counter outside of a double-hung window. Now I know what to call it ;) Yes, we're stuck with the 45 though it serves a purpose to frame a view of downtown Seattle from the main rooms while not blocking that view from dining room and back deck. I spent 6 months on designs that squared that off before I realized why they built the 45 in the first place. It is definitely an architectural challenge but at this point the view is worth more than the house, so my first directive in the remodel is "Though shalt not make the view worse, only better".

  • 7 years ago

    Rantontoo - sorry, not sure I follow, are you forseeing a problem with people in the family room having to walk a long way to get to/from the kitchen work triangle? Not a traffic pattern we see much in our house except to refresh a drink (thus the beverage fridge and room beside it for glasses openers, etc).

  • 7 years ago

    Artists - yes, cabinets are indeed full overlay. I have 1 3/8" filler specified for corners and finger pulls that project 3/4" from the doors (or 1/4" inset from the 1" quartz overhang). But I'm not locked into those pulls - is there a standard I should use here to give myself more wiggle room?


  • PRO
    7 years ago

    I use 3" fillers in corners for full overlay. Against walls & deeper cabinets depends on hardware & spacing left 1.5"-2.5". 3" if pullouts.

    Dave Wilt thanked Business_Name_Placeholder
  • 7 years ago
    That’s not an island, it’s a peninsula. Personally, I would make it an island and keep it open on both sides, otherwise to get from the sink to your other areas, you have to walk all the way around.
  • PRO
    7 years ago

    I see people's thoughts on this. I actually like the funkiness of this plan with the 42" changing height on the peninsula. I do wish you had 5 ft - 5" 6" in between. I do see people's point about walking all the way around...but I'm not sure where you would have to be walking to from the cooktop other than to the sink side. You certainly wouldn't head into the living room...If you feel the need to separate then put in a small walk through ( about 30" wide - you don't really want to encourage traffic to flow through there.. )

    I would probably put the wine ref into that section where the reg. ref is and add a seat...

    I like it...but please get someone to do a good 3d rendering for you - that will really show it


  • 7 years ago
    last modified: 7 years ago

    Apologies to those who continue to see fuzziness. I tried bitmaps but they are too big, Houzz spits them out. I've tried a different program to do captures off my screen, pls let me know if this doesn't look better on your end (it looks fine when I browse Houzz but YMMV)


    And if this still looks fuzzy after you click on it and Houzz expands, you can view the original file here

  • 7 years ago
    last modified: 7 years ago

    Thanks, km - of course you're right, this is a peninsula. And I prefer to keep it that way unless someone can tell me why people should be going back and forth from the sofa to the oven? If they aren't cooking don't we WANT them walking around the triangle?

    Debbie. I have lots of good 3D renderings and can generate them infinitely as I designed in 3D CAD, I just can't seem to get Houzz to display them. Very frustrating as they look great as jpgs then Houzz compresses them to almost-unreadability.

    Do these direct links look better on your end?

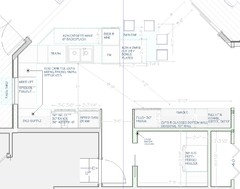
    Floorplan

    3D w afternoon sun perspective #1

    3D w afternoon sun #2

    3D perspective #3

    3D with range hood & lacquer options

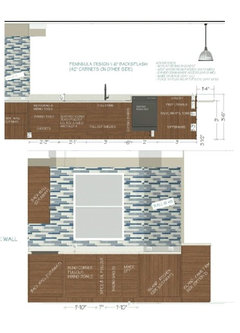
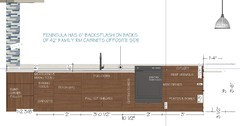
    Elevation: Peninsula

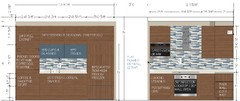
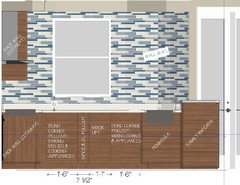
    Elevation: Back Wall w chimney hood (option 2)

    Elevation: Back Wall w under cab vent (option 1)

    Elevation: Side Wall

  • PRO
    7 years ago


    Hope that helps people see it better here

    Dave Wilt thanked Business_Name_Placeholder
  • PRO
    7 years ago

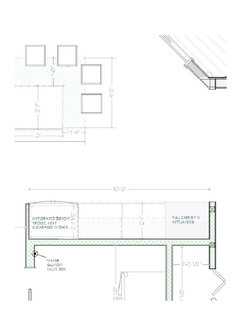
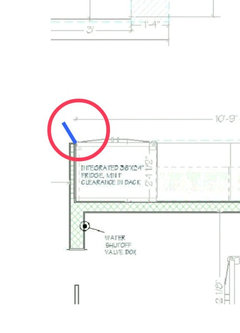
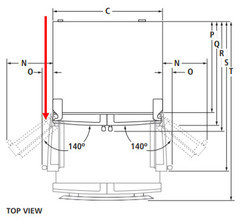
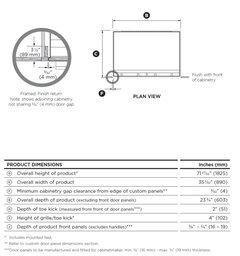
    Watch the door fridge swing clearance when fridge against a wall. The fridge hinges will need to bypass the wall or it will need a filler.


    Suggest picking out fridge & look up the fridge models installation instructions & look for this similar view


    Dave Wilt thanked Business_Name_Placeholder
  • 7 years ago
    last modified: 7 years ago

    THANK YOU all for helping to improve the design. Below are pictures and details of what I have (and haven't) done with feedback so far:

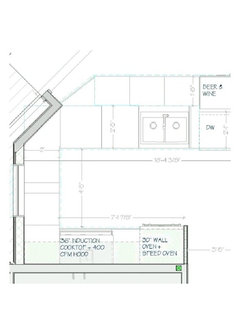
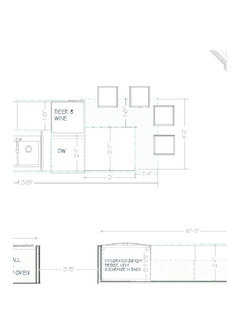
    1) Expanded (from 54" to 60") aisle. This required changing planned footprint: smaller french doors to patio (from 72" to 60") so I had a longer wall to move peninsula up, and nudging the location of planned exterior wall (the one I can play with) plus shortening the peninsula to avoid pinch point between barstools and walls. I might get 66" aisle but would need to move beer/wine fridge in main kitchen and prefer not to give up that much drawer space. Thanks, cpartist! Oh, btw, how do you know I'd bump into someone with 54" aisle? you told me to ask ;)

    2) Created 19" and 27" landing spaces on either side of 36" induction cooktop. This required moving the 30" wall oven below the cooktop and installing speed oven above counter (thanks, again cpartist!)

    3) Lowered wall cabs at sides of cooktop (thanks, cpartist!)

    4) Increasing corner filler size to keep options open for deeper pulls (thanks, artistsharonva!)

    5) Updated my CAD library to show fridge with articulated hinges like Fisher Paykel model picture I am planning (thanks, artistsharonva!)


    Re comment about not having enough big drawers, anyone else share that opinion? I have 7 drawers I think qualify as big in all 3 dimensions:

    - 15Hx36Wx32D (by DW)

    - 12Hx36Wx32D (by DW)

    - 15Hx30Wx26D -- 3 of these to left of fridge

    - 15Hx27Wx24D on cooking wall

    - 15HX19Wx24D on cooking wall

    And then I have 2 blind corner pullouts that will store some big stuff.

    Feedback I tried or considered but decided against:

    - Closing off the back wall. Ingenious but doesn't work for us. Mainly because we don't experience the problem it was designed to solve -- our current kitchen is broken up by same hallway but the only traffic to/from laundry are by the cooks. Plus we don't want to walk so far to 2nd fridge (and ice dispenser) and other butler's pantry items.

    - Opening peninsula end to make it an island. I don't see the value in encouraging that traffic pattern and wondering if posters assumed the kitchen continued to the other bank of cabinets? To clarify, those cabinets are for family room blankets, a few cookbooks, and the beer/wine fridge.

    - Spice drawers vs. pullout (I actually prefer drawers but my wife likes the pullout... We could easily add a spice organizer to an existing top drawer as her reading prescription gets worse ;)

    Anything else? You've already improved the design a ton!

  • PRO
    7 years ago

    I like it...

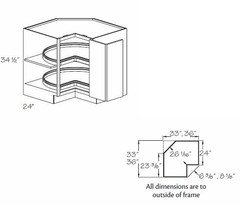
    Another thing - to the left of the trash you MIGHT be a ble to do a lazy susan - many companies make that cabinet with a clipped back that may work there...Here is a size for one...


    The other thing is to check that mixer cabinet...when you open it you really can't stand to one side or the other and it winds up blocking all the counter space.


    Also watch the size - you plan looks like it might be a 15" cabinet. For most of the mixers that is too small.. you will need at least an 18" or 21" for most Kitchen Aid mixers. You brand may need less.

    Depending on what brand of cabinets you are getting or if they are customer sized, don't get a sink base bigger than what is needed for your sink. Those are valuable inches that can go into an adjacent cabinet.

    Good luck! It seems like you are almost there!


  • 7 years ago

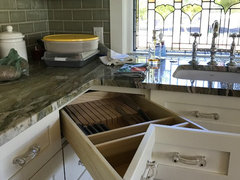
    Make the corners drawers too. Works better than getting down on the ground to reach into a corner cabinet. Put your larger stuff in the pantry. Here's my corner cabinet drawers. I love them.

  • 7 years ago

    1) Expanded (from 54" to 60") aisle.

    Because you basically now have a U shaped kitchen, this was a good move.

    I might get 66" aisle but would need to move beer/wine fridge in main kitchen and prefer not to give up that much drawer space.

    You might want to see if you can nudge it a bit more since it is a U shape. I believe in NY I have 72" and it's still a bit tight but workable. 5' is still a bit tight.

    Thanks, cpartist! Oh, btw, how do you know I'd bump into someone with 54" aisle? you told me to ask ;)

    Your welcome and LOL.

    2) Created 19" and 27" landing spaces on either side of 36" induction cooktop. This required moving the 30" wall oven below the cooktop and installing speed oven above counter (thanks, again cpartist!)

    NOOOO!!! You do not want a wall oven below the cooktop. A wall oven opens too low to the ground meaning you'll be squatting down just to look inside. Again, ask me how I know.

    Instead look into getting a slide in range and not a separate cooktop and oven.

    3) Lowered wall cabs at sides of cooktop (thanks, cpartist!)

    You're welcome.

    - 15Hx36Wx32D (by DW)

    - 12Hx36Wx32D (by DW)

    - 15Hx30Wx26D -- 3 of these to left of fridge

    - 15Hx27Wx24D on cooking wall

    - 15HX19Wx24D on cooking wall

    I'm not following. What do you mean 15" high. I would do a 3 drawer stack mostly. Otherwise where will you be storing things like silverware, utensils for cooking etc?

    Most of those are a good width except the 19" cabinet. What will be in there?

    Feedback I tried or considered but decided against:

    - Closing off the back wall. Ingenious but doesn't work for us. Mainly because we don't experience the problem it was designed to solve -- our current kitchen is broken up by same hallway but the only traffic to/from laundry are by the cooks. Plus we don't want to walk so far to 2nd fridge (and ice dispenser) and other butler's pantry items.

    As long as it will always be just the two of you then you'll be fine. If you anticipate that changing (for example when kids start to drive) you might want to really rethink it.

    - Opening peninsula end to make it an island. I don't see the value in encouraging that traffic pattern and wondering if posters assumed the kitchen continued to the other bank of cabinets? To clarify, those cabinets are for family room blankets, a few cookbooks, and the beer/wine fridge.

    No the advantage of a L shaped layout with an island is that there is never a bottleneck in the corner. Especially with such a narrow U shape like you have.

    I have a 6' U shape in my NY apartment and while it works for 1 cook, when DH is "helping" we are constantly getting in one another's way and creating a bottle neck.

    In my house in FL, I have an L shaped perimeter with an island and we are never bumping into one another. One can just easily move to the edge of the island if need be.

    Another thought. If one of you was at some point temporarily in need of a walker for example, it's so much easier in an L shape with and island to move in and out of the space. The opening on the left side wouldn't have to be wider than 36".

    - Spice drawers vs. pullout (I actually prefer drawers but my wife likes the pullout... We could easily add a spice organizer to an existing top drawer as her reading prescription gets worse ;)

    The reason for drawers is it's so much more difficult to see the labels unless she's planning on labeling the tops. I'm personally too lazy to do something like that but YMMV.

  • 7 years ago

    Thanks, Debbi!


    Your plan looks like it might be a 15" cabinet. For most of the mixers that is too small.. you will need at least an 18" or 21" for most Kitchen Aid mixers.


    18-21" long maybe but only 12" wide, like this


    https://www.houzz.com/products/heavy-duty-appliance-lift-prvw-vr~78598001


    The other thing is to check that mixer cabinet...when you open it you really can't stand to one side or the other and it winds up blocking all the counter space.


    Dang. We don't use the mixer THAT much so I could lose this feature if need be.


    Planning on using a blind corner pullout on each of the corners -- as far as I can tell they use more of the dead space than corner drawers and some kidney-shaped ones provide more space than a lazy or super-susan (and easier to find things). One I'm thinking of:


    https://www.houzz.com/products/blind-corner-pull-out-shelf-18-prvw-vr~88980329


    Thanks, CPartist! To address some of your comments:


    NOOOO!!! You do not want a wall oven below the cooktop. A wall oven opens too low to the ground meaning you'll be squatting down just to look inside. Again, ask me how I know.


    I take it you wouldn't advise anyone to get a 36" range then ;)


    The reason for drawers is it's so much more difficult to see the labels unless she's planning on labeling the tops. I'm personally too lazy to do something like that but YMMV.


    Spices are read from side, like this. And my wife pointed out they fit larger items like cinnamon and chili powder and this way she can keep them all together.


    https://www.houzz.com/products/8-base-cabinet-organizer-soft-close-prvw-vr~78597150


    I'm not following. What do you mean 15" high?


    There was a comment about me not having enough "large drawers". Just providing evidence to the contrary by listing out 7 of my largest drawers (out of a total of 23 drawers). One of which is 15" high (tall) by 36" wide (across) by 32" deep (how far it pulls out - actual full extension is 30").


    No the advantage of a L shaped layout with an island is that there is never a bottleneck in the corner. Especially with such a narrow U shape like you have.


    Sorry, I don't see how opening up a 30" area -- turning the peninsula into a smaller island -- and encouraging traffic to and from the sofas in the living room eliminates any bottlenecks in the kitchen.


    As long as it will always be just the two of you then you'll be fine. If you anticipate that changing (for example when kids start to drive) you might want to really rethink it.


    They are 16 and 18, so they drive, they just don't come in and out through the laundry room. Even if they did it might be 1-2 times a day vs. the 10 times a day they come through the kitchen to eat.


    Hmm. At 5' I appear to have a much wider U than most of those featured in this article.


    https://www.houzz.com/magazine/how-to-design-the-perfect-u-shaped-kitchen-stsetivw-vs~61409591


    And here's a BHG article that says anything over 48" is overkill. So maybe my previous 51" wasn't so bad after all?


    https://www.bhg.com/kitchen/layout/successful-kitchen-layout-secrets/


    You all have certainly made me think a lot more about all these details. Thanks again!!!

  • PRO
    7 years ago
    last modified: 7 years ago

    Keep the 5ft... you have a sink backing into a cooking area... test it. put a chair or table 5 ft from a wall - 2 of you stand back to back then bend over like you are opening the oven or the dishwasher...


    Also with the mixer swing up - they do make them in 4 different sizes for the shelf but you need to measure your unit WITH the bowl sitting on it ( since thats how most folks store it ) . If you don't use it alot, then I would just put it out on the countertop somewhere as decoration or store it in the pantry.

  • 7 years ago

    Thanks, Debbi - I'm keeping the 5', was just tired and feeling facetious ;) Our 5Qt Kitchenaid is 8 3/4" wide with bowl. I need to take a closer look at hardware -- if there is one that doesn't require attaching to both sides I could do a pocket door so it wouldn't block other cabinets while in use. Lugging it from pantry isn't a show-stopper since DW is a crossfit badass. Me, on the other hand... Maybe we'd use it more if it were convenient. Although I suspect a lot of wasted money begins with those words.

  • 7 years ago
    I prefer all one-level counters. Having the stools stored below and out of the way is good.
    The microwave oven should be low enough that you can easily lift a heavy casserole or hot bowl of soup out of it without spilling on yourself. And I require a good area of counter right next to it or below it to put that hot item on.
    I would not place the bottom of the microwave any higher than 46” above the floor. I prefer countertop microwaves because they are easily replaced if I ever need to.
    Dave Wilt thanked felizlady