

Removing a door --creative ideas?
7 years ago
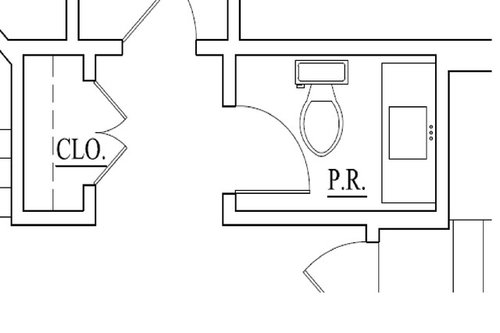
Featured Answer
Sort by:Oldest
Comments (9)
- 7 years ago
Related Professionals
Pittsburg Kitchen & Bathroom Designers · Columbia Kitchen & Bathroom Designers · Detroit Kitchen & Bathroom Designers · California Bathroom Remodelers · Lewiston Bathroom Remodelers · Odessa Bathroom Remodelers · Memphis Cabinets & Cabinetry · Platteville Cabinets & Cabinetry · Covington Home Remodeling · Orangeburg Home Remodeling · Anchorage Home Remodeling · Atlanta Kitchen Remodelers · Hot Springs Interior Designers & Decorators · Meridian Interior Designers & Decorators · Marietta Kitchen & Bathroom Designers PRO7 years ago
 7 years ago
 7 years ago
- 7 years ago
- 7 years agolast modified: 7 years ago
 7 years ago
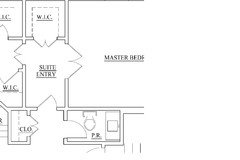

Related Stories
DOORSCreative Ways With Barn-Style Doors
Considering jumping on the barn-door bandwagon? These examples in different styles offer inspiration aplenty
Full Story
ECLECTIC STYLEGet Creative Salvage Ideas from Houzzers' Reuse Projects
Save money and show off your resourcefulness by borrowing from these creative home projects using salvaged materials
Full Story
KITCHEN DESIGNKitchen Confidential: 13 Ideas for Creative Corners
Discover clever ways to make the most of kitchen corners to get extra storage and additional seating
Full Story
DECORATING GUIDES13 Ideas for a Creative, Colorful Bedroom
Take the design yawns out of your sleeping space with imaginative, eye-catching moves
Full Story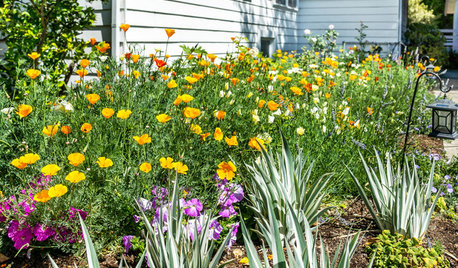
LANDSCAPE DESIGN10 Ideas for a Creative, Water-Conscious Yard
Check out these tips for a great-looking outdoor area that needs less water
Full Story
CRAFTS15 Creative and Crafty Spring Project Ideas
Spruce up your walls, plant a pretty container and get your patio ready for a party
Full Story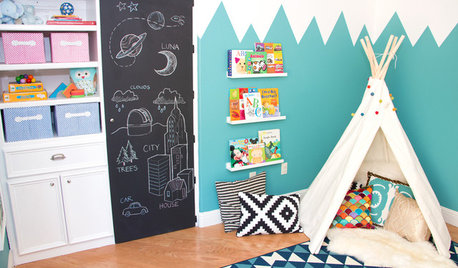
KIDS’ SPACES20 Creative and Colorful DIY Ideas for Kids’ Spaces
Make a tepee, fort bunk or loft with slide for them to play in. Or decorate the walls with simple craft supplies
Full Story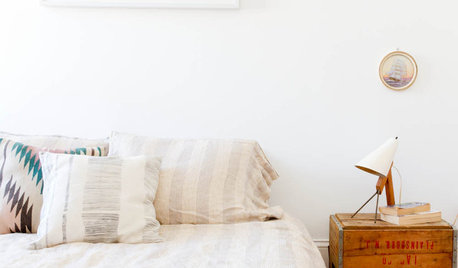
BEDROOMS11 Creative and Thrifty Ideas for Bedside Tables
Show your resourcefulness and get a one-of-a-kind nightstand by taking the repurposed route
Full Story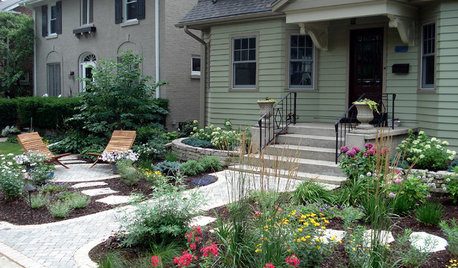
MOST POPULARCreative Ideas for Small Front Yards
A little imagination goes a long way in a petite landscape
Full Story
WALL TREATMENTSA Dozen Creative Ideas for Decorating Blank Walls
When you want to fill a lot of wall space in one fell swoop, these ideas will help you do it with aplomb
Full Story



partim