Software
Houzz Logo Print
danielburns

What are some small things you'd recommend doing in a KITCHEN Reno?

7 years ago

We're getting ready to do a major kitchen renovation. (We'd love your advice if you have any!)


https://www.gardenweb.com/discussions/5567757/advice-needed-for-new-kitchen-layout-pics-and-plans-included


Like the title says, what are some small things to consider when renovating a kitchen that make a big difference in how nice or functional it feels? Especially things that most people may not think of at first. For example: under counter lighting or organizers, etc.

Comments (33)

  • 7 years ago

    Pull-out drawers in lower cabinets!!

    danielburns thanked spisland
  • 7 years ago
    last modified: 7 years ago

    Easy and cheap. Declutter and add a colorful runner.

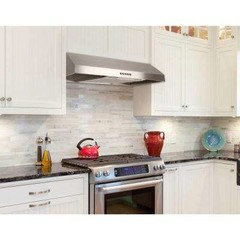
    Easy but not cheap. Replace over the stove microwave with a sleek hood. Get a new smaller micro and put it in a pantry or cabinet.


  • 7 years ago

    Avoid, if at all possible, placing your refrigerator or stove right next to a wall.

    danielburns thanked spisland
  • 7 years ago
    last modified: 7 years ago

    In the Read Me thread, there are links to many threads with additional information.

    In addition, similar questions have been asked several times recently (as well as many times in the past), I suggest searching the forum for things like "best advice", "do over", etc. Even perusing several pages of the thread list will probably bring up similar threads.

    danielburns thanked Buehl
  • 7 years ago

    I agree with pull-out drawers, but ones that are more useful than the usual. For example, I found this vertical knife drawer (first image) but also some other ideas that I like a lot.


    https://www.pinterest.com/pin/207587864052382997/?lp=true


  • 7 years ago

    Thanks Buehl. Good point about the island.


    Have you seen my other post? Do you think and island in this scenario is too much?


    Thank you!

  • 7 years ago
    last modified: 7 years ago

    All DRAWERS on lower cabinets - not pullouts.

    Outlet on Island, if you do one.

    Tray cabinet for vertical storage of cookie sheets, cutting boards, cooling racks.

    Plenty of lighting - we have overhead cans, pendants, under-cabinet and hood lighting.

  • 7 years ago
    last modified: 7 years ago

    Something you will hear over and over (either here or in other threads) -- DRAWERS!

    Not roll out tray shelves (ROTS), not stationary shelves --> drawers! You cannot have too many! Pullouts (i.e., doors attached to shelves that pull out with the door when the door is opened -- like a trash pullout or a pullout pantry.

    I really only have three regrets in my Kitchen:

    (1) I put the trash pullout in the Cleanup Zone instead of the Prep Zone. Now, I have to carry my trash and recyclables across a 6' aisle -- often dripping. (I usually try to pile it up and then make only one trip -- unless it's really messy).

    (2) I forgot to remind my KD that I wanted a drawer base in the cabinet that faces outside my Kitchen -- she ordered a cabinet with roll out tray shelves instead. Oh well, at least it's just the Pet Center and not the cabinets in the Kitchen -- it's used less than the drawers in my Kitchen, in general.

    (3) Pinch point b/w my refrigerator and peninsula -- it's 32" due to my KD's measuring error.

    So, learn from my mistakes! :-)

  • 7 years ago
    last modified: 7 years ago

    I'll check it out.

    (Edited to add (ETA): I take it you already saw the threads above -- based on your statement in the starting post in your layout thread! Others reading this thread will see them and, hopefully, find them useful.)

  • 7 years ago

    1. As few lower cabinets as possible. Instead use drawers, and a cabinet with lazy susan at the corner(s).


    2. Narrow vertical cabinet for cutting boards and baking sheets (I forgot this one...)


    3. Dishwasher located next to your silverware drawer and the cabinets where you keep plates/bowls/glasses for easy unloading.


    4. Deep drawers under your range for pots and pans, and a separate double-hung oven (don't put the oven under the range).


    5. Refrigerator with interior water dispenser because (1) it looks better and (2) those water dispensers make a mess.


    6. Both the oven and the refrigetor should be near an island or counter so you have a "drop zone."


    7. Agree with poster who advised to locate the trash in the prep zone and not the cleanup zone.

  • 7 years ago

    Air switch for the garbage disposal.

  • 7 years ago

    Under cabinet lighting.

  • 7 years ago
    Agree with drawers and not placing fridge next to a wall as there can be issues with opening the fridge fully. As many organizational inserts that you can afford,
  • 7 years ago
    Agree with drawers and not placing fridge next to a wall as there can be issues with opening the fridge fully. Also recommend as many organizational inserts that you can afford.
  • 7 years ago

    All drawers as has been said over and over.

    Pull outs for garbage and under sink which is basically similar to a drawer.

    Making sure you follow Ice (fridge/pantry)>Water (prep sink)>Stone (prep space>Fire (cooktop)

    If you do a separate oven making sure it's the right height for pulling stuff in/out.

    Having landing space next to fridge and ovens.

    Having enough prep space next to prep sink.

    Separate prep sink and cleanup sink if more than one person cooks at a time and you have the room.

    Wide aisles if you have an L shaped kitchen with an island.

    I have my large trash next to my prep sink but I also have a small under the sink pull out trash under my cleanup sink. No drippy's in either place.

    Storage for trays. (Mine is above my single oven)

    Storage for spices and oils.

    My absolute favorite thing is my corner drawers instead of a lazy susan!

    My second favorite thing is DH's coffee/toaster oven cabinet. Out of sight. Out of mind. ;)

    Drawer organizers of course.

    My drawer microwave so I can reach down instead of having to reach up for hot stuff.

    Everyday dishes in a drawer near my dishwasher.

    Under cabinet lighting and good task lighting

    that make a big difference in how nice or functional it feels

    I highlighted your question because this truly is number 1.

    WINDOWS in the kitchen!

  • PRO
    7 years ago


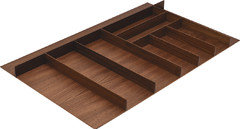

    I've started specifying one of these in every kitchen lately. It's the German brand Hafele's Fineline Series. They have birch and walnut silverware and utensil dividers. They are made to be oversized a bit and you can have your installer cut them to fit your drawer. They offer a small size and a large size. The wood is smooth and tapered. Here are a couple pics of the larger size:


  • 7 years ago

    I agree with buehl. I see kitchens that try cramming too much in a space that can't support it. Not every kitchen can support an island, wall ovens, cook tops, pantrys , prep sinks, etc without sacrificing actual work space and functionality.

  • 7 years ago
    last modified: 7 years ago

    For me, I won't repeat all the useful points mentioned already but I will add. lots of uninterrupted work space where I am not jammed in or blocked by varying counter heights, accessible outlets at point of use, storage for items close to point of use.

  • 7 years ago

    If your house is at that age, replumb the whole damn thing while you're already miserable from remodeling.

  • 7 years ago

    Daniel -- I looked at your layout and proposed a couple. I posted in the layout thread instead of derailing this thread.

  • 7 years ago
    last modified: 7 years ago

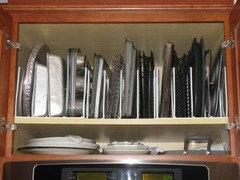
    Here's my tray storage -- I love it! For me, it's better than putting them in drawers below the counter. Note that I have two levels:

    The bottom is a shelf where I put my deep/long platters and griddle. They're in lengthwise to the back b/c I only need to grasp the front to remove/put away -- I don't need to grab the whole thing at one time.

    The second, upper level is where my "trays" are -- cookie sheets, cooling racks, roasting pan, muffin tins, etc. I only have to grasp the lower corner, so having them on the upper level is no problem...again, just grasp the lower front corner and easy in/easy out!

    The platters, etc., are on the lower level b/c the way they're stored together with the way the "trays" are stored allows me to access all easily. If I had switched it, the "trays" would have been accessible, but the platters would not have been -- they'd be too high.

    This is over my ovens, so the two-levels work. If "tray" storage is above a refrigerator, most likely only one level -- the "trays" -- would work (unless you and your family are very tall!)

    (This is a very old picture, I don't have foil pans or metal casserole dishes anymore and all my glass casserole dishes are stored in the drawer below the ovens.)

  • 7 years ago
    last modified: 7 years ago


    Extra shelves for upper cabinets. With more than the two (or three) provided, you have more options for storage and can store things better. Here's the inspiration picture I used for my Kitchen:

    Note how (most) each item type is stored by itself. No lifting bowls up to get to plates underneath.

    .

    .

    When my daughter moved into her college apartment, I got her various cabinet accessories to make the typical builder-grade cabinets more useful. While I wouldn't want to plan for these, they work well in situations like apartments where you're stuck with probably the worst cabinets ever!

    Similar to this one (hers is vinyl covered):

    https://smile.amazon.com/mDesign-Rustic-Decorative-Metal-Corner/dp/B07DCYLWFN/ref=sr_1_2?keywords=kitchen+cabinet+accessories+corner+organizer&qid=1551928458&s=kitchen&sr=1-2

  • 7 years ago
    last modified: 7 years ago


    I have a corner prep sink and, as you know, those cabinets are deep and, for the most part, inaccessible. To make that deep corner sink base more useful, I purchased a couple of inexpensive tray dividers to put under it. I store cutting boards in one and pizza stones and my two cast iron pans (on their sides) in the other.

    As with tray storage, you don't need to grasp the entire item -- you just need to be able to grasp the front edge. So, I oriented them lengthwise toward the back -- the length of the cutting boards go into the deep recess, but since an edge is near the front, I just reach in to the front and get what I need...no need to reach deep into the cabinet.

  • 7 years ago

    File drawers for Pendaflex hanging files. Useful for your household files.

  • 7 years ago

    Good idea!!

  • 7 years ago
    last modified: 7 years ago

    I really enoyed planning my kitchen (with help from here). It's not perfect because there are always constraints in any project, but I'm really happy with how it all came out.


    I remember your post from before. Do you have an updated layout to post? One thing I was thinking is that you could extend the run on the right side of your drawing to fill the available wall space up to where the patio doors start. If you want to extend further you could make the patio access just a single door instead of double. Your trash can move to your prep zone and be a pull-out. That spot might be good for the kid-stack.

    Here are some of the things that I feel we got right:

    (You should definately read all that design stuff that Buehl posted and start making a long list of all your thoughts so you can prioritize and widdle the list down later

    1) Measure: This is free. Measure all your items (such as cookie trays, serving trays, casserole dishes, crock pot, prep tools like cuisinart, blender, juicer, stock pot, pots and pans, slow cooker, etc, basically everything). Then you will be able to design drawers the right size so you have a place for everything. If you're building a pantry, you can plan to store some of the large items in there, but you still have to measure them so that you build the pantry accordingly. Also, are you storing seasonal things in the kitchen such as holiday dishes and serving items? Plan on where all that will go.

    2) Ask: This is free too. Ask your family members if there is something that they really want to be incorporated in the kitchen. For our family of 6, only younger DD and DH each had a specific request. DD (age 9) was just getting into baking, so she wanted an additional electrical outlet away from the all the zones, so that she could plug in her mixer without being near me if I'm prepping, cooking or cleaning. There was a perfect place behind the trash pull-out in the island seating area. Now we call that side of the island the baking zone. DH wanted to be able to access his blender and juicer without having to get down on his hands and knees to dig through a cabinet. He got a tall drawer where those items can stand up straight and are easy to access.

    3) Hide the MW: We like cheap not-built-in microwaves because we don't use it very much. Cabinet builder made a spot for it where we can close the cabinet doors if we want to. The doors slide back out of the way when it's open. But if you are a heavy microwave user, then you might want it built-in or above the oven so that it is more prominent and accessible.

    4) Almost all drawers, maybe a cabinet if you need it: Agree about having lots of drawers. I do, however, have two shallow cabinets in the island where the stools are. It's wide but not deep. We ended up doing that because the island is 4' wide and on the opposite side there are drawers. That left a wasted space on the stool-side, so we put cabinets there. In there I put things that I don't use often, such as long serving trays, a long skinny bread basket, and extra casserole dishes for Thanksgiving and other gatherings. These would not fit well in a drawer. Also in there go vases and other things I want to access but not often. Sometimes one cabinet is needed somewhere. It just depends on what you are storing.

    5) Trash can at the prep zone.

    6) "Kid/sports stack": For school age kids and people that are always packing coolers for sports, having a stack for them is great. I call ours the "kid stack." We put in a 4 drawer stack at the end of a run. In the top are the school lunch totes, school cutlery, wet wipes, etc. Next drawer has small lunch tote sized water bottles, insulated food bowls for school, reusable snack and sandwich bags. Next drawer is the snack drawer. In there we have all manner of snacks that they can grab while packing their lunches. The bottom drawer has sports water bottles. After the kitchen was finished they actually started packing their own lunches because it was all set up to be easy. Also when people are leaving for sports, they can load a small ice chest (kid stack is right by ice maker), throw in some snacks and water bottles. This stack is not anywhere near my cook, prep, or clean up zone so we're not tripping over each other in the morning.

    7) Coffee/tea stack: If you are coffee and tea drinkers, see if you can put a drawer stack under where you keep your coffee maker. Ours is a 3 drawer stack. Top 2 drawers are all about coffee and tea, and the bottom drawer has dishtowels.

    8) Bright LED lighting on dimmers. It's so frustrating to not have good light in a kitchen because it is a work zone. But at night or while entertaining you want to turn it down, so have everything on dimmers and try to incorporate under cabinet or over cabinet lighting if you can.

    9) Cleverly placed electrical outlets: Place your outlets as low as allowed and turned sideways. Try to match them as well as you can to your backsplash material so they blend in. If you have an area where you don't want to see the outlets (for us this is a long run that is away from the zones, and has glass cabinets and such, so it's the "pretty part"). There I didn't want to interrupt the pretty backsplash with outlets, so we put an outlet strip up under the cabinets. This works for outlets that don't have something always plugged in. But for things that are pretty much always plugged in such as coffee maker and toaster, it doesn't work bc you'd see the cord; for those a low/sideways outlet is best so the cord is hidden behind. Note about that -- since the outlet strips are there (where under-cabinet lighting would normally be installed), we turned the under-cabinet lights around backwards and mounted them under the cabinet, but in the front rather than the back.

    10) Venting: Have an appropriately powerful vent over the cooktop. My DS has NO venting in her kitchen. It's awaful and this is a $$$$ house. It's so stupid that the builder did that and the previous owner never addressed it.

    11) Niche above cooktop: Before the remodel, our cooktop was in front of a window and I got in the habit of putting the salt, pepper and olive oil on the window sill. When we remodeled the cooktop moved to a regular wall. So we made a niche with a sill where we put these things. I like having the basics within easy reach.


    Mistakes/oversights:

    - I forgot to plan a place to hang the dishtowel. This really bugs older DD.

    - I didn't think about the paper towels. We have them on the counter. But after we finished, I saw a picture where someone had built the paper towel holder into the place where a drawer would be under the counter. It was such an awesome idea, but too late for me.


    My thoughts on your layout:

  • 7 years ago

    Dimmers. Drawers. Trash/recycling pullout. Prep sink (if you have room). A space for everything you know you need in your kitchen - at its intended point of use.

  • 7 years ago

    If you aren’t a bossy person by nature, get ready to pretend to be.

    If you suspect the GC is getting lazy about something tell him to give you over night to research it.

    Try to stay a couple days ahead with questions and requests.

    Ask the GC if it is ok to use his name when doing research. Such as ... Mr or Ms GC said so and so what do you think?

    Every day ask “What are you going to do today?”

    These people are not your friends but you can be friendly .

    Always remember... this is your kitchen. Have fun ! :)

  • 7 years ago

    In my kitchen renovation I had the cabinets cleaned and sealed, a new countertop, faucet, sink and backsplash. The last counter was all stained where the dish rack sat so I spent a LOT of time looking around for a rack that would not stain the new counters. Finally found a sink with the rack INSIDE it . Problem solved (:

    So my advice - if you already have your sink picked out-find yourself a good dishrack that has the drain board sitting ABOVE the counter. GL!

  • 7 years ago

    My favorite part of my 14 year old remodeled kitchen is my raised dishwasher. People who never been in my kitchen before think it is the most clever thing! I saw it the Shrock cabinet catalog -- it was captioned "the beautiful back saver".

  • 7 years ago

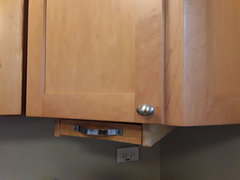
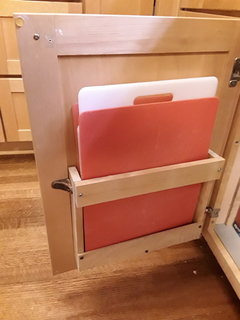

    First pic is a rubberwood cutting board with knife storage that I bought twenty years ago as my previous kitchen had limited counter space. We could not imagine putting our knives into a regular drawer and didn't want to have a knife block on the counter and this worked well. When we moved, it just fit under the upper corner cabinet and even went well with the maple cabinets.

    Second is a door mount cutting board holder that I put together from some miscellaneous short pieces of wood. Final picture is a hinged corner cabinet that we cut down to be 12 inches deep on one side. It is a small kitchen at 10 x 12 and we just did not have enough room for a full corner cabinet so we modified one to fit the space available. It has turned out to be surprisingly useful for dog food, sodas, extra paper towels and other pantry items that I did not want to store in the basement pantry. This is a good reminder that cabinets do not have to be standard depth to be useful. The shallow counter is perfect for the toaster too.

Sponsored
AIS Renovations
Average rating: 4.5 out of 5 stars15 Reviews
Custom Craftsmanship & Construction Solutions in Franklin County, Ohio