Software
Houzz Logo Print
audrapost

Countertop Advice

7 years ago
last modified: 7 years ago
We are in the process of finalizing the finishes for our kitchen remodel and need advice on countertops. We have a very long run (approximately 215”) and will need two slabs to cover this area as well as the rest of the kitchen counters. We like the Pental Statuario but are concerned how the seam will look with its dramatic veining. Has anyone had a similar situaction/experience? If so, I’d love to see how it turned out. Or, if you have a similar long counter, I would be curious to hear which quartz you went with to avoid having a weird seam. We also are considering the Misterio design. We want a white counter with some veining and detail but want to avoid the designs that have a lot of gray. Thanks in advance!

Comments (34)

  • PRO
    7 years ago

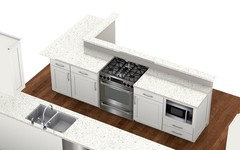
    Nobody can answer without seeing The "run" and the rest of the kitchen as well. Upload the cabinet plan with appliances. A flat drawing.

    Quartz rarely allows a match in veining. Thus it depends what apps are on the run.

    It depends laster template and that being shown to you, along with the what and where of your seams and what they will look like

  • PRO
    7 years ago

    As Jan says it is impossible to know without pictures and a floor plan showing all appliances in place.

  • 7 years ago

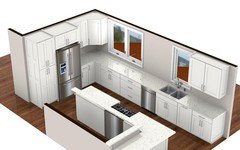
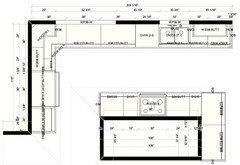
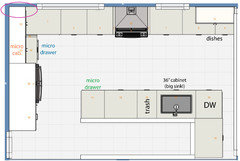
    i have attached a rendering of the space that shows the run. All that is included is a 32-inch sink. The center of the sink is 67.5” in from the right of the counter leaving 147.5 inches to the left of the sink with no other appliances.


  • 7 years ago

    Is the stove on an open or closed wall?

    Also I would consider switching the dishwasher to the right side since i assume your major prepping will be to the left?


  • 7 years ago

    oh and forget cabinets for the lowers. Use all drawer bases.

  • PRO
    7 years ago

    I'm not understanding the island at all. Nothing is accomplished in the attempt to hide the cook. What areThat said..........seam at center sink, another in far left corner. Where it is unlikely you will match strong veining. Agree there are too many lower door cabinets

  • 7 years ago

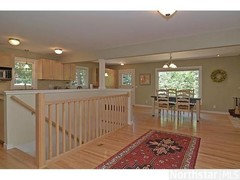
    Thanks for the comments and suggestions. We are opening the walls surrounding our stairwell to the basement. It is not a traditional island.

  • 7 years ago

    Then I would not put the stove on that wall. What will you do for venting?

    I also wouldn't do an angled upper corner cabinet. Dated and waste of space. Have the uppers run into the wall instead.

    Are you open to another solution for your kitchen and if so, can you post a 2d floor plan?

  • 7 years ago

    I like your kitchen but agree with cpartist....switch the dishwasher and trash.

  • 7 years ago
    last modified: 7 years ago
    We plan on installing a down draft for the stove. I honestly prefer it were it is located. I cook most dinners at the stove and want to face out towards my family so I can watch my kids play instead of having my back at them.


    We are fairly limited with the floor plan because the location of our stairs, which we will not move.


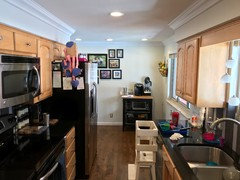
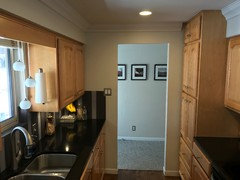
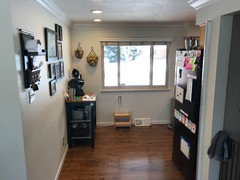
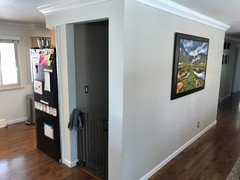
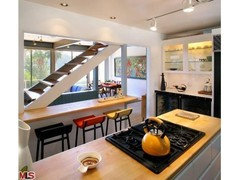
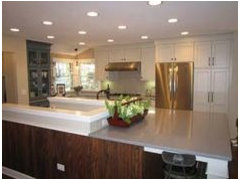
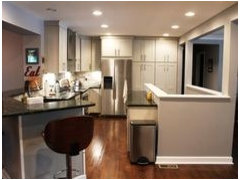
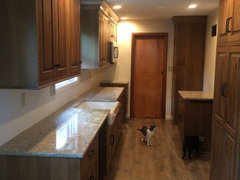
    We don’t have an exuberant budget, but really anything will be a major improvement from what we currently have. I’ve attached pictures of our kitchen....super small and cramped with terrible finishes.


  • 7 years ago

    Congratulations on the remodel!

    My range is in the island and I love it, but there is no need for the change in height. My kids occasionally fall off the counter height stools... bar stools would be a disaster! Lol

    The long wall with the sink in it is less than ideal for work flow. Is it too late to change? I am assuming you’re trying to work with the existing window layout, but this is a functional issue. Also, where do you plan to store your dishes and cups? I see why Cpartist would say to move the dishwasher, but that pushes the dish storage to that end cabinet which is off by itself.

    Also, I would add cabinetry to the wall between the windows. If there were no uppers at all on that wall, you could leave it blank, but as is it just looks like you’re missing a cabinet.

    I will never try to dissuade someone from a cooktop in the island, but they’re not a favorite in the gardenweb community. If you post a flat drawing with measurements everyone can help with ideas for that sink wall :)

  • 7 years ago

    Thanks threelittlelights13!


    It is not too late to make changes. We plan on having floating shelves between the two windows, this is where our everyday dishes and cups will go. (Not included in the drawing)


    I don’t have the flat drawing with everything as it is in the rendering above, but I do have it from one rendition ago...essentially the dimensions are the same with the exception of adding 6 more inches to the right of the sink extending the sink wall to 215” in total length.


  • 7 years ago

    Definitely not trying to pick on you OP, but it seems like such a good idea to switch the sink and stove (well, put the stove against the wall, not in front of the window =) For my family, we spend the majority of our time at or near the sink (either washing & prepping veggies, or washing dishes as we go) and relatively little time at the stove (stir, add seasoning, stir) - I love having my prep space + sink face the living room - I'm so connected! (mine also looks 'over' a basement stairwell)


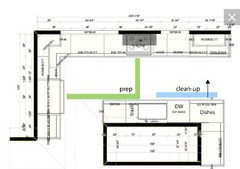
    I would think about something like this:


    - an aside: for a down draft vent - is there a need for extra depth behind the stove? if so, that'll push your run of counters more into the aisle. Also, where is the vent going to downdraft to? Having your stove + hood vent on an exterior wall really simplifies things!

  • 7 years ago

    As damiarain mentioned the majority of time is not spent at the cooktop cooking, but by the sink prepping and also at the sink cleaning up.

    I think damiarain's version is going to be so much better in terms of functionality, will allow for a real hood (downdraft does not work very well) and will allow you more time to actually watch your kids, etc. Plus it will give you more useful prep space not only next to the sink but also on either side of the stove for those times you need an extra hand or want to bake, etc.

    The only change I'd make to damiarain's version is to move the sink and dishwasher over to the edge of the right side (as we're looking down on it) and move the dish storage to the other side of the trash. I have this arrangement and it works well. Plus it will give you a longer counter run for prepping.

  • 7 years ago
    last modified: 7 years ago
    Those are good suggestions, damiarain and cpartist! Damiarain, Would you be willing to upload pictures of your kitchen and set up? We’ve not seen many kitchen remodels that deal with the stairwell like ours.

  • 7 years ago

    FYI: I think your idea to open the staircase up is a good one. One other thought. I LOVE having my everyday dishes in drawers on the opposite side of my cleanup sink from my dishwasher. Works like a charm. I take it out, turn a bit and put it in the drawer. And think once the little ones get a bit older, it will be easier for them to help out if they can get dishes out of a drawer versus up high.

  • PRO
    7 years ago

    Personally I like to work from ref to sink to stove all on one countertop - not picking up and moving across the room or to an island. I would put the sink under the large window and put the stove between the 2 windows. That way the other side can be for coffee or toaster and just loads of storage... Or you could add some seating there..

    I love the idea of opening the stairwell - you sight line will be amazing! Keep i mind there might have to be posts left... sometime load posts are done around the staircases...

    Here are some good pics for inspiration

    Good luck!

  • 7 years ago

    Thanks for all the input and suggestions. It great to hear other people's perspective. It's easy to get stuck inside a box of what you are used to.


    Given that, where would you guys suggest putting a base microwave in the revised layout? We had is on the left of the stove, so perhaps just keep it next to the stove? I know for sure I do not want it in an upper cabinet.


  • 7 years ago

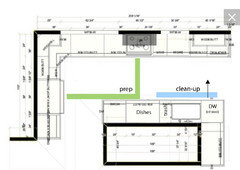
    If it's going in a base cabinet, I think your best bet is a drawer microwave - so you don't have to bend down so far to use it. Lots of places it could go - generally it's used for things from the fridge, freezer or pantry so I would think about putting it in one of the two spots below (blue or green). Alternatively, you could have it to the right of the fridge, but mounted under the upper cabinet (the orange "micro cab")


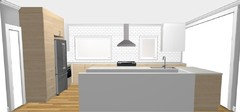
    Also, I would think about not having the uppers turn the top left corner (circled in pink). You're not really gaining that much more space, and it leaves the window more open (a very quick, Ikea mock up below)


  • 7 years ago

    Audra are you still planning to keep the stove where you had it?

  • 7 years ago

    Thanks for taking the time to layout it so we could see it visually, damiarain!


    This thread has opened up so so many possibilities that we had not thought of before. We are going to get an estimate from a plumber to get a better understanding of the costs associated with moving the sink. Up until this point, my husband was planning on doing the very minor plumbing scope. If we switch things up, we would definitely get a plumber involved. There are a lot of pros for moving the stove, but I am honestly still torn. It would fix the seam in the countertop issue!

  • PRO
    7 years ago
    last modified: 7 years ago
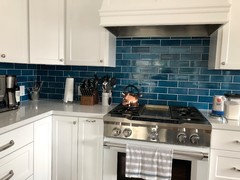
    Most manufacturer's of solid surface can "match book" the veining. I think that might be your best solution. Also, just ask the manufacturer what their best advice would be for your style.


    Have your fabricator contact the Pental rep and ask for suggestions.

    I hope your project turns out beautifully!

    Best regards,

    Larry Uhrich, ASID, CID

  • 7 years ago
    last modified: 7 years ago
    Thanks for the advice, Larry! I did see that Pental offers the Statuario bookmatched and they have the jumbo slabs whitch would also be helpful.

  • PRO
    7 years ago

    My pleasure!

  • 7 years ago

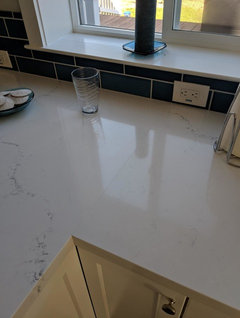
    I have Pental Misterio, and it doesn't need to be bookmatched the way Statuario would -- the veining is very thin and light. I'm not a fabricator ;) but it seems like it would be way easier to disguise the seam.


  • 7 years ago

    Hi Emily, it sounds like you don’t have a seam in your counters. If I am incorrect, could you upload a picture?

  • 7 years ago

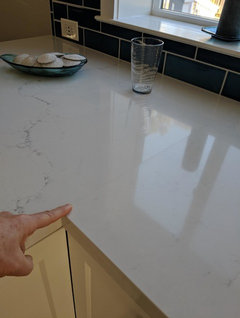
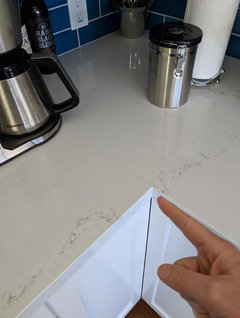
    I don't have any good ones of the seams -- here's the best I've got. This one is in the corner, to the left of the stove. I'll try and get some better seam shots when I'm at the house this weekend (we have a pretty long counter+peninsula). But as you can see, Misterio is mostly white -- the grey veining is not at all obvious the way it is with Statuario.


  • 7 years ago
    Audra, it sounds as though you have young kids? I would be very careful with an open stairwell to the basement like that. Tempting to climb up on counters or sofas that abut the open area and I would be worried about falls...
  • 7 years ago
    My kitchen is a galley just like yours but no stairwell. I think your kitchen is longer than mine but still the same basic aisle/ galley. We have a very large pass through where you have the stove planned. That wall originally was closed and had the stove and fridge there. The living room is on the other side of the wall. I moved the stove to the exterior wall and put the sink under the pass through and I love it. I don’t feel so left out when I wash dishes and can even watch t.v while doing the dishes if I want. I think only you know how you cook and use your kitchen but you will be much happy to put either the sink or the stove (whichever you use most) facing your family. Everyone told me the sink needed to be under the window as in our original layout but I was determined to not let them change my mind. I’m so glad I didn’t and they all tell me how much they like it now that’s it’s done.
  • 7 years ago

    @Audra: Here are some pics of our seams in the Pental Misterio.


  • 7 years ago

    Thanks Emily, those seams look really good. Thanks for sharing these with me.

  • 7 years ago

    Have you had in the structural engineer to design the support that will be needed to replace the stairwell walls? If not, you may want to put this on hold until you get an idea of how expensive that is going to be.

    The range would be better on the fridge wall, with the cleanup sink under the big window, a prepnsink on the island, and the fridge occupying the space to the right of the small window.

    Everything should be put on hold until you get a better design than this. You’re putting the cart before the horse to worry about finishes when so much money will be going to structural, electrical, and plumbing changes.

  • PRO
    7 years ago
    last modified: 7 years ago
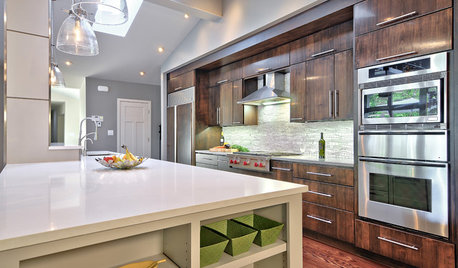
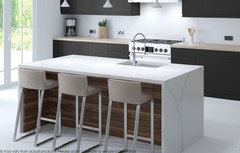
    Sometimes on a very long run with a sink, I will suggest a Kohler Whitehaven Apron Front sink and put the seam behind the sink. Here is a job in progress after Cambria Nevern tops were installed: