Software
Houzz Logo Print
annag8821

House plan / Elevation Critique

7 years ago
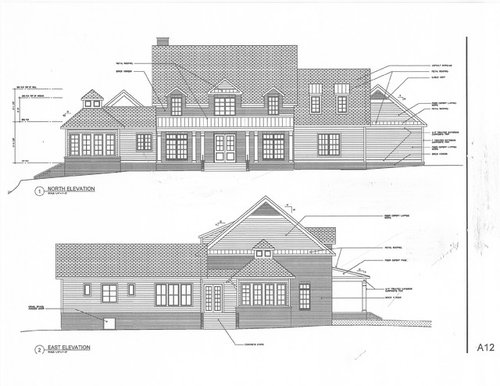
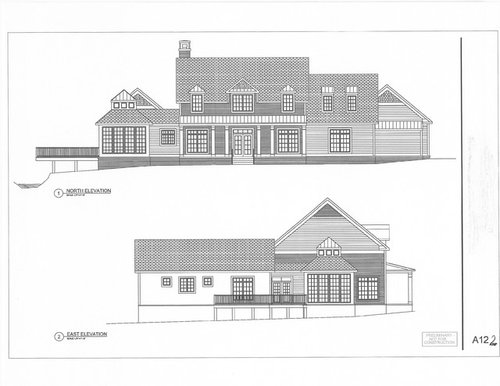
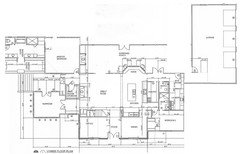
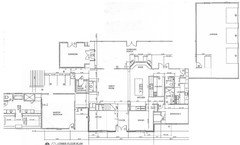
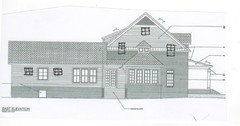
I would like opinions or suggestions concerning our front elevation. I attached 2 slightly different versions. We are also trying to decide on exterior materials. We have considered brick on the main center part with Hardie siding every where else or just Hardie siding only. (I know some of the window grid patterns on the front do not match up. We are planning on colonial grid patterns on the front.)


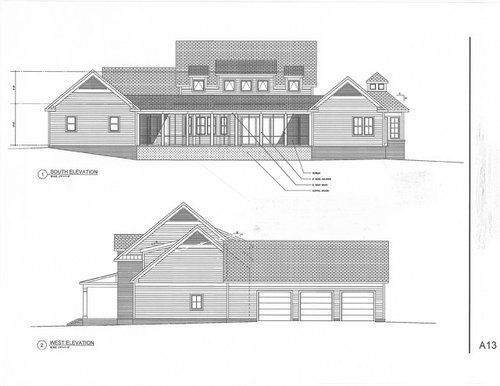
We are building on 3.5 acres in the south. It is rural but in a neighborhood. The home with face North and has a creek that runs along the east side. We are planning to have a patio off the sunroom. We have a screen porch across the back that will have a fireplace on one end and an outdoor kitchen on the other end.


Thank you for taking a look!


Comments (32)

  • 7 years ago

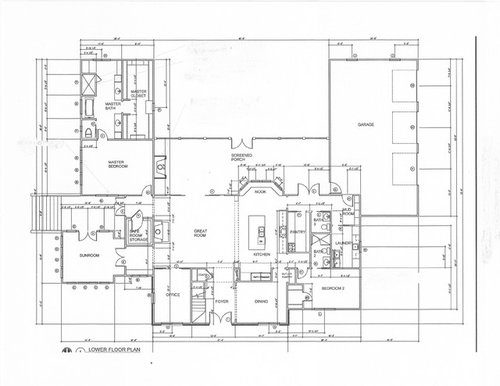
    Have you laid out imaginary furniture in the great room, then drawn traffic patterns through it? Because it is the pathway to everything in the house. And it has NO walls. Might not seem very cozy.

    Who is Bedroom 2 for? It seems like a housekeepers room, being right off the kitchen; all it needs is a door to the laundry to make it complete.

    Speaking of the laundry, the kids (and you) have to carry laundry through the kitchen, seems kind of convoluted for the kids. I imagine they will hoard it upstairs until they run out of clothes, and maybe even longer lol.

    I call dibs on the sunroom!

    annag8821 thanked bpath
  • 7 years ago

    Thanks for the input! We are thinking of 2 sofas facing each other with a couple of chairs for furniture. The door to the screen porch will be a 16' slider so hoping it will flow well.

    Housekeeper, I wish! Bedroom 2 is for our college age son or aging parents, if needed. We wanted guests to feel like they had privacy. Our last house had the bedrooms all together.


    I did think of the long laundry walk but I think I am ok with that.

  • PRO
    7 years ago

    I see you are asking about the front elevation, but the outside and inside work together, and in this case, some work on the inside might improve the exterior.

    Looking at the elevation, the first thing I noticed was the odd column positions. They seem driven by the location of the stair, forcing the windows flanking the door to be oddly spaced. The stair position seems like an afterthought, starting with winders because there isn't really enough space, and starting by the door instead of a more central spot.

    The master bath and closet seems out of place, and the garage seems too close to the house.

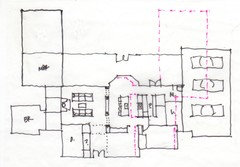
    I've moved some things around in this plan. The upstairs would need to change because of the new stair location.

    Is there a reason the bedrooms are located on the north side?

    Are the 2 dormers over bedroom 2 there for looks, or is that living space?

    annag8821 thanked PPF.
  • PRO
    7 years ago

    The northeast corner seems an odd place for a sunroom, so this plan flips it and the master.


    annag8821 thanked PPF.
  • PRO
    7 years ago

    All the rooms appear to be very small. Your DR is virtually unusable for more than 4 people. The LR is a hall with room for very little furniture. The staircase is not gracious and the foyer very small and narrow.

    I don't like having to walk through a bathroom to get to a closet. I'd want the door to the closet to be from my bedroom or off the closet itself. Frankly, I'm very opposed to big walk-in closets. Have a dressing room instead with doors on individual closets for various types of clothing. I've had this - it's bliss!

    annag8821 thanked Anglophilia
  • PRO
    7 years ago

    As for the exteriors, my recommendation is simplify, simplify, simplify. Reduce the number of materials and finishes.


    A historical approach that I might suggest is to consider the central mass of one major material, and the two wings on either side as another, different material, as if historically the center of the house was built at one time, and later, there were additions added. A sort of historical recall, if you will.


    annag8821 thanked Virgil Carter Fine Art
  • 7 years ago

    Thank you for the options, PPF!


    You are correct in that the stairs were somewhat of an afterthought. We decided to put the bonus and 2 bedrooms and bath up a little bit into the planning. I like the look of the 1&1/2 and 2 story homes better. I agree that the columns seem not quite right. Just not sure what to do. There is not a reason the bedrooms on the upper floor are facing north.


    The master bedroom, bath, and closet and sunroom were placed on the east side to take advantage of the creek and wooded view to the side of the house. We wanted the garage to be as hidden as possible and liked the courtyard effect of the back yard area. We are planning to fence that in for privacy and to keep out the numerous animals in the area (deer, coyotes, bears, etc.)


    The two dormers over bedroom 2 are just for looks to help with the steep roof line. We are required to have at least a 10/12 roof pitch. We have 10' ceiling down and 9' up.


  • PRO
    7 years ago

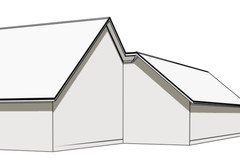
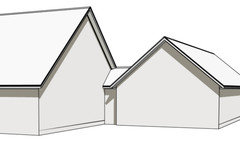
    On the garage, I was thinking from something like this

    to this -- separate, but still connected. Looks less like a collision of two structures.


    annag8821 thanked PPF.
  • 7 years ago

    The choice of exterior materials you list is immaterial. The largest surface on that house is the roof! You don't mention the roof, but if you don't upgrade that material, you'll be living in a predominantly asphalt shingle house. Ick.

  • 7 years ago

    Thanks Anglophilia and Virgil Carter for your input and observations!


    PPF - I see what you mean. I will see what we can do.


  • 7 years ago

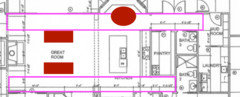
    I see you are planning to put 2 couches facing each other in the living room.
    For a nice sized living room, there isn't a great furniture arrangement. Mostly due to the office entry and the deck entry. I laid out a dinette table and 2 couches facing each other. The "hallways" ware outlined in pink. Hopefully this will help you see what others are seeing. I'm not sure how wide your fireplace is drawn in (guessing 5ish feet). Ideally, you would want about 8 feet between the couches for a nice table and some space.


    I'm not a fan of the 2 story look in the middle of your house where the roof comes down most of the 2nd story. I love 1.5 stories, but it doesn't look like that either because the roof doesn't come to the bottom of the 2nd story.


    What are the views from your deck? It looks like you will be putting a good amount of money into that space. My husband had 2 requests in our build. The 1st was a large deck...the 2nd was a recliner in the living room. Our deck has amazing views on both the South and West side of our site....so I can't imagine having views blocked by a garage and closet. If your amazing views are off the left side of the plan and from the master bedroom and sunroom, It seems to me that the deck should also be able to catch a glimpse of those views.

    annag8821 thanked B Carey
  • 7 years ago

    Oh, great! Somebody has just discovered pocket doors. Did Joanna Gaines just use them on her show? They're popping up in the most ridiculous places--including this house.

    Pocket doors have only one purpose--as a last-ditch solution in very tight spaces where a hinged door won't work and you're too lazy to redesign the layout. They are tedious to open and close, they latch unreliably, they don't block noise well, they are noisy in operation, and they are trouble-prone and a hassle to fix.

    And here they are--4 of them within about 10 feet of one another and none of them at all necessary. And worse, 2 of them are completely counter to normal use--the pantry and the laundry--both rooms that you will often enter with your hands full. Usability score: Zero.

    How did anyone get along without pocket doors all this time?

  • 7 years ago

    B Carey - Thanks for the input. Our living room width is 20' and the fireplace is drawn in 6.5'. I figured the lay out with about 7' between the sofas (38" depth each) and that would give about 40" behind each sofa. More would be better though.


    I am going to look into bringing up the low roof line between the upstairs dormers a little. I might like that better.


    We are building our screen porch with the thought of putting in a pool at some point. We had one at a previous home and miss it.

  • 7 years ago

    So partway into designing the house, you decided to turn a ranch into a two-story? I think this is where some trouble arose. What if you go back and design a two-story to begin with?

    annag8821 thanked bpath
  • 7 years ago
    last modified: 7 years ago

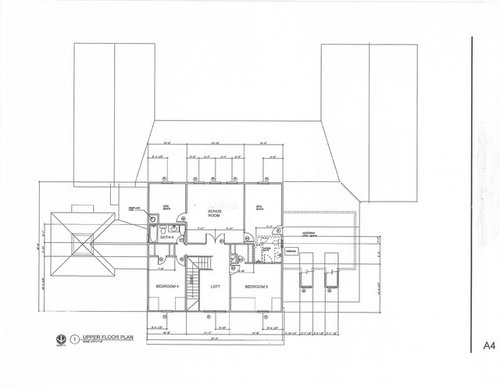
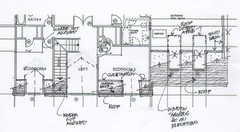
    The second floor plan is difficult to understand. Apparently the drafter did not know how to draw dormers. The cut line of the plan should occur at about 3 ft above the floor.

    Only use dotted lines to show what is above the cut of the plan. Future work should be shown shaded and noted as such.or drawn in a separate partial plan.

    The stair winder treads are no longer allowed by the IRC or any other national code. What is the code in your jurisdiction? I suspect you will have difficulty fitting a code compliant stair in the current stair location.

    Window symbols should be shown on the elevations and not duplicated on the plan.

    Interior door sizes are not usually restricted by building codes but some states amend the IRC to prevent 24" doors in bathrooms and closets. Some on this plan should be increased in size.


    annag8821 thanked User
  • 7 years ago
    last modified: 7 years ago

    Since you have a large site I suggest moving the garage to the side and losing the window in the laundry. That opens up the view from the living spaces.

    In the houses where the kitchen was open to the living room I have used 3 ft high cabinets with a beam above to separate the spaces. I've never liked looking at the backs of people sitting at an island.

    You should not be concerned with exterior materials or door swings until you have an acceptable plan and a 3D model that proves it.

    Any story that relies on dormers for its windows is a half story but you might call this one a 3/4 story.


    Its odd that the upstairs corner rooms don't have a window in the side wall. Don't let the exterior materials dictate the functional features of the living spaces. Don't create blank walls and try to fix them with cladding materials. In order to make a change from masonry to siding look real its necessary to do it at a floor line. If this were a real masonry bearing wall, changing the structure to wood framing at 4 ft above the floor would have been structurally unsound since walls resist wind forces by spanning from floor to floor and must therefore be continuous.

    The drafter should have shown the floor lines on the elevations for you and the builder. Its possible the material break could occur at the height of the walls of the one story structures and the porch eave.


    annag8821 thanked User
  • 7 years ago
    last modified: 7 years ago

    Who is Bedroom 2 for? It seems like a housekeepers room, being right off the kitchen; all it needs is a door to the laundry to make it complete.

    Yeah, I don't like the location of Bedroom 2. It definitely has a "maid's room" feel.

    Speaking of the laundry, the kids (and you) have to carry laundry through the kitchen, seems kind of convoluted for the kids.

    Agree again ... this is the single worst thing in this house. The laundry is convenient to nothing. Everyone has to carry clothing a long way ... and through the kitchen and mudroom. Laundry is enough of a chore; don't add a hike to it.

    We wanted guests to feel like they had privacy. Our last house had the bedrooms all together.

    I understand your goal -- and it's quite reasonable -- but it doesn't work. Consider that your guests (or elderly parents) are sleeping in the room, but you want to get up and make coffee or lay out breakfast. You're banging around right by their door. A for good intentions; D- for execution.

    and liked the courtyard effect of the back yard area.

    I don't know what part of the country you're in, but consider that the "courtyard effect" cuts you off from all the nice breezes. If the creek and good views are to the left, why wouldn't you want to open the back living space -- courtyard, patio, deck, whatever -- to that view?

    I think you ought to dump the courtyard concept and go with an L-shaped house. It seems to fit your views, your desire for a large porch, and the rooms you say you want.

    I agree that the columns seem not quite right. Just not sure what to do.

    I know I don't care for the exterior, but I can't say WHY. I don't mind lack of symmetry. Part of it is the "too much" factor /too many materials on the exterior that someone else mentioned above: What may seem like "interesting" here will come off as "chaotic".

    The master bedroom, bath, and closet and sunroom were placed on the east side to take advantage of the creek and wooded view to the side of the house.

    The sunroom makes sense, but you're sleeping in the master most of the time. I'd think you'd want to orient your main living spaces towards this view.

    Oh, great! Somebody has just discovered pocket doors ... Pocket doors have only one purpose--as a last-ditch solution in very tight spaces where a hinged door won't work and you're too lazy to redesign the layout.

    First, that was condescending and rude.

    Second, pocket doors are great ... in the right place. The right place, often a pantry, laundry or mudroom, is a spot where you want to keep that door open most of the time /want to avoid the need for a place for a hinged door to "park" ... but you still want to be able to close off that space occasionally (when you have company).

    They're not a lazy choice, but they are not good for living spaces, and they're downright bad for bathrooms.

    They're also not a new thing. I have pocket doors dividing my formal living room and dining room ... and they're original to the house, which was built in 1970.

    My own thoughts:

    - This is an incredibly big garage. Do you really need all this space? It is blocking natural light from the house.

    - The laundry is extremely poorly located.

    - Love the huge pantry ... is that a second range in the pantry? What's the thought process here? I'd open the pantry on BOTH SIDES, making it more accessible. Pocket doors are absolutely the right choice on this pantry.

    - You have a "pinch point" in the spot where you'll place the breakfast table. It'll really be a problem when someone's coming /going while people are sitting at this table.

    - I love bay windows, but I really dislike the idea of one jutting into a screened porch. I think you could improve this house tremendously by making the screened porch more of a "breezeway" between the garage and the main house.

    - Kitchen and dining ... eh, whatever.

    - Do you grill? Note the pathway you'd need to take to get to the yard ... you have a handy door near the kitchen, then you thread through furniture on the screened porch to reach the one central door. Two doors -- one to the left /one to the right -- of the porch would make more sense.

    - How often do you think you'll use that outdoor fireplace? It's a very expensive item -- be SURE it's something that won't just sit.

    - What is that space at the top of the sunroom? Is it a bitty patio between the sunroom and the master? If so, I'd want patio doors opening from the master. Overall though, this space is odd: excessive doors, weird layout. Will people in the sunroom be able to see into the master bedroom?

    - Consider furniture placement in the master. With doors and windows kinda all over the place, you don't have a natural spot for the bed /nightstands ... and you're going to have movement all around the bed. Ideally you'd be able to place the bed in an "alcove" and foot traffic would fall at the foot ... you don't want your spouse tiptoeing by you to get into the bathroom. If you were to flip-flop the bath and closet, you could improve this ... but note that you've given the best location in the whole house to the master bath and closet; I'd bring them "in" and put something more important in their space.

    - Who's going to live in this house? You mention a college student, so that person has one foot out the door already. How many bedrooms do you actually need? I think you've created a downstairs, then filled the upstairs "to match".

    annag8821 thanked Mrs Pete
  • 7 years ago

    RES 3d Sketches - Thank you for taking the time to look at our plan. The 3d rendering helps a lot! We are building in the county so no code rules. I would rather not have a winder staircase but how much extra space would be required to fix that?


    Mrs. Pete - Thank you for your suggestions. We are planning to simplify the exterior materials. I like the idea of adding another pocket door at the far end of the pantry.

  • 7 years ago

    Your house is lovely without any changes.

    annag8821 thanked Hemlock
  • 7 years ago
    last modified: 7 years ago

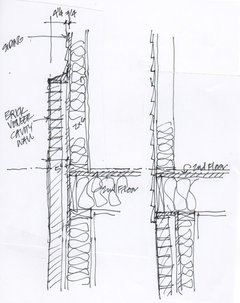
    These wall section show the difference between stopping the brick at the floor line (on the right) or above the floor line (on the left). The detail on the left requires a transition that is covered up by a small "pent roof" in one of your options but not in the other. I believe the detail on the right is better construction and will improve the proportions of your house. Of course, it might be getter to not change materials at all.

    If your designer has not provided you with these kinds of wall sections, that needs to be corrected immediately.


    annag8821 thanked User
  • 7 years ago

    If the smallest dimension of the winder tread was 3" it would meet the Massachusetts code. That would add to the stair runs as follows: 3" at the top run, 6" along the main run and 3" at the bottom run. The worst case would mean making the house 3" longer and 6" deeper.

    Since there is only one wider tread at each turn instead of two, the 3" min. tread should be fine.

    annag8821 thanked User
  • 7 years ago

    RES - Thank you for pointing that out! We had not even noticed that. I know the top image of the front elevation does not appeal to me as much as the second image. I like the wider front stairs in the top image but over all I like the second image better. Any thoughts on the sunroom and cupola?

  • 7 years ago

    Thank you Lovely Linda!

  • 7 years ago
    last modified: 7 years ago

    I forgot to ask if the brick will be 4" thick with a cavity like my sketch) or thin brick adhered to the sheathing.

    I've designed a lot of brick buildings but never a brick house and find it an odd choice in a rural setting. If brick is important to you, I would try stopping it at he ceiling line before thinking about anything else.

    The drawings seem sort of semi-professional so it would help to know if you are working with a drafter, a designer or an architect.

    annag8821 thanked User
  • PRO
    7 years ago

    Pocket doors are WONDERFUL and if installed correctly open and close easily and with no noise. I've had 5 pocket doors in my house now for decades with no problems.

    I always thought they were bad for a bathroom until we rented the house in London 2 years ago and there was one on the ensuite bathroom door. It went deep into the door facing and was very secure - no different than a door with a typical doorknob and latch. The key is to use solid wood doors. Even a hinged door that is hollow and made from masonite, is not going to be very "soundproof" for a bathroom.

    Pocket doors very much have their place. I wish I had them in two more places in my house, but tearing out the walls to install them now is more than I want to endure.

    annag8821 thanked Anglophilia
  • 7 years ago
    last modified: 7 years ago

    I recently visited my parents house, built in 1956, with 3 pocket doors. They all still work. My aunt's house, built in 1955, has a pocket door on the only bathroom. Still works. Our last house, we installed a pocket door on the hall/kids bathroom because of space (the existing swing door meant you had to close it every time you walked in, no matter what you were going in there for). Worked fine when we moved 5 years later, and still there. Quit with the pocket door slamming (so to speak).

    annag8821 thanked bpath
  • 7 years ago
    last modified: 7 years ago

    So many threads end up discussing pocket doors.

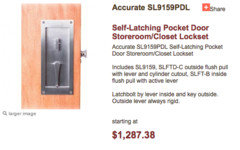
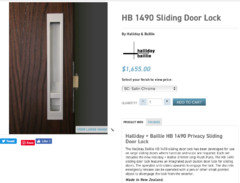
    The biggest problem with a pocket door is if you need it to self-latch and lock with an emergency override, the cost is prohibitive. If you just want it to close and you have enough wall space, the best solution is a 36" pocket door door blocked so the open door sticks out 4" and leaves a 32" opening. In my state, new bathroom doors must be a minimum of 28" so that could be achieved with a 32" pocket door.


    annag8821 thanked User
  • 7 years ago

    Your original request has been quite spiritedly diverted! I am in the process of building a home and I enjoy all the circuitous discussion, for sure. It seems like there's always something I can relate to...and second guess haha. Your home is very lovely and intentionally unique for you and your family!! I can see you are focusing on what will make you and your family happy...and it looks like you're doing great. Regarding your original question, I don't think you can go wrong with either the brick/Hardie or just Hardie. Obv if you use just Hardie you can change the color of the entire house down the road and not have to debate whether to paint your brick. My personal opinion is that with your beautiful windows, porches, dormers, and other gorgeous details, a monochrome exterior would be beautiful. This will make all those features pop. To that end, I might consider painted brick for added texture with Hardie in the same color *clutching pearls!!!!* Best wishes for all your dreams for your home to come true!! I can't wait to see follow up pictures!!!

    annag8821 thanked Johns Creek
  • 7 years ago

    Johnscreek - Thank you for your comment. We are actually leaning toward painted brick in the center part with Hardie everywhere else. All painted the same color. Good luck with your build!


    I really did appreciate all the comments, suggestions, and observations given and the time everyone took to look it all over. Some were things we had thought of but others were not. It is always good to get an opinion from someone other than family or friends who might be afraid they will hurt your feelings.


    And I am always pro pocket door if it will work in the space and meet your needs!

  • 7 years ago

    Our previous house had several pocket doors and they worked great, both design wise and mechanically.

    What I do not like at all, is a pocket door in a guest powder room.

    annag8821 thanked chispa
  • 7 years ago

    With all the negativity on here, I just wanted to say that I think the pocket doors will work well on your mud room and laundry room. They will likely be open almost all the time, but it still gives you flexibility to close them if you need to. I loved having a mud room and laundry room together near the garage entrance so muddy clothes or wet towels could be dropped right there, and it wasn't an issue to bring laundry down from the bedrooms. Also, the sunroom separation from the family room is nice when someone is watching tv and someone else wants to read. We also had a first floor bedroom/bath for guests, and it's nice that it is separated from the master, and accessible to the kitchen for their morning coffee, etc without bothering everyone else. I also think your family room furniture configuration will be fine. Enjoy your home.

    annag8821 thanked calidesign