Software
Houzz Logo Print
donna_b_818




Need advice on this unsightly built in brick cook top thing, help!

7 years ago

I'm planning on repainting all of the cabinets, changing the counter tops, flooring and adding recessed lighting but I have no idea what to do with this brick. Ideally I'd want it gone, but then I have to get cabinets in its place and it's not in my budget. It seems like all the neighbors also have one (or had one) in their home. I've seen it used as a coffee bar, just extra counter space and as an additional cooking space. There is another cook top closer to the sink that I use, so this one never gets used. Any ideas would be appreciated. Thanks in advance!


Comments (33)

  • PRO
    7 years ago

    also the brick gives it a a nice bar like feel.

    Donna B thanked Focal Point Hardware
  • 7 years ago
    I like the brick. I would focus on the other things and then see how the brick looks.
    Donna B thanked sm m
  • 7 years ago

    What color cabinets? You could also whitewash the brick to soften it up a bit.

    Donna B thanked chloebud
  • 7 years ago

    Perfect place for a kitchen shrine. I don't know if that old thread is still around, but we had some fun with it at the time. ;)

    Donna B thanked mama goose_gw zn6OH
  • 7 years ago

    Thanks! What would you do? remove the whole bottom cabinet and add wine racks? Or how would you go about it?

  • 7 years ago

    ohh what is a kitchen shrine?? That sounds interesting.


    I'm leaning on gray cabinets with brass pulls. The flooring would be white-ish and white counters with some blue-white backsplash.


    Also, originally I hated the brick, but it's kind of rustic and has grown on me. I was thinking of whitewashing it also as it'll go well with gray cabinets and white counters.

  • PRO
    7 years ago




    Hi there Donna, we will suggest open up the arch and add floating shelves instead. You can take down the backsplash and have a fresh coat of paint instead of having more scabbiness if you don't have the funds for it.

    Here are some examples:


    Dallas Modern kitchen remodel · More Info


    Contemporary White Kitchen Remodeling Dallas Tx · More Info


    Modern Kitchen Remodel- Irving, Tx · More Info


    Good luck!

    Joseph & Berry

    Indulge Yourself.

    Donna B thanked NOMI - Luxury Bathroom Remodel
  • 7 years ago

    Hi Joseph and Barry, I like the look of floating shelves, I can certainly see adding some inside!

  • 7 years ago
    last modified: 7 years ago
    Kitchen shrine thread.


    It wasn't the OP, but the GW members' posts, that were funny. The link I posted no longer exists, since pal had all his posts deleted at one point, but IIRC, it was a bit risque.

    Donna B thanked mama goose_gw zn6OH
  • 7 years ago




    If those are your current photos ... you seem to have a lot of small appliances cluttering your counters. I am a minimalist in the kitchen, so all those small appliances would drive me crazy.

    Could you put a bunch of them in that niche, so they are more hidden from view and give your kitchen a cleaner/sleeker look?

    Donna B thanked chispa
  • 7 years ago

    Oh man! My arch and brick would be so perfect for a shrine LOL!

  • 7 years ago

    Actually chispa, most of these pics are from the Zillow listing. It's even more cluttered at the moment because we just moved in and are living downstairs as we repaint the upstairs. But definitely in the future I plan to not have so many small appliances!

  • PRO
    7 years ago

    Paint or limewash the brick.


    Donna B thanked BeverlyFLADeziner
  • 7 years ago

    Those look great BeverlyFLAdesiner . I already have a cook top in another place. The original builders put two in for whatever reason. They only a couple of feet from each other, but I use the other one as it's closer to the sink. This one I want to change in to something else.

  • 7 years ago

    In my opinion you should just bite the bullet and get rid of the brick now. Much easier to do when you are not worrying about your flooring (since you are replacing). If you are getting new lighting and removing the old large fixture, you will most likely have some drywall repair in addition. Why not remove the brick and repair that drywall at the same time? Are you painting the ceiling? Are those acoustic tiles?


    Once removed, an area for a coffee bar would look great with some open shelving. If the cabinetry has to be removed and it is open underneath, you could make that a pet feeding station. Or tuck a kitchen cart that can roll out when you need it. I think you would have lots of possibilities for this area given an appropriate budget for it.

    Donna B thanked Aurora Tee (Zone 6a)
  • 7 years ago

    Thanks Aurora. Removing it would be ideal. I actually love the idea of having a pet station. That would be so cool with my 3 pets. The issue with removing the brick would be that I'd have to remove all of it and the built in oven would need a new cabinet to hold it. wouldn't it? I do have a drywall guy working on the upstairs already, so that is not an issue. The ceiling was actually wallpapered by the previous owner, I plan to remove the wall paper and repaint it.

  • 7 years ago

    Since you're working with a budget and are just moving in, a good approach would be to live with it for awhile so you get a sense of what kind of space you'd like to add to your kitchen (pet station! Bar!), plus get a sense of how the overall layout functions for you... from the pictures, the kitchen seems a bit disjointed. Perhaps you'll find you'd like to move things around, in which case it's best not to spend money now on repainting or de-bricking until you're sure.

    Donna B thanked damiarain
  • 7 years ago

    I would happily sledgehammer that and just put in a nice vent hood with no cabinets. Instantly better!

  • 7 years ago

    I would do that, live_wire_oak, but I already have a cooking station on the other side of the kitchen. This is a second one that I don't use.

  • 7 years ago
    Put your counter there when you take out the stove and add your microwave there.
    Donna B thanked applesharon
  • 7 years ago

    Finding a new oven cabinet (or making one) or reusing what is there with some modifications shouldn't be too difficult or super costly, particularly since you are painting the cabinets anyway. Are you paying a pro do the cabinet painting?


    If you purchase countertop for this area that is going to be expensive too. But removing it all and having a niche for a furniture piece, cart, pet area or other standalone items might turn out to be the same cost as having it painted and a new countertop installed.


    I love brick details but this second cooktop area feels so off.

    Donna B thanked Aurora Tee (Zone 6a)
  • 7 years ago

    Aurora Tee. This is the weirdest kitchen layout. I don't know what the original builders were thinking. I wanted to move everything in the kitchen around originally but ended up having all these extra expenses (flood & mold). So now I really have to budget. Actually I LOVE the idea of breaking down the whole brick and getting a new wall oven cabinet and painting it to match. Then this whole area could be free. It would end up costing the same, you're right! I think this is my fave idea so far. And I am having a pro do the painting! I'm sure he could match the new oven cabinet perfectly.

  • PRO
    7 years ago
    last modified: 7 years ago

    Put in an electric fireplace. Easy to do, as you already have power in that spot. No fire code stuff to deal with, so you find the insert you like and, if necessary, paint the inside bricks black.


    Assuming, you do not cook with gas, but I’m mistaken, do gas logs instead….very cozy.

  • 7 years ago

    Donna, been there, done that -- both mold and flooding. Four years after a water mishap in my home, I am finally getting the bathroom where it occurred finally finished.


    I only make the suggestion of removing it all since if you keep it as is, you will be paying for a paint job, countertop and a countertop cutout for the cooktop. If you don't remove it all and do decide to do so down the road then you are going to have a mismatched floor. Ask me how I know about doing things piecemeal! It has come back to haunt me a lot lately. Do it all before the floor or find an alternative that makes more economical sense.


    If you remove that area then perhaps you might find the current dark counters something you could live with as they all match. If your cabinets are painted you might find the dark counters actually look really good. What color are you thinking for the cabinets? What about the flooring?


  • 7 years ago

    Another vote to remove the brick. But do it when you have the budget to deal with anything unexpected that turns up once you start.

  • 7 years ago

    Here is another thought but it is a little more expensive and takes some careful planning: If you removed the outdated oven and microwave completely and got a range where your primary cooktop then you would not have to round the corner to reach the oven/microwave in a passageway. You would lose the base cabinet under the primary cooktop but the entire oven and secondary cooktop area could be reconfigured for extra storage, bar, counter microwave, etc (perhaps even using the old cabinets).

  • 7 years ago

    That's a fun idea JudyG. But there are 2 fireplaces in the adjacent rooms on both sides of the kitchen.

  • 7 years ago

    Aurora Tee. The toilet flooded the 3rd month of living here and it caused a bunch of expensive havoc even with my home insurance's payment. It just wasn't enough. Anyway, my plan was to get rid of the brick and just use that whole space with wall and base cabinets.I plan to change the appliances as well and was originally thinking of just getting a range with oven so as not to have the built in wall oven/microwave. But that means new cabinets and doors, which I can afford if it's just for that small brick section, but apparently the don't make these doors anywhere I have searched so I can't find matching ones. As for the color, I'd like to do gray cabinets with brass handles. A light floor and white countertops with white/blue backsplash.

  • 7 years ago
    Looking at those pics, I would do what I could to get rid of it. I’d do the physical work myself and let professionals take care of the lines and wiring etc.
    It’s pretty bad
    The ceiling too.
  • 7 years ago

    The ceiling has been wallpapered to look like faux tile! It's the weirdest thing. From the responses here I think it's pretty clear the bricks have got to go and I shouldn't just turn in it to a usable space. Because then it would just be a weird usable space.

  • 7 years ago

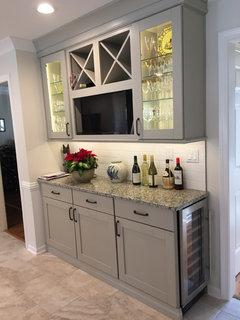
    I would paint the brick (cream or white) and turn the unused space into a "wine cellar," filling it with wine racks. If you're into wine, you could use the entire space that way. If not, you could replace the cooktop and cabinet with a more interesting cabinet (or one that matches your new ones) and/or a bar, and fill the top part of the space with the wine racks.

  • PRO
    7 years ago
    last modified: 7 years ago

    You potentially could make that some kind of coffee beverage/snack small appliance station. Add a beverage fridge below, and a microwave on a shelf above or in a base cabinet. Put in a toaster or toaster oven on a counter. Even if you used inexpensive home center cabinets to tide you over until you addressed the whole thing holistically, it could get you through a few years and help to create some functionality out of it rather than just being a waste of space.


    What I would NOT do is spend a bunch of money on a bandaid of the rest of the space. Paint it if it's cheap, but leave the counters. Fix the lighting, as that can move forward to a more thorough renovation. Don't fall into the trap of spending so much on a "for now" project that the more extensive reno to fix the real problems doesn't happen.

    Light and Bright in Collierville · More Info


    ,

    Collierville New Beginnings · More Info


    Beachy Morning Kitchen · More Info


Sponsored
Hope Restoration & General Contracting
Average rating: 4.7 out of 5 stars35 Reviews
Columbus Design-Build, Kitchen & Bath Remodeling, Historic Renovations