Software
Houzz Logo Print
lsonoflaw

Complete landscaping of back yard.

13 years ago
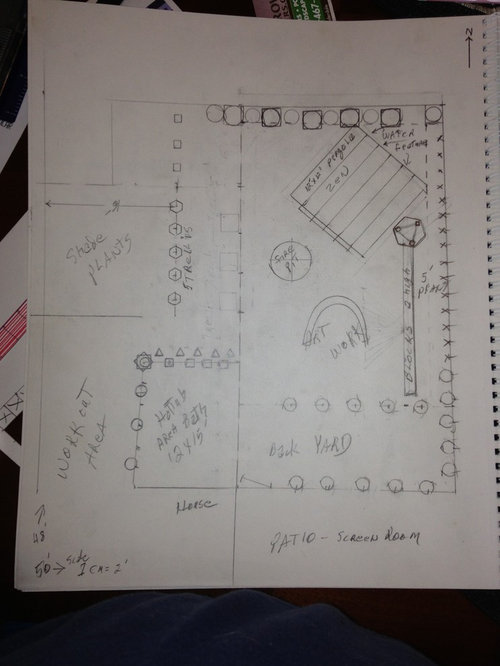
I have 50'x50' yard of sand and weeds that I am doing. Cant afford a pool so I am making "rooms". The walls are imaginary or plants and each room is to have a theme. One room is to be a screened patio room. One an "art" room. One for all colorful shade plants, One room a kind of zen pergola with a water feature to the back, One room an outdoor bath w/ shower, hot tub and sink. One for exercise and working out.

Comments (15)

  • 13 years ago
    Please post pictures when you're finished. What a great project!
  • PRO
    13 years ago
    You have a really neat concept. Refining this plan over the Internet is an impossible task. To get the best result, especially considering all of the hard work you are going to undertake, you should sit down with a landscaper or landscape designer to review your plan for a flat fee. They will help you resolve some of the issues you have and suggest proper plantings. Some of the issues I see are...

    Scale- you are trying to fit in too much in the space. You have not considered or represented the mature size of your planting or accounted for the buffer they require.

    Flow- you have too many terminus. For example, In the top left section I assume is a shed. To the right of the shed is a dead zone. A small ornamental tree should go to the right of the shed to fill that area and remove whatever those three boxes represent. You can still convey the sense of different themed areas without carving them into distinct sections. Your art area would be better as a parenthesis instead of a horseshoe. You want sense of movement and a glimpse of what's around the next bend. I don't think you have accounted for how much space your pergola is going to eat up with it being on the diagonal in a corner.

    Planting variety- you may have taken my next point into consideration and just not shown it on your plan. But you need low/ midheight plants along side your tall plantings to complement them, create depth and interest and resolve the "hedge maze" effect. Do you have small flowers going in front of your 2foot block wall?

    Honestly, for a couple hundred bucks, pay for a consultation so this gets done right.
    Good luck!
    Please post pics when finished
  • 13 years ago
    I agree with the designer, you have way too much planned for small area. When trees and bushes grow they will consume nearly all the area..

    Think of it as one area with different purposes.. I would make the zen area center most or what will be seen from the indoors.. You'll want to keep the areas open and clean or you'll spend all your time maintaining them.

    Perhaps the shower area can back up to the house where there may already be water spigot? And as for art area, the whole area will be your pallet. Make your landscaping interesting, with the fountain or the Hot Tub as a vocal point.. A nice patio for some sunning and or relaxing in the evening surrounding the water feature?

    Thing is - don't box yourself in.. I have cleaned my back yard. Trees and bushes on the perimeter, patio with fountain and lights for ambiance that I can look out and see day or night.. It's peaceful and inviting.. The ground cover is mulch.

    As I get older I am going for less maintenance.. more time to enjoy and relax what I've created.

    I hope you can find that also..
  • 13 years ago
    I love the outdoor bath idea. I would much rather have that than an outdoor kitchen!! I agree with the two above comments. Get a pro to help you with the design and you will be HAPPY with the result in 5 years rather than digging it all out.
  • 13 years ago
    Ambitious, but unlike a house's walls, garden walls get fatter over time unless you prune them. And unless those are petunias, you have way too many plants. Expensive to buy and lots of maintenance.

    Find out the mature size of the plants you are thinking of using - including the specific variety - and cut circles of that size out of cardboard and lay them on the ground. How much usable space will you have left in a few years? Select varieties that will be the mature size you need and live with the sparse look until they mature.

    Lay out the plan with string and boxes and pallets or something and walk through the planned activities. Sit on the pergola and look around and visualize the view from there, and take pictures ... what needs to be moved to enhance that view? What view needs to be blocked, and what is the smallest thing that can be used to block it?

    What sort of exercise equipment and activity do you plan ... try it out and see if it fits the area. Adjust the area as needed.

    If the planned pieces won’t all fit, combine "rooms" or delete something.
  • 13 years ago
    You can spend a lot of money on plants, garden features, etc. With a designer you may avoid transplanting or replacing plants after your project is finished, which can prove to be cost effective. That said, tackling a project like this can be a source of real satisfaction. The garden truly reflects the personality of its owner.

    Below are some thoughts to consider:

    Decide if you want to amend the sandy soil you mention. Having the soil tested by a cooperative extension group can help you decide how to amend your soil. It is less expensive and bothersome to take this step now rather than later. Your plants will be happier, too.

    Adding paths to your plans can help visitors walk through the garden and lend itself to the garden “rooms” you are designing. It also helps you to reach areas that may need maintenance, too.

    It looks like your plan outlines straight beds. This is a structure that lends itself to a formal garden. Creating the foundation or structure of the garden is an essential first step in designing. Do you want a formal garden?

    Think about the view you want to see from windows or outside rooms. There is nothing more calming than pleasant view of a garden from the warmth of a house. The process also helps with the selection of plants that show in seasons not ideal for outside gardening.

    You mention a pool. What about a water feature? A glazed urn with water spilling over located near a patio or deck lends a feeling of calm and interest. An inexpensive approach might be to use a glazed urn over a dry rock, sink with a circulating pump.

    When planting, keep the mature size of shrubs in mind. This step enhances the look of the garden—and is easier on the wallet. In the first year of planting, the beds look “skimpy.” However, it is surprising how quickly planting beds fill out. In the end, plants have more room to show their natural form--and you will have more time to enjoy rather than transplant and prune. What the heck! It is easier to add plants rather than dig them out.

    Look at the mature shape of your plants. Are their forms closer to a triangle, square, oval or round shape? Use the shapes to design a bed that forms a pleasing composition. Consider trees, shrubs and plants that provide horizontal and vertical interest. When you visit nurseries, watch out for shrubs that are “pruned” into shapes that are not their natural form—unless you like to prune—a lot.

    This project is a lot of work but a lot of fun, too. Enjoy! And please do post pictures of your project as you progress.
  • 13 years ago
    We did a project similar to yours to our backyard in Burbank, CA. The entire area was dry and weedy. We created a garden spot that was lush, child and pet-friendly, and easy to maintain. First we leveled the area and laid out curvy, raised planting beds using garden hoses. We planted one shade tree (a jacaranda), drilled four small deep holes around it, and inserted a 3-foot length of pipe in each hole. We built a large pergola with a double swing and planted bouganvillea at the bottom of each column. We installed a drip irrigation system then slightly graded the entire lot so that it drained to the driveway. Next we collected used brick (from the '94 earthquake, fallen chimneys were everywhere), We cleaned the bricks and used them to build the raised beds and pave the lot. The irrigation system was hidden, and the pipe holes around the tree were accessible but not noticible. We left room around the tree and the bouganvillea for them to grow, and left an oval patch of sod for our dog. It was a lot of work for the two of us but once the plantings took hold they were incredibly easy to maintain, and made economical use of water. One last note: as the bouganvillea grew I trained it up around the columns, and removed all the extraneous shoots AND THORNS until it reached the roof of the pergola. (I got that idea from plantings in Disneyland.) I hope some of these ideas are helpful.
  • PRO
    13 years ago
    last modified: 13 years ago
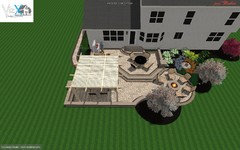
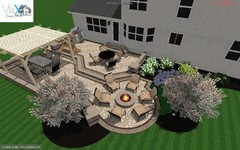
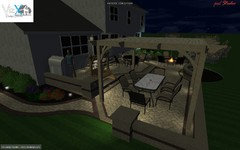
    Great concept. If you need any 3D help let us know. We can bring your design to life and help with the concept.
  • 13 years ago
    Check out a local native plant nursery. Native plants do not require amended soil or extra watering. They will not require fertilizing...which in turn helps keep waters clean and water fowl happy. A native plants attracts 100s of beneficial insects while a non-native attracts two. Plant native ~ It's a win/win situation for all!
  • 13 years ago
    Based on our experience, I would position the fire pit as far away from the house as possible. We had a diamond plate steel ring custom made for our concrete patio project. The concrete guy suggested adding it on our patio. We thought..."Great idea!".

    Turned out we didn't like it, and we ended up digging it out, filling it in, and putting a round patio stone in its place. We disliked it for a few reasons. Consider these things before you choose where you place your fire pit.
    1) Is it too close to the house where any wind will make it a hazard. I felt that 10 ft from the house was too close after we had a few fires.
    2) With the fire and smoke so close to the house, we could not open the windows or the patio door when we did use it.
    3) Last but not least...our diamond plate steel ring was inserted in the ground. If anyone were to trip on it, it could be very dangerous. It stuck three inches up above ground level, and it was about 16-20 inches deep (about 2 ft wide). Build something no one will trip in to. ;-)

    We decided if we want another fire pit, we will do a portable one on the driveway... We have wonderful neighbors, and it is actually fun when we get a chance to chat over a fire in someones drive way (or the street for the block party).
  • 13 years ago
    I had no idea what I was doing here. I thought I was fulfilling requirements to win $50,000, and not soliciting suggestions. As A results I left out several important details. Such as: I am planting no trees. Half the yard is full shade from 1 old oak and several neighbor trees. Much of the rest of the yard is at least part shade.
    Anyway thanks for your input.
  • 13 years ago
    Don't worry you're not the only one that was fooled by the contest entry form.
  • PRO
    13 years ago
    Hi There,
    Regardless of the motive for your design, you need to think first as an architect. You have a simple space and need to layout the rooms to the specifics of how you are going to use it. Small spaces are much harder to design that large open areas since you have limited options and need for the areas to do double duty. Have you made a list of what you want? Have you listed the problems to fix and what are your priorities? Your wish list can help focus your design.

    Your basic layout is good but what are you going to do besides hot tub, meditate and look at it? Do you have an entertaining area where you could possibly layout a table and chairs for a dinner or breakfast or lunch? Can your art piece be moved around to use this space more efficiently when needed?

    What are you looking at when you look to the back drop? Fence or open space? Providing layering of plantings, (tall, medium, and small), at the edges of the garden provide depth and help provide an illusion of a larger space.

    The large older oak and neighboring trees can be visually "borrowed" to tie into the garden.

    The plants are like frosting on a cake. If the cake doesn't taste good, frosting doesn't help. If the landscape doesn't accommodate the uses, drain, screen the unpleasant, and tie into the surrounding, plunking plants into it doesn't fix the problems.

    Ideally, you need to select plants that are best suited for the spaces. Plants that thrive in the soil conditions, the exposure, and communities they grow with. (Hint: Roses and Rhododendrons do not grow well together. One need sweet soil, one needs acidic). A good plant designer can help you here. It takes a long time to learn plants.

    Also understand the grown size of the plant. Plant for the 3-5 year maturity of the plant. This keeps them from being overgrown and gives you the effect you need up front.

    If you really want valuable feedback, you should show images of the house from the garden, and also what the boundary boarders look like. This will define how you tie the garden into the house and the surrounding landscape. Also your geographic region helps for the planting zones.

    Good luck.

    Scott Lankford, Landscape Architect,
    www.Lankfordarchitecture.com
  • 13 years ago
    Look at all the free pro advice you got! Good luck!