Software
Houzz Logo Print
momofthree03

Need Thoughts on Layout

7 years ago
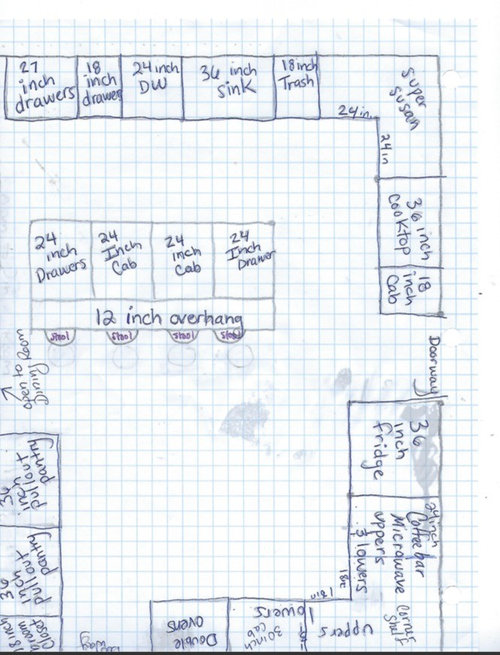
Hi all,


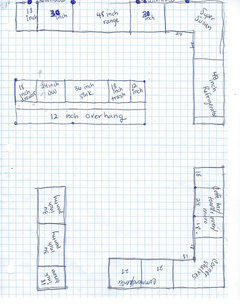
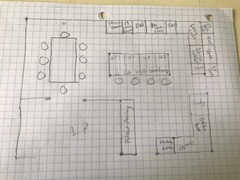
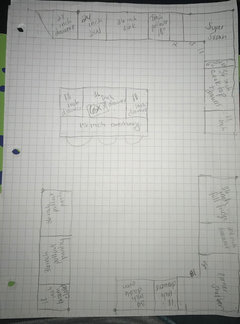
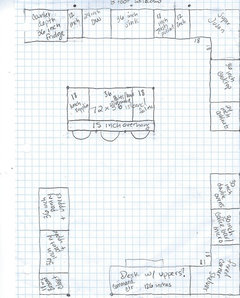
My kitchen designer is putting this final plan together for me for next week, but I want to get feedback on my sketch so my hubs and I can discuss this weekend. We were working with a different plan, but I met with a new cabinet designer and he suggested something like this.

I know that the double ovens are farther from the triangle than some people would like, but I need double ovens and I am fine with that layout.

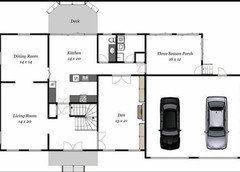
There is a total opening on the left side of the drawing into the dining room with 4 feet of clearance between a pushed out chair and the end of the island.

Picture is front to back, door at the bottom of the page is to the from hall and the door to right goes to the powder room, laundry room and back door.

Any input is greatly appreciated as we will be ordering cabinets in the next two weeks.

Thanks!


Comments (53)

  • 7 years ago

    This is our first floor. We are losing the sliders in the back and taking down the wall between kitchen and dining room.


  • 7 years ago

    Sina, how would we avoid the traffic through the kitchen? In any design we have to contend with three entryways.

  • 7 years ago

    I guess I am just feeling frustrated, I have had multiple certified kitchen designers look at our space and come up with designs that can’t quite get it done. I know it’s an awkward space, but there has to be a way to get all the things we want, right???

  • PRO
    7 years ago
    last modified: 7 years ago

    Happy Friday momofthree03 ,

    I'm a dad of two! If i'm not mistaken, it looks like your doing some major work - including blowing out the back doors to access the deck.?


    Believe it or not, the cabinet maker is getting pretty close, outside of some few odd placements & the fact he/she ignored the dining room wall / approach. I say that as someone that has done published kitchens, 300 seat commercial kitchens & over 250 Starbucks 'engines.'


    When dealing with multiple points of entry, your space is naturally divided. This should allow you to, 'zone,' the elements to your personal work flow. Does one corner make sense as the storage corner? Does the other half make sense as the cooking area? Where is the easiest place to serve from, or gather around?


    From there you can ask yourself, 'Am i facing the dining room while I prep the snacks?' Are people staring at my back the whole time even though I want to host parties? What do people see when they enter the front door of my house?


    I'd be happy to sketch a quick plan layout for you. I'll even offer one for free, because parenting is frustrating enough as it is! Just hit me up.


    Thanks,

    -frank

  • 7 years ago

    Build Beautiful (Frank) can I just say, what you did there is awesome! It's actually helpful comments like these that would make me consider using your business if it was in my area. I've seen so many "Hire a designer" comments from other Pros. Or they leave snide remarks that are a huge turn-off. Kudos to you!

  • 7 years ago

    Thanks Frank! Sometimes this feels impossible, balancing my own needs with conventional wisdom. My kids have food allergies and celiac, so I spend 4 hours a day in my kitchen. I need it to work well, but I also need double ovens and my husband‘s coffee area away from my morning prep space...part of this kitchen planning process is planning for a successful marriage

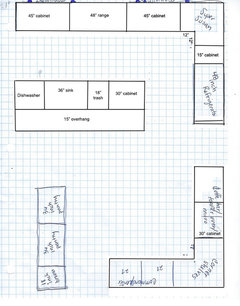
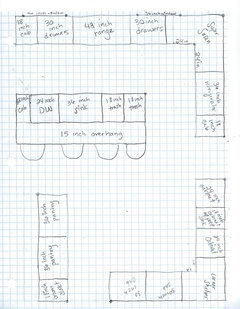
    This is my latest rendition...thoughts?


  • 7 years ago

    Sorry, it didn’t attach.

  • 7 years ago

    Fred, 100% accurate!

  • 7 years ago

    The latest design is much more functional. Good job!

    momofthree03 thanked Susan Murin
  • 7 years ago

    Have you considered moving the kitchen to where the dining room is now?

  • 7 years ago

    Cpartist...someone did suggest that, but I actually really like my formal dining room tying in to my living room. I appreciate the feedback!

  • 7 years ago

    The advantage to moving it is then your kitchen isn't a passage to the other rooms like it is now. Safer when it's off to a corner. And you can always open the upper right corner of the living room to what would then be the dining room so there is a connection.

  • 7 years ago

    Now having said that, if you're set on leaving the kitchen where it is, here is what I'd do with your last layout. You have lots of small cabinets which means you can't hold much in those lower drawers. The wider the drawer, the more you can hold and then you can divide it up how it works best for you.

    However I still think moving the kitchen would work better.

    momofthree03 thanked cpartist
  • 7 years ago

    Cparist, thank you! Definitely something to think on. One of the issues we have is that we need to use the drawers for dishes, so they can only hold a certain amount of weight before they stress the hardware, so I was thinking more, and smaller was better???

  • 7 years ago

    Good quality drawers and glides will handle a drawer full of dishes. Most of my new drawers are 36". Previous kitchen had 48" drawers that held pots and pans and it worked fine, even though the glides were not the best quality.

    momofthree03 thanked chispa
  • 7 years ago

    The 30" cabinet next to the trash will hold plenty of dishes without any problems and the larger cabinets on either side of the stove will hold lots of pots, etc

    momofthree03 thanked cpartist
  • PRO
    7 years ago

    momofthree03 , fredisaduck ,


    Thank you both so much for the kind words. Being human and not an archi-babbler is at the core of what I'm trying to do with my business, so your comment means everything to me!


    I'm in laundry mode now & typically take a little time to think on it before I put pen to paper. After reading the comments, The kitchen is the heart, open to all. Formal dining stays off privately. Lemme see what I can do & get back to you.


    BTW - I've worked remotely internationally (<--does that need a comma?) so for anyone out there - I'm available!


    Thanks again,

    -frank


  • 7 years ago

    Thanks All! This has been really helpful!

    getting closer to something that will make us really happy

  • 7 years ago

    Looking great. Might consider flipping the 18 and 24 inch cabs in the prep sink area and using the 24 inch base for the sink.

    momofthree03 thanked Susan Murin
  • 7 years ago

    Why isn't there a table in that huge space? There's no place to sit and have proper meals (sitting at an island counter all in a row doesn't count, IMHO). You have a huge amount of open, wasted space.

  • 7 years ago
    last modified: 7 years ago

    Thanks Susan! I am still looking at that, I just like balance, so I wanted the sink centered on the island, and that was the only way I could get 36 inches on each side.

  • 7 years ago

    Tatts...you can’t see it in this pic because I am zoning in on the kitchen space but the dining table with seating for 8 is on the left side of the island.

  • 7 years ago

    Your cooktop and fridge are too far from the sink. It may also help to turn your island in the other direction

  • 7 years ago

    Felix lady, in this design? The other one was old just to show the whole space...this is the latest.

  • 7 years ago

    You have room to add a walk in pantry. You could do a wider walk way into the kitchen from the foyer by cutting the depth of cabs on the left or cutting the depth of the pantry.


  • 7 years ago

    I vote for pantry to fill space

  • 7 years ago

    I am a little confused on your layout dimensions. Is the bottom of the kitchen where the pantries are 14 feet across like the top portion of the kitchen?

    On some drawings, you have 42 inches behind the island and cabs on the bottom. In other drawings you have 54 inches. The KD's layout has the top part of the kitchen the same width as the top.

  • 7 years ago

    Ideas: Walk in pantry, prep sink on the pantry wall. Coffee bar where the non-walk in pantry is shown.

  • 7 years ago

    Karen, it’s 42, sorry, I may have confused some of the drawings. The latest version is correct...the wall at the top can go further than 14 feet because we are taking that wall down. But the wall where the pantry cabinets are is fixed and can not be moved.

    we can’t open the doorway because of a closet in the front hall that we need.

    why would I want to close in the space...i love an open kitchen. And if I move the range, sink and refrigerator to the top wall, then the other area is used for a coffee bar, command center and pantry...am I missing something?

    this

    is the latest

  • 7 years ago

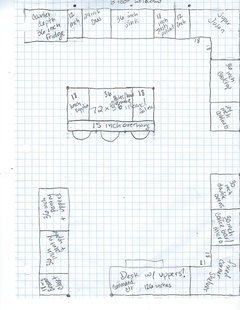
    This is the latest...42 inch walkways around the island.

  • 7 years ago

    In your latest drawing you show the bottom portion of your kitchen as 13 feet across. Should that be 14 feet across?

    I love a walk in pantry, but I had a pantry wall in my last house and it worked fine. I had two sets of doors opening to about 8 feet of pantry space, but sometimes it was hard to remember which pantry had what :) My walk in pantry now is 4 feet by about 6 feet and holds so much more and is easier to see at once.

    I have 42 inches behind a couple of bar stools and wish it were more.

  • 7 years ago

    Ugh, sorry, I’ve drawn too many versions...it’s 14, but one more on the right side of the door, making that side 9 ft...the left side only has 2 feet.

  • 7 years ago

    Your Super Susans would be better if they didn't need to be so large. More economical too. I'd put in a 24" set of drawers to remove part of the L and turn it into a rectangular. Then make the Super Susan the kind for a rectangular shape, smaller and less parts to move.

    momofthree03 thanked partim
  • 7 years ago

    I like it, but I would want more than 42" walk ways especially with the range behind the sink and the fridge opening across from the island. Keep in mind that counter overhangs often get forgotten and ranges can stick out more than cabinets.

    Are you sure you want a 36" wide sink? I thought I wanted one but then saw how big a 30" single basin sink was.... it is huge. Anyway that may save you a few inches. I would also move the fridge to the end of the run.


    Where is the microwave? Also what do you mean by corner shelves?


    Btw, I have a 39" wide drawer filled with cast iron and another 36" wide drawer filled with liquor. Modern drawer glides are great.

    momofthree03 thanked Robin Morris
  • 7 years ago

    Thanks Robin!

    I can gain more space on the fridge side by cutting the aink to a 30 inch. I had one in my last kitchen, but I was really hoping for 36 in this one. I can’t push the other way because of the wall at the end of the pantry Cabinets, it would make that walkway too narrow.

    microwave is with the coffee bar because we really only use it to re-heat coffee and tea.

    I could do a 36 inch cooktop with double wall ovens to avoid having to open the oven that way, but the wall ovens would have to go next to the coffee bar or next to the fridge if I could find the space.

    i really appreciate your input...this feels impossible and I feel like I have a lot of space and a decent budget, and should be able to get what we want.

  • 7 years ago

    Your house plans show the dining room as 14 X 14 feet? Your plan shows under 13 feet deep. If your dining room is 14 feet deep, can the pantry cabs start farther south and the opening to the dining room made bigger?

  • 7 years ago

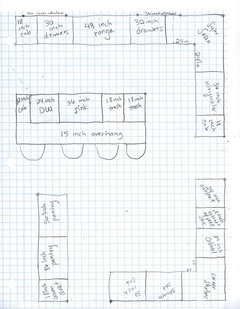
    Went to dinner at a friends house tonight...lots of feedback...what do you think?


  • 7 years ago

    Isn’t that your first layout you posted?

  • 7 years ago

    It’s very similar, a few things moved around. After polling friends tonight...there were a few common themes.

    1. There should not be a sink in the island
    2. The refrigerator is fine on the other side of the doorway because it is still only three feet from the island and the counter next to the cooktop.
    3. The double ovens being far away is fine. There is a counter next to them. And...even if we are rolling cookies on the island the ovens are only 4-5 steps away.
    4. In my friend’s kitchen we measured her walkways and they were 42” and we are totally fine with that.
    5. It is super important to us to have all of the elements we want and we are willing to make some small trade offs to do that.
      I really appreciate everyone’s input...this has been enormously helpful!
  • 7 years ago

    The problem is that the work triangle is soooo tiny and your miles of countertop are outside of the triangle. In other words, you don’t have countertop where you need it to be. In a huge soace, you’ll always be in that corner.


    Put the fridge to the left of the dishwasher and your function improves exponentially. Put the ovens where you have drawn the fridge.

    momofthree03 thanked emilyam819
  • 7 years ago
    <?xml version="1.0" encoding="UTF-8"?><md>Emily, I actually don’t disagree with you, but my designer told me I would hate it because we are prioritizing an 8 foot window and putting a fridge at the end of that would kill the awesomeness of the window.
    I like your idea, and I actually asked about it two days ago...back to my sketch pad
  • 7 years ago

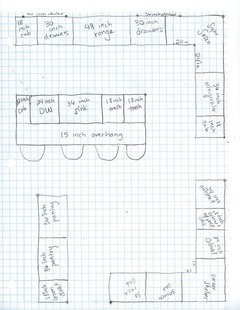
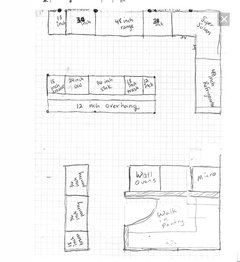
    Ok, I think I have it! EmilyAM819, I took your advice and moved the fridge...I think I have something functional that I can totally enjoy...thoughts??
    Thanks again everyone, all of this input has been super helpful!

  • 7 years ago

    If you do the desk, do it at counter height. Can use the space form many things with continuous counter height.

    momofthree03 thanked maggieq
  • 7 years ago

    Agree with counter height desk.
    Did you decide against a prep sink? I thought one of your plans included one.

    momofthree03 thanked ljptwt7
  • 7 years ago

    Yes, sorry, prep sink next to the double ovens in the 30 inch cabinet in the coffee bar area.

  • PRO
    7 years ago

    Hello momofthree03 ,


    Sent you an ideabook w/ a few sketches. Let me know if you got it, still trying to figure out how those things work...


    thanks,

    -frank

  • 7 years ago

    Thanks Frank, I really appreciate your input and time! I am meeting with my designer today, so we will discuss the options. Thanks!

  • 7 years ago

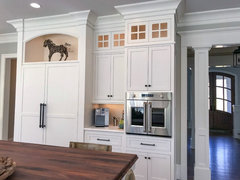
    Momo.....I have a 30” coffee bar area in my kitchen as well, and even a very small prep sink in that area would take up most of the counter space. Don’t know if you plan on having a coffee maker and other coffee items there, but you will lose most of the surface area you would want to actually prepare your coffee. Here’s a pic of my 30” space. I couldn’t imagine a sink there as well.

    6 - Misc · More Info


    momofthree03 thanked User
  • 7 years ago
    last modified: 7 years ago

    We have a huge continuous counter...that will just be the 30 inch cabinet under. The whole corner is counter except for the double ovens.


  • 7 years ago

    And your kitchen is lovely!

Sponsored
Mary Shipley Interiors
Average rating: 4.8 out of 5 stars34 Reviews
Columbus OH Premier Interior Designer 10x Best of Houzz