Software
Houzz Logo Print
lakendoodlelove

Kitchen layout suggestions

7 years ago
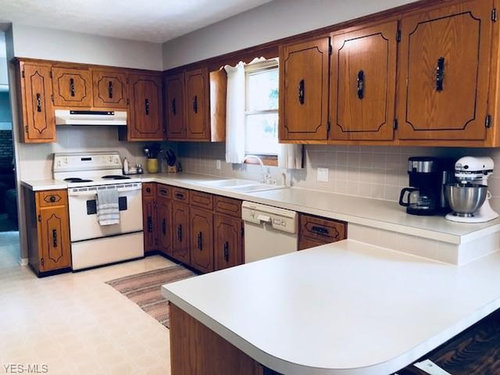
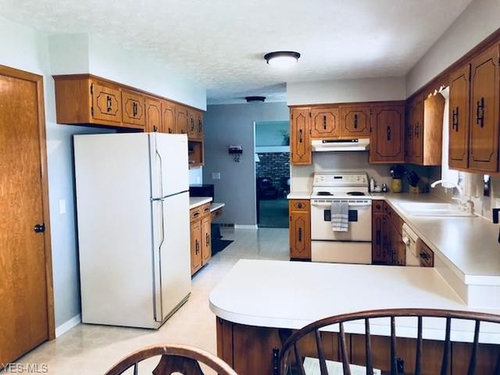
We just downsized & purchased a ranch home. It needs a complete kitchen remodel. We recently redid our condo and it was overwhelming.. I’m looking to make this time around easier. I need advice on layout, and choosing everything. Who do I go to for this? A kitchen designer? How much does one cost? Is it worth it verses just working with a kitchen contractor? We will need a master bath remodel at some point as well so cost is a factor.


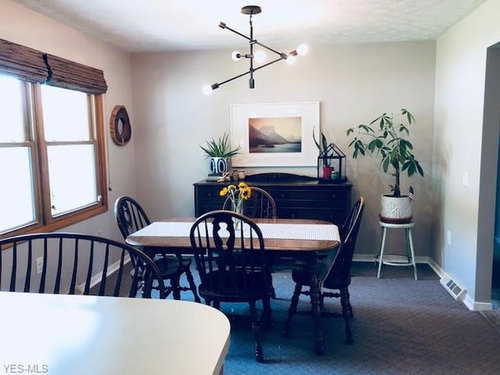
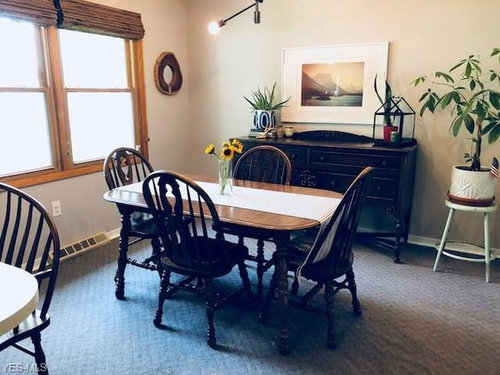
Any ideas of layouts that I should suggest? We want the most of the space. I don’t think I will do a peninsula but is it too narrow for an island? Move the fridge in the area of the peninsula? What would we put on that back wall? I don’t have the exact measurements yet but it’s suppose to be 11x18 (seems slightly larger to me). Keep in mind too... This will also be our only dining space.


Also, we are adding sliding glass doors where the dinette windows are.


Thoughts Or suggestions? Thanks!!!


Comments (13)

  • 7 years ago

    11' wide is not wide enough for an island with seating but if you want a narrow island it's doable.

    That's 132". The perimeter takes up 25.5" leaving you with 106.5".

    Minimum aisle width between island and perimeter should be 42" so

    106.5 - 42 = 64.5.

    For a non working aisle walkway without seating you need a minimum of 36".

    64.5" - 36" = 28.5" for an island.

    Laken thanked cpartist
  • 7 years ago
    last modified: 7 years ago

    Oh gosh cpartist... that’s a lot of numbers... something I’m not the greatest with! Haha. So I prob should go with cabinets & counter space on the current refrigerator side for more of a working area?


    Thanks housegal! I kinda don't mind that open peninsula look! Food for thought! Thanks!!!

  • 7 years ago

    Kitchen designers are pricey but a good one will save you in the long run and your kitchen will be so much more usable. Also, if you are "of a certain age" (as I am) full extension, self closing drawers rather than cabinets are worth evey penny. No more getting down on your hands and knees to find something and no wasted space as happens with slide outs in some cabinets.

    Laken thanked dataw1127
  • 7 years ago

    I'd keep the L : stove and sink wall. I'd work on the fridge wall with new fridge[along w other appliances ]…… lose the desk, and get the fridge centered with cabinetry around it...mix of pantry cabinet and some area with counter. With new patio door, all new cabinetry , appliances, lighting, flooring it will be a big project. The space will be open and you'll love the changes along w seating; I 'd focus on your dining end with comfortable table and chairs , and not really push too much to get in an island. You can make the sink wall counter a bit deeper, and with drawers, and omitting peninsula, you'll have a great end result. The pictures of other kitchens are okay but a simplified configuration, with efficient drawer and cabinet storage and great surfaces in cabinets/floor/counter options along with upgraded seating area, seems plenty of areas to focus on change. I would not put either island or peninsula: instead, great benefit to deeper counter here.

  • 7 years ago

    Great suggestion Herbflavor... was kind of along the lines of my original thoughts. I’m going from a very large kitchen to this small one and I’m afraid I’ll miss my island as a gathering place. What type of seating area are you thinking? Just curious if your vision.


    Dataw... I’m not quite “of age” but I am trying to consider the future as I won’t be redoing the kitchen again. my youngest just graduated and its just hubby and I with the dogs. Our house was huge and had an inground pool. Just too much upkeep for us and our lifestyle right now. A new adventure I suppose.

  • 7 years ago

    What shape would our kitchen be considered?

  • 7 years ago

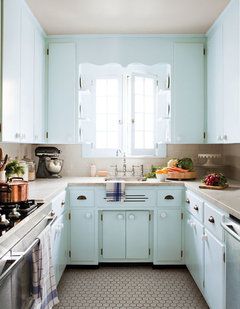
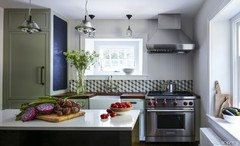
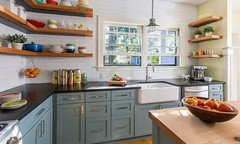
    I usually like small kitchen ideas with convince to work in the kitchen. Quick access to everything also matters. Here, I am sharing a few small kitchen ideas. As a DIY lady, I noticed most of the kitchen cabinets etc. are available in the market are in ready to use format. You can ask the prices there and then, can renovate it yourself if you want to save money.


    Laken thanked Angla Gadapee
  • 7 years ago

    your kitchen currently is a U [basically] …..remove the peninsula , keep fridge wall with improvements and You'd have a nice L shape..[deeper counters can be used!] . Attempts are often made to use the L shape and insert an island. I do not think I would in your setting ...because the patio or French doors and dining area will be greatly improved: as well, the space around fridge with removal of desk will be such great storage and secondary counter area for coffee/etc......the length to work with on that wall is generous.

    Laken thanked herbflavor
  • 7 years ago
    last modified: 7 years ago

    Angla... I wish we were more of the diy type!!! It’s funny you should post that as I have been looking refacing the doors idea this morning. I thought of painting but i don’t know if i could live with the door design.


    Since I can’t really change the layout, is it worth gutting and redoing is what I’m asking myself now? I’d get rid of the boxed area above the cabinets but is that extra cost really worth it just for that? I did that in our beach condo. I can’t really reach that area but I do appreciate having it because the condo is way smaller so the extra storage is worth it. I prefer the look too. I also don’t know what is hidden in the boxed area... ideally it would be just dead space.


    Do I leave the boxed area and get all new cabinets?


    Or do I go the refacing way? I would still need to change the refrigerator wall so that the fridge is more centered & built in, get rid of the desk area and build in a space for the microwave (it’s sitting on that counter now). I’d also need to do something at the end of the cabinets where the peninsula is to get rid of that and the stove hood area. Idk if that’s something that can be done while still matching the rest of the existing cabinets. I’d imagine so?


    I know I could save money but how much? I’d have to compare the cost of a new kitchen verses refacing/refiguring that wall/removing the peninsula. If I save enough to redo the (tiny) master bath maybe that’s the route I go?


    Of course I’d do all new granite/quartz (not sure yet) counters, backsplash, appliances, flooring and add some recessed lighting (?) in all of the scenarios. Oh maybe a small pendant light over the sink?


    Now I have myself wondering how good the wood is in the current cabinets? Can they be sanded and stained to match new doors or go white? We don’t move in until the 22nd. I’m going to take another look at them when I’m there Thursday.


    I just made my own head spin :X Ughh!

  • 7 years ago

    Thank you Herb!!! I think we will be going with many of your suggestions! Just to clarify... you’re saying to keep the boxed in area? Soffit I guess it called?

  • 7 years ago

    remove soffit on fridge wall. Remove soffit if you can on window and stove side also. this is part of planning. Planning reflects budge/goals/DIY capability/ product selection/long term plans for your residence and equity you are accruing on your property. I think most of your elements need replacing, but a complicated layout is not needed. You might start w graph paper and a preliminary pricing for new cabinetry at Lowes...just to see what ball park you are in. It seems you are just getting going...get information.Cabinets are quite a major part of a reno...other things: labor...appliances...counters.... floor.

    Laken thanked herbflavor
  • 7 years ago

    Thanks again Herb! We have a descent amount budgeted ($50k) for the project & some other miscellaneous smaller things but you’re right in that we have to look at the invest of it all and if it makes sense. I’m not looking for top of the line/custom items either.... just good solid cabinets and such. Middle of the line I guess with a few upgrades? Quite honestly the max I “want” to spend on the kitchen is 30k leaving room for possibly the bath (we were originally planning on waiting for that anyhow). If I could do them both now... great! I don’t want to have regrets by not doing certain things such as removing the soffit for example. I've scheduled for a kitchen company to come out on the 24th which is suppose to be their designer.