Software
Houzz Logo Print
craftsman1412

Help with Backsplash end/stop in kitchen!

7 years ago

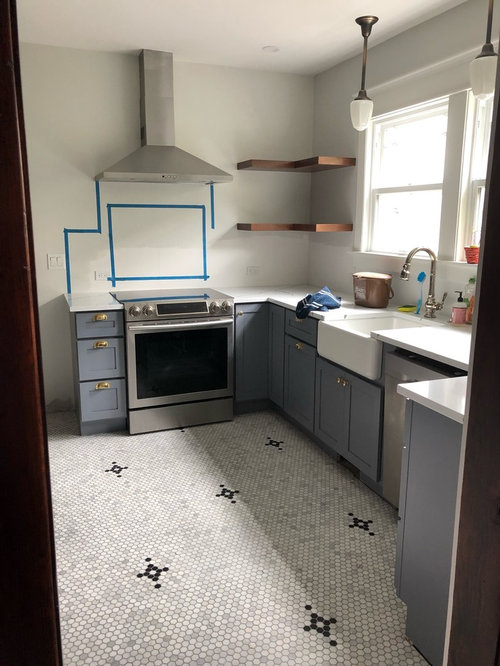
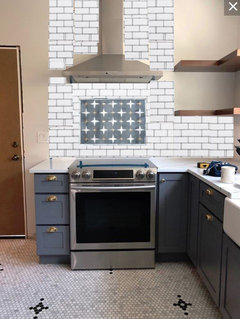
Hello Houzz Community! I need your help! Where the heck do I end the backsplash in my kitchen?

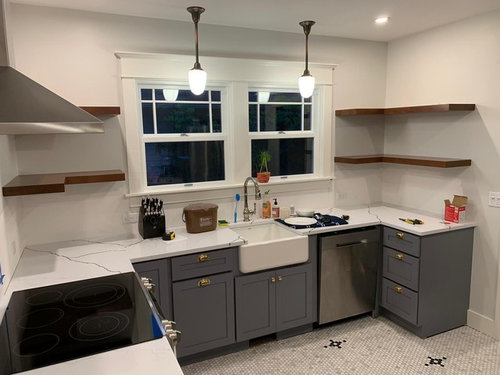
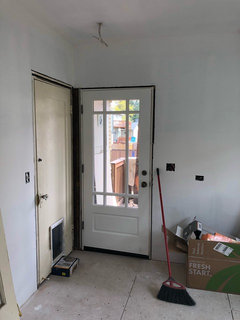
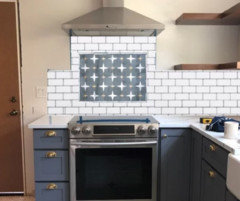
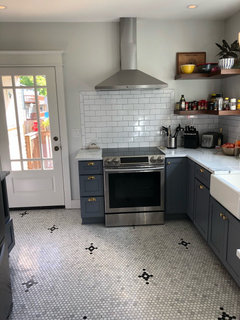
The plan is to do subway tile under the bottom floating shelves all the way across. But then you hit the wall with the chimney hood and door...do I continue the subway line with a bump up to the hood (like the blue tape line) or go straight across ? Maybe subway tile up to the top shelf? But the shelves don’t line up with the bottom of the hood - does that matter?

What about tile past the top shelf by a few tiles in height all the way around?

I don’t think a full subway wall will work because then I’d basically have to do all the other walls and that might be overwhelming for this kitchen.

I made a little rendering for the option I was leaning toward. I was just messing around with the range backsplash, haven’t picked an accent design yet.

Thanks for any advice !

Comments (16)

  • PRO
    7 years ago

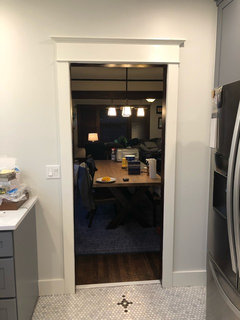
    It won't be too much tiling if you use a white grout. I recommend you tile to the ceiling. Can I see a photo of the other walls? Thanks. I would like to see what is beyond the doors. (where those door walls end).

  • 7 years ago

    Thank you Sina for your idea. Yes I’m thinking a subtle white herringbone above the stove.

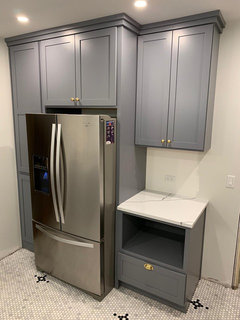
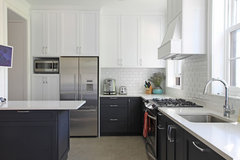
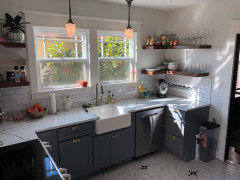
    CDR - I don’t have a recent pic of that corner, but here’s a few of the other two walls.

  • 7 years ago

    I like the blue lines. There will be some delicate handling required to make all the tile borders work out, just with those, so I'd avoid the temptation to a decorative inset over the stove...

  • PRO
    7 years ago

    Hi. I am sorry....I am wondering why this was not planned out. I do not think this will look good. I would not do a feature tile. Also, I would not end the tile as you have it. When tile does not butt up to something, it feels odd.

    Question:


    What is on the other side of this door? Does the wall end or is there a lot there?


    Option 1) If that is the end of that wall....just beyond the door, I would tile the entire 3 walls: window wall, this wall and wall to the frig.


    Option 2) Move the top shelves down, so that the bottom of the top shelves lines up with the bottom of the hood. Then tile under up to the bottom of the hood and bottom of shelves.


  • 7 years ago

    Hi CDR, well initially we figured we were going to subway tile the entire wall...so I think that’s why it wasn’t really thought about in the beginning. But then it evolved into just subway tile under the shelves. There’s so many doors and window trimwork that we didn’t want the subway tile to make that woodwork disappear since it’s all painted white.

    And we aren’t doing that feature tile, if anything maybe a subtle herringbone if we decide on an inset!

  • 7 years ago

    I vote for how you have it mapped out, but with a subtle herringbone rather than the accent tile. I think it will look great. I love your kitchen and choices so far.

    I wouldn't do the whole wall (and I usually like that look). Your next dilemma will be where to stop the tile on the other end. Personally, I think it might look best to stop it at the end of the sink wall and not do any on the far wall.

  • PRO
    7 years ago

    It's a smaller kitchen. Since things are really chopped up, I really recommend tiling to the ceiling. One can still differentiate between the tile and the trim, but it will make for less lines.


    This is why I plan an entire kitchen before one move is made.


    Bergen Street town house · More Info


    Highland Park Kitchen · More Info


  • PRO
    7 years ago

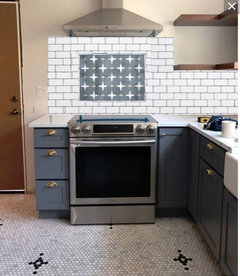
    I like how you have it mapped out or you could square it off ( pardon my bad attempt at filling in the picture )


    Or go to the ceiling in that space only..


    That's what I would do...

    Best of luck - and be sure to post pics to help others out...

  • 7 years ago

    Debbi - such great ideas ! I’ll have to show those to my husband. I like the “squared off” approach. Thank you!

  • 7 years ago
    last modified: 7 years ago

    Do an edge tile and only go up to the bottom of the cabinets from the counter except for above the stove. Take a look at Heritage Tile

  • 7 years ago
    last modified: 7 years ago

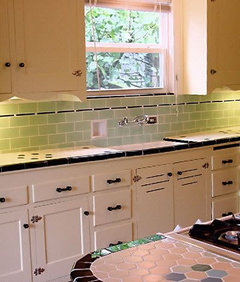
    Here are a few photos for ideas.

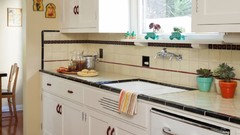
    This is the idea I was thinking of by using a bullnose or some other tile around the edges.

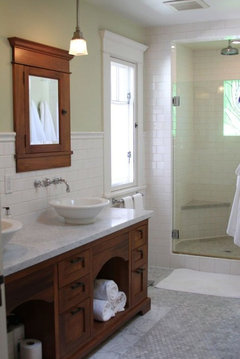
    While this is a bathroom I'm showing it to show you the cap at the top of the tile.
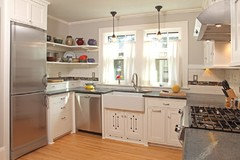
    Notice here that they ran a wood piece underneath the shelving around the room.
    Another version similar to the first photo.
    I agree with the others. No design behind the stove. It's actually a trend from the early 2000's, not the early 1900's.

  • PRO
    7 years ago

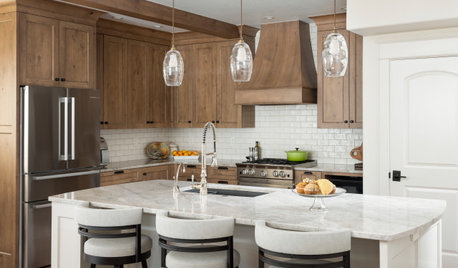
    We agree with ending the tile at the end of the cabinets, and you might want to tile all of the walls. It might look really wonderful once done. Also with the pattern in your floors we might not do that specific backsplash behind the range. Perhaps look for something more subtle? Notice the two tiles we used in this design of ours below.

    Upscale Family Home: Kitchen · More Info


  • 7 years ago

    Update: thanks Everyone for the help! Especially Debbi, we incorporated your idea and couldn’t be happier. :)

  • 7 years ago

    Looks really nice. Tile work looks good

  • PRO
    7 years ago

    It looks great! I adore your floors.... Enjoy!!