Software
Houzz Logo Print
webuser_822738074

Front Elevation Out of Balance

7 years ago
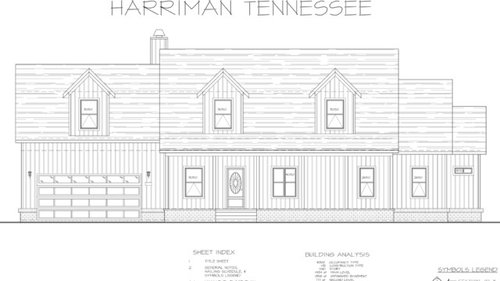
Hi, I’m new here. I posted a similar question earlier, but worded it very poorly so I am reposting.


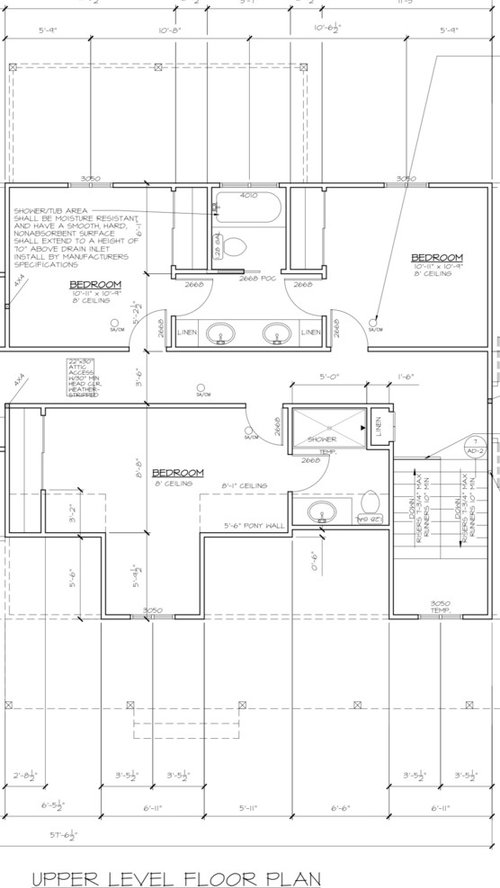
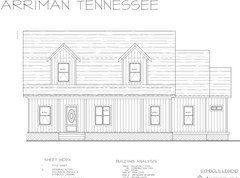
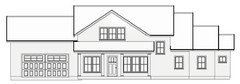
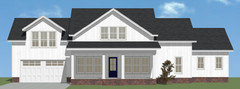
I feel like the front elevation is missing something/out of balance/not complete. I am happy with the interior layout and don’t wish to change it.

But I would like to know if changing the front elevation would be possible without it affecting the inside?

i also would love opinions of what you think would make the front look better and more in balance.

To me it needs more than just the 2 dormers.

Thank you!


Comments (58)

  • 7 years ago

    I tried to delete my first post and just have this new one because the pictures and everything were messed up. But apparently it didn’t delete and now there are two the same. I’m sorry.

  • 7 years ago

    @Charles Ross Homes I don’t understand what you’re saying? The 2nd floor plan shoes a 3050 window just like the front elevation. And the dormer Is 6’11” So I know there couldnt be two 3050 windows.

  • PRO
    7 years ago

    Hi, Hannah,

    In plan, the dormer windows show a center mull which would indicate a twin window. On the first floor plan the office window is also drawn as a twin, but the elevation shows a single window. The twin window in the Dining Room is drawn consistently in both plan and elevation views.

    You've either got a need to revise the floor plans or the elevation views or both, but there is an inconsistency. Fixing it will hopefully head off the wrong windows being ordered and a future post here on houzz.com

  • 7 years ago

    You know how to fix this: change the floor plan.

  • PRO
    7 years ago

    It's also helpful to indicate double hung windows as "DH" wherever they appear on the floor plan. Plenty of builders give the floor plans--without corresponding elevations--to their local lumberyard and ask them to take off and order windows. The more complete the description, the less potential for errors.

  • 7 years ago
    last modified: 7 years ago

    The exterior is out of balance because the interior is out of balance. The two cannot be separated. Could you move your eye over in your skull? Nope. You can’t do it here either. Not without reshaping the skull.

    You can’t cut off a finger without cutting the bones, and rerouting the arteries and veins that support that finger. The eventual evening glove has to fit the hand underneath too. A 5 fingered glove doesn’t fit a 4 fingered hand. But that’s completely irrelevant if the surgeon did his work poorly. You’ll lose the hand to gangrene while you’re worrying about getting velvet or silk for the gloves and then finding someone to alter them to a 4 finger model.

    A home is designed inside and outside, left and right, up and down, ALL AT THE SAME TIME. Yours wasn’t. It was a badly done floor plan, developed in isolation, that someone did a Hail Mary and threw a veneer of a semi traditional roof over. They then realized that nothing lined up and worked for that exterior.

    The baby has to get thrown out with the bath water here. The baby SHOULD get thrown out. There are numerous issues with it’s internal arteries, veins, and bones, that lead to more problems than just it’s haphazard and misshapen eyes and mouth. Your architect is a drafter, or if actually genuine (you can check in the state registry online) graduated very near the bottom of his class.

    You’re worried about the gloves when you should be worried about the warped bones, badly routed arteries, and the gangrene. You have to fix what is actually wrong with the basics before you can start worrying about evening dress clothes.

  • 7 years ago

    Completely uneducated non professional thought..... Would the front look more symmetrical if the garage door was moved to the side (provided lot accommodates this) and two standard windows replace where the garage door is now?

  • 7 years ago

    Completely uneducated non professional thought..... Would the front look more symmetrical if the garage door was moved to the side (provided lot accommodates this) and two standard windows replace where the garage door is now

    No unfortunately it will still look unbalanced because of the windows, etc

  • 7 years ago

    I’m just panicking because we are getting close to breaking ground and I decided I’m just not totally happy with how the front exterior looks.

    Then you have to pull back and stop until you're happy with it. Know that doing that is a heck of a lot cheaper than trying to make changes after you start building or even worse living in a house you're not happy with.

    And I speak from experience. Our original plans were in permitting but we too were not happy with our house. So we pulled the plans out of permitting and went back to the drawing board. It took us another 6 months but it was the best decision we did because we got a house we are very happy with, both inside and out.

    Understand all of us looking at it can see why you're unhappy with it. It's not right and will never look right as drawn.

    You are only showing us the left half of the house? What does the right half look like? Again you can't design a house in parts. It has to be designed as a whole.

  • 7 years ago

    Hannah what is your age group and how many people and ages live in this house?

    What size is the property?

  • PRO
    7 years ago

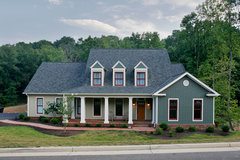

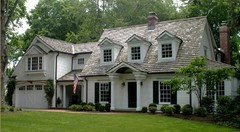
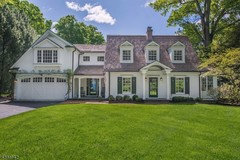
    This is a Cape Cod home with a front door off center. Can you see how this exterior is aesthetically pleasing? Show this to your architect and then rework the interior.

    Miller Residence · More Info


  • 7 years ago

    To follow up on Diana's thought above, the problem isn't the off center front door, it's the proportions of the whole house. The off center front door is not what's making the house look "out of balance".


    Here's two samples of production houses I did years ago with off center front doors and they look fine (at least I think so....LOL)


    Since plans and elevations need to be developed simultaneously, I think you need to take a look at the whole house.

  • PRO
    7 years ago

    I agree ARG, and your homes above look more than fine!

  • 7 years ago

    All three examples are excellent examples of off center doors

  • PRO
    7 years ago

    I think I see that the pics from the above are with a door lined up with at least one window or one dormer you have no such line up. IMO changing the exterior always results in the interior being affected and the mish mash of window shapes and sizes just adds to the mess.

  • 7 years ago

    How would you balance this? By trying to adjust the board rather than the weights? It won’t work. A balanced and proportioned exterior reflects a balanced and proportional interior.


  • 7 years ago


    The highlighted part is what is making you feel like something is off. It has nothing to do with the dormers etc. However, based on the interior there I don't have any suggestions for fixing it without redoing the plan. The stairs are sort of the cause of it as is the lone double window. A fake window where the stairs are would just be a bandaid. Another bandaid that may or may not work is putting two single windows towards the edges of the dining room. However this would be less desirable for the dining room and being able to see out when sitting at the table. So no solution really unless something gets re-worked.


  • 7 years ago
    last modified: 7 years ago

    I agree with the others this is a Cape/Ranch open concept from the foyer staircase area which you can see part of the vaulted ceiling and dormer. which I’ve never seen done. But there shouldn't be an issue in centering the door which will put right into the living room.

  • PRO
    7 years ago
    last modified: 7 years ago

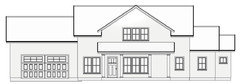
    Several unsuccessful attempts with minimal changes.




    Forgot this one. The left wall of the study gets extended so the study is the same width as the dining, and is able to take the same windows. The stair gable goes away -- use a skylight instead, and the larger gable replaces the smaller original. Nothing else needs to change. Still have the odd blank wall where the stair is.


  • 7 years ago

    PPF, can you add a round window in the center for bath or a skylight?

  • 7 years ago

    I just wanted to see how it would look also don’t want it to look too obvious.

  • 7 years ago

    One shouldn't add an oddball element like a round window just for the sake of another element. The idea is to keep it simple and the best way is with cohesive windows.

  • 7 years ago

    File 13 this and start over. It only gets worse when you keep trying to “fix” things by addressing the wrong thing. The reason the windows and doors are such an unholy mess is because the focus on a floor plan, without focusing on the exterior at the same time, forced them to be that way. Patching things and “disguising“ things won’t fix what is really wrong here.

  • 7 years ago

    I meant dining room, I know cpartist, just wanted to see his elevation with a window for the bath. Like I said with the door move it closer to where the staircase is and bring the windows together.

  • PRO
    7 years ago
    last modified: 7 years ago

    If you want a classic Cape Cod, then the functions will have to align with the windows.


    Not crazy about the way your house steps down on the one side. There might be a better way to accomplish that. See above.


  • 7 years ago

    I think the idea of a round window will really seem odd... just as the oval front door element seems odd to me. Agree with the others above. this is a tricky one without some inside changes.

  • 7 years ago

    I could not figure out too, PPF, how in the world could she have a window where stair landing is.

    Nice job with the last elevation.

  • 7 years ago

    I like PPF's last elevation. You can disguise the blank wall section with a carefully located tree.

  • PRO
    7 years ago

  • 7 years ago

    Can you lower garage height to be even with the other side of house where it’s lower

  • 7 years ago

    And take off dormer

  • PRO
    7 years ago

    A doctor can bury his mistakes but all an architect can do is plant trees in front of his--a comment in relation to a post above.


    The best design advice is to not make design mistakes.

  • 7 years ago

    All of PPF's elevations mean nothing if they don't relate to the interior of the house.

  • 7 years ago

    Also if you can change the one lower window to a single instead of double and space same distance from front door as one to the left of door

  • 7 years ago
    last modified: 7 years ago

    “People think it's this veneer — that the designers are handed this box and told, 'Make it look good!' That's not what we think design is. It's not just what it looks like and feels like. Design is how it works.” Steve Jobs

  • PRO
    7 years ago
    last modified: 7 years ago

    Let's try to explain the situation again...

    The design of a house is a comprehensive process, I.e., the consideration and adjustment of site planning, interior space, exterior massing and style, and roof design all simultaneously.

    What happens to one of these affects all the rest.

    One cannot work on one of these, making decisions, without affecting all the rest.

    Cut to the chase: one cannot make changes to the exterior without changing the interior.

    if one isn't satisfied with the exterior, the interior must be changed accordingly.

    The problem with the OP's elevation is that it appears that the draftsperson simply worked on the floor plans until they were "finished". After that, it appears the draftsperson tried to put an elevation and roof plan on the floor plans, and...surprisingly...the elevation seemed "off".

    Nothing on the elevation aligns or is proportioned to best advantage. It's because all the attention was given to the floor plans, and the exterior massing, proportion and style were simply the result of decisions made on the floor plans, i.e., an afterthought.

    That's because the draftsperson didn't think of all the other issues when working on the floor plans. Lack of experience.

    To strengthen and improve the exterior, the plans will need to be revised.

    There. Simple enough?

  • 7 years ago
    last modified: 7 years ago

    Looks like the OP deleted her account and left the building without so much as a "thanks" for the free elevation efforts.

  • PRO
    7 years ago

    Another drive-by poster.

  • 7 years ago

    Nobody ever appropriately thanks PPF for the often very nice mock ups he does for them.

    Part of the issue circles back to the fact that most people "don't know what they don't know." And don't understand that you can't just change around a window bill and fix the problem. Hands hit hips, and out comes "Well, what would YOU do to fix it?"

    And then there is massive butthurt when the answer is, "Throw it out and start over."

    I think Mark's photo of his trash bin was a lot more eloquent than either he or the OP realized. How MANY times in the development of a design does the designer toss the current idea and start all over again?

    So many of the folks who come here saying "fix this for me" don't realize that they are often asking for 8-12 hours of concerted effort, even if the pros here had ALL the info necessary to do a good job of it. Which is never available.

    They just don't understand that there is a huge difference between somebody tweaking a minor thing on one of ARG's plans and trying to force a poor plan into some semblance of good design when none of the preceding hours or work or years of experience that build an ARG plan were used to create the poor design.

    And our OP probably comes back to check the thread every few hours, just to remind herself of what big meanie-heads we all are.

  • PRO
    7 years ago

    Well said!

  • PRO
    7 years ago

    Wow, quite a strong reaction on the part of Miss Hannah, to delete her account.

    And I am also amazed at the amount of time the architects here put into free advice and renderings.

  • PRO
    7 years ago

    It appears the OP may have been looking for a simple and easy solution to her concern about the exterior of her design, when, in fact, no such solution exists without changes to the interior layout.

  • 7 years ago

    Nobody ever appropriately thanks PPF for the often very nice mock ups he does for them.

    Agreed.

  • 7 years ago

    thank you ppf pro. you have my vote for Houzz mvp

  • 7 years ago

    Wow, quite a strong reaction on the part of Miss Hannah, to delete her account.

    This would be true, if she were a regular. But likely, she set up the account specifically to ask this question, got an answer she didn't like, and washed her hands of the lot of us as uncultured swine who don't appreciate her project.

  • PRO
    7 years ago
    last modified: 7 years ago

    Well...some of us struggle hard to achieve cultured swine status

  • 7 years ago

    Virgil-

    I recognize and applaud your effort...

  • PRO
    7 years ago
    last modified: 7 years ago

    Thank you. It's a lot harder than it looks...

  • 7 years ago

    This is not a difficult design problem and does not need so much condescending discussion. Adding width to the dormers on the inside faces and tuning the plan at the stair is one way to do it. Perhaps adding a shed dormer between the gabled dormers and set back 3 ft would help too.
    A “classic Cape Cod style house” would not have a portico, dormers or a porch and a common 3/4 Cape would have one window on one side of the door and two on the other side. You can’t drive far on Cape Cod without seeing one.
    Criticizing someone for an imbalanced elevation when they have asked for a solution to that very problem and failing to offer a solution is ridiculous and unkind. There were some unusually mean people here a decade ago and it appears some may be back. I’m not surprised the OP canceled her account.

Sponsored
Whisler Home Improvement
Average rating: 5 out of 5 stars9 Reviews
Franklin County's Committed Home Improvement Professionals