


Two car garage with single driveway
7 years ago
Featured Answer
Sort by:Oldest
Comments (9)
 7 years ago
 PRO7 years ago
Related Professionals
Albuquerque Architects & Building Designers · Columbia Design-Build Firms · Vincennes Home Builders · Atlantic City Home Builders · Cherry Hill Accessory Dwelling Units · Great Bend Architects & Building Designers · Cherry Hill Architects & Building Designers · Toms River Architects & Building Designers · Beaumont Architects & Building Designers · Fresno Architects & Building Designers · Fort Myers Kitchen & Bathroom Designers · Bloomington Kitchen & Bathroom Designers · Richmond Kitchen & Bathroom Designers · Middletown Kitchen & Bathroom Designers · Medford Kitchen & Bathroom Designers 7 years ago
- 7 years ago
- 7 years ago
- 7 years agolast modified: 7 years ago
 PRO7 years ago
- 7 years ago
Related Stories
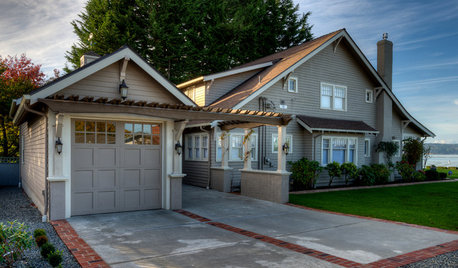
GARAGESTale of 2 Car Shelters: Craftsman Garage and Contemporary Carport
Projects in the Pacific Northwest complement the existing architecture and sites of 2 very different homes
Full Story
GARAGESNot Just for Cars: Garage Doors for the Home
See how the nontraditional use of a garage door could transform your living space
Full Story
LANDSCAPE DESIGN10 Planting Ideas to Boost Your Garage’s Curb Appeal
See how to use vines, shrubs, colorful perennials, succulents and pots to enhance this overlooked planting spot
Full Story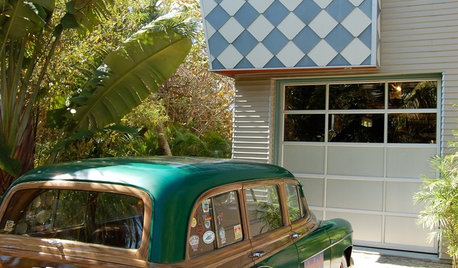
FUN HOUZZAre These Cars a Perfect Match for Their Homes?
Shift gears to the driveway or garage and see if you appreciate these pairings as much as we do — then share your own ideal match
Full Story
MORE ROOMSGreat Garages: Parking, Reconsidered
See how architects are working with car storage as an integrated part of a home's design
Full Story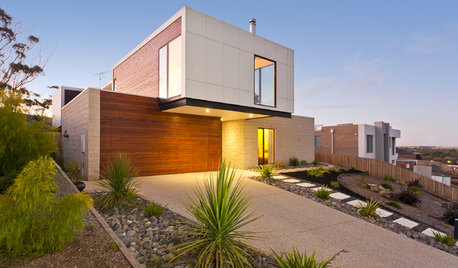
GARAGESGarage Begone! 10 Smart Solutions for Hiding Your Wheels
Don't let the home for your cars overwhelm your curb appeal
Full Story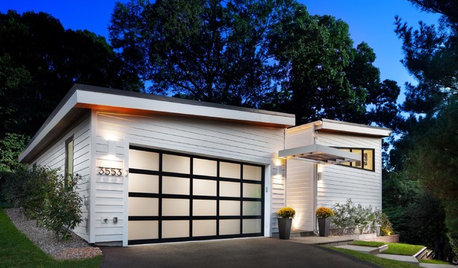
GARAGESKey Measurements for the Perfect Garage
Get the dimensions that will let you fit one or more cars in your garage, plus storage and other needs
Full Story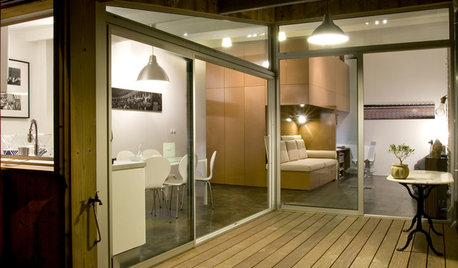
GARAGES6 Incredible Garage Conversions
Trading car storage for capacious living space, these garage conversions leave their former incarnations in the dust
Full Story
GARAGESHouzz Call: How Do You Put Your Garage to Work for Your Home?
Cars, storage, crafts, relaxing ... all of the above? Upload a photo of your garage and tell us how it performs as a workhorse
Full Story
GREAT HOME PROJECTSHow to Make Your Garage a Storage Powerhouse
New project for a new year: Add shelving and containers to get your stuff off the garage floor — and still have room for the car
Full Story




Architectrunnerguy