Software
Houzz Logo Print
wheatenfool

Soaking tub - yes or no

7 years ago
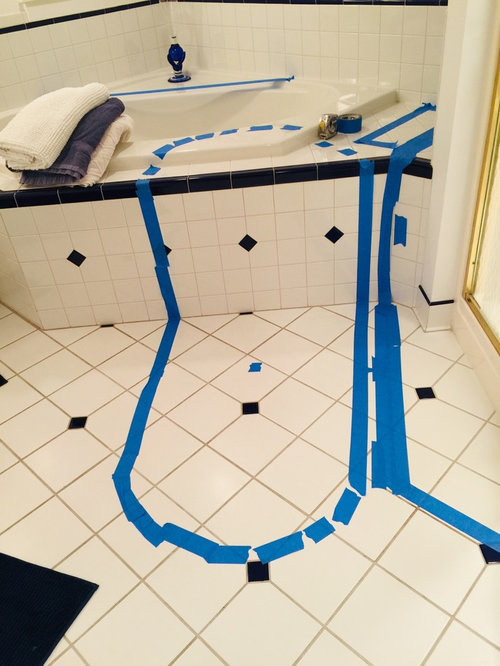
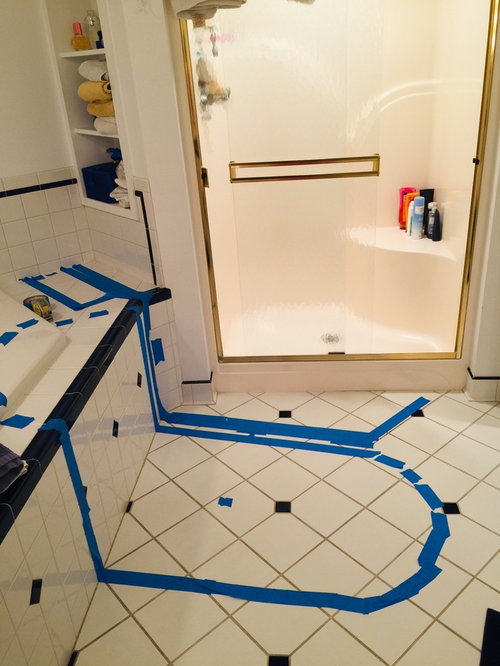
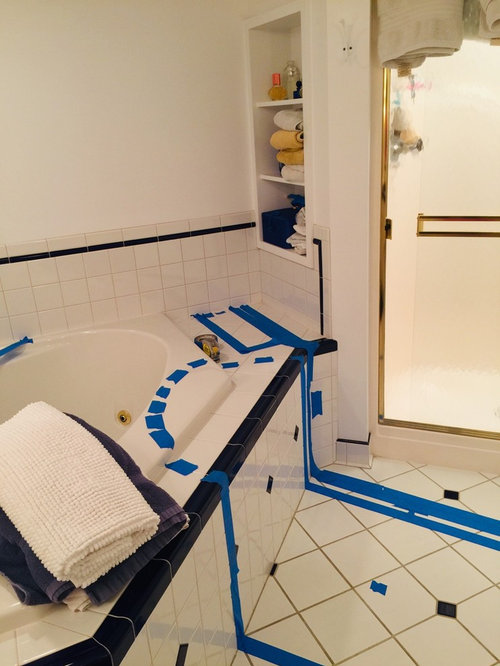
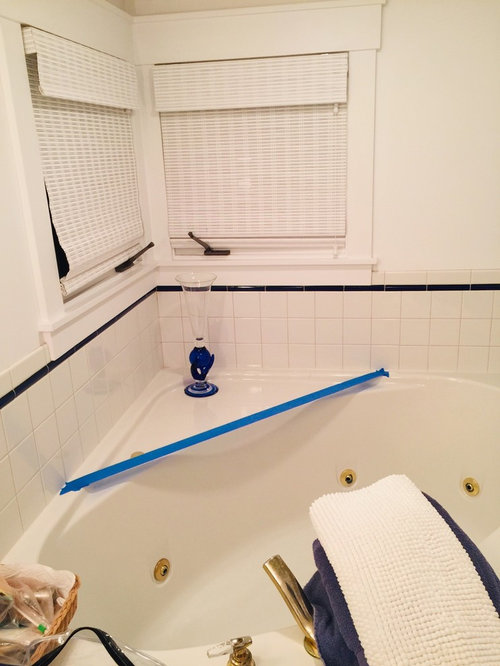
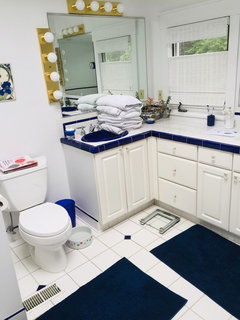
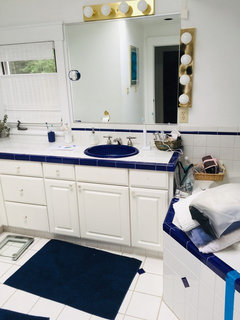
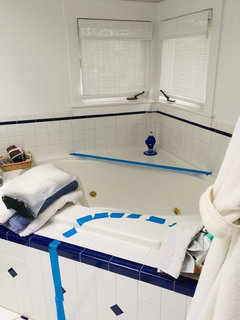
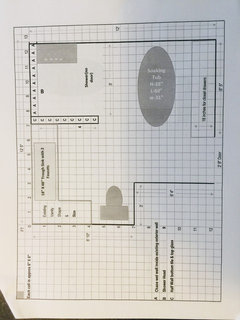
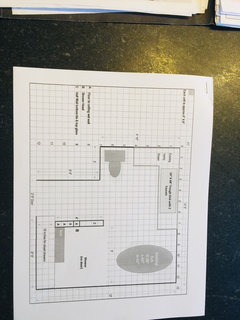
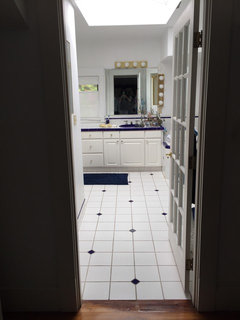
We are updating our 1990s Master Bath. Will be removing the corner jacuzzi type tub used less than a dozen times. The new plan includes placing a soaking tub adjacent to an enlarged shower. The photo of a corner with blue strip of tape is to depict placement of a free standing vanity table. There is a bathtub on first floor adjacent to guest room.

I am torn between making it spa-like and good for resale or saving money and space. Photos are of current space using blue tape to create outline of new plan.

The house is a 1927 Arts & Crafts Bungalow that we love and really want to stay in several years more.

Thoughts, comments, please.

Thanks in advance

Comments (30)

  • 7 years ago

    I think a plan drawing is necessary to understand your question.

  • 7 years ago

    All I can see is one corner of your bathroom . Could you please give us some photos of the entire space ..size and YOUR wishes . Once we know what YOU would like in a bathroom it's easier to make a plan . ...who made these blue outlines , did you involve a designer /architect etc. to help you frame out your wishes ?
    P.s. I would start from scratch ,take the blue tape off give us more photos and tell us what your dream bathroom for the next years that you live and plan to enjoy your house should look like . Remember once you start making little changes ..it really changes everything ...and you might be better off and it may be cheaper ...starting with a plan that fits your budget and incorporates your vision for living ( in the meantime and
    resale down the line )

  • 7 years ago

    If mine I would prefer the space to be used for a larger shower, maybe a steam shower. If you don’t use a jacuzzi ,would you use the soaking tub?

  • PRO
    7 years ago

    We need a drawing with dimensions to make good suggestions. Pencil and graph paper...

  • 7 years ago

    We are updating our 1990s Master Bath. Will be removing the corner jacuzzi type tub used less than a dozen times.... There is a bathtub on first floor adjacent to guest room.


    Then why spend money on a soaker tub?


    I would spend the cash on a nice shower in a style appropriate for your 1927 Arts & Craft home. A larger shower but not Too Big. You don't want to freeze your buns off in a too big shower.

  • 7 years ago

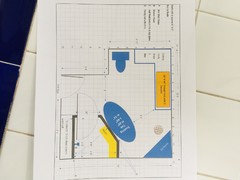
    We are working with a designer and builder. We are trying to envision how the space will work with the most recent design idea that is taped out and depicted in the attached plan. Hopefully the photos and plan provide more background info. I don’t dare remove the tape after my husband mapped it out for me! FYI: houses in our very desirable older neighborhood sell instantly and often include bidding wars.

  • 7 years ago

    If you love a good soak, get a big, glorious tub! We had the same thing and we swapped the jacuzzi for a clawfoot and I love it!

  • PRO
    7 years ago

    For myself I will always vote for a tub and shower. Most people have a preference based on their own habits. It's hard to predict how the next buyer for your house will be. That being said, the most flexible arrangement is a tub and shower - providing both options for a prospective buyer.

  • 7 years ago

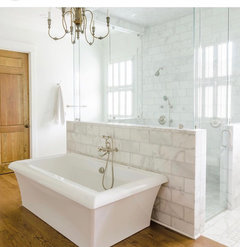
    At the moment I am not married to the plan. There was discussion about moving toilet to wall below window where vanity turns into an L and adding a knee wall. Killed that idea because of the line of sight from our bedroom. The idea of placement of tub and shower came from a Houzz photo where the plumbing for tub would be part of knee wall for shower which eliminated free standing faucet, etc.

    I think a corner placement of tub is less awkward. Trying to include a make up vanity area in the plan. Want to be able to sit while doing things like drawing hair, placing foot while putting on lotion (TMI, sorry). Thought about putting that in vanity section next to toilet.

    Included is photo referred to above.

  • 7 years ago
    last modified: 7 years ago

    Will be removing the corner jacuzzi type tub used less than a dozen times. The new plan includes placing a soaking tub adjacent to an enlarged shower.

    I vote NO to the plan. Why? You say you aren't using the existing tub ... why do you think a different tub would suddenly make you want to start taking baths?

    I say focus on the shower. Make it nice.

    For myself I will always vote for a tub and shower.

    I'd vote the same for myself ... but my current builder-basic tub is used several times a week. We're bath people. Build for who you actually are, not for whom you think you'd become ... if you only had a different shaped tub.

    There was discussion about moving toilet

    Do consider that moving a toilet is real money.

  • PRO
    7 years ago

    The way that plan is layed out you do not have space for a free standing tub there is no way that you could clean behind the tab as shown. You have all this space to provide an amazing bathroom and you insist on a corner shower. Forget the tub go with a nice rectangular shower and have a ton of counter and storage space . You could evn do one of the prefab steam showers in that space . FYi 27” walkways are too small to be comfortable too.

  • 7 years ago
    last modified: 7 years ago

    Agree with Mrs Pete. And a completely different layout too. Maybe one that pays better homage to the layout of the original bath? Before the 90's muck Up?

  • 7 years ago

    This is the original bathroom. It was part of an architecturally accurate and compatible exterior addition on the second floor of a bungalow without bathrooms or closets.

    I lean towards Craftsman design like the rest of our home. We have strived to maintain that.

    Thank you for all of the input. Now to clear my head and consider other possibilities.

  • 7 years ago

    The corner “vanity” table is terribly small and will be of no use for anything but holding a vase of flowers. The tub should be in the corner area rather than sticking out into the room blocking the shower door’s swing. A more normal layout with a toilet, a double-sink vanity with drawer storage, a good normal-size shower and an attractive bathtub would be more user-friendly and more attractive to a future buyer. I would look at a bathroom with the suggested layout and immediately think “gut job” and “$$$” to rearrange the space.

  • 7 years ago

    Replacing an unused tub with another unused tub? “Just because” it’s “expected”? And in a very awkward and uncleanable odd position? No way!

  • 7 years ago

    No awkward layout should be the first priority. A nice sized shower should be the second priority. Neither of those is really compatible with a tub.

  • 7 years ago
    last modified: 7 years ago

    Do you intend this home to be your last home, or os it one you might sell in a few years?

    Will you "age in place"? If so, plan for your future elderly self. If you dont use the tub, then make a big walk-in open shower with safety grab bar, bench, and sprayers that can be reached easily while seated. Older folks have decreasing muscle mass and strength, as well as circulation issues that can cause dizziness. . Couple that with certain meds that have side effects that can make you feel "woosey." The fall risk is high - as you age. Navigating in-out of a tub, as well as walking around it is dangerous. However, a jetted tub would feel really nice as opposed to a plain soak tub.

    If I was a home buyer, I'd prefer toilet privacy (door) above all else -(a toilet behind a closed door) and a Big Big shower.

  • 7 years ago

    I do think a tub is a good idea if it would increase re-sale value.
    I would never purchase a house without a bathtub in the master bath.
    I don’t care for free- standing tubs.
    There is no place to put your soaps, shampoos etc, and where would one attach a grab bar if one wanted to?
    There are some grab bars now that are very cleverly concealed as towel bars so your bathroom doesn’t need to look convalescent and you can still bathe as you age.
    Maybe you should think about enlisting the help of a certified bathroom designer to help you with your plan.

  • 7 years ago

    Following

  • 7 years ago

    Post a 2d floor plan with all measurements and where everything is now. Hopefully we can help you come up with a better layout/solution.

  • 7 years ago

    Yes to what chartist says above. The layout proposed is awkward and there is no room to clean around that tub in the layout you posted. Why not keep a freestanding tub in the alcove where the tub is now. I am a person who takes baths, so when we removed the jacuzzi tub, I expanded the shower as much as possible and put a freestanding tub in the place where my drop in tub was. Plenty of room if you remove the decking and use the space wisely. Good luck.


  • 7 years ago
    last modified: 7 years ago

    Loobab-. Why have you read convalescent into my post? It is folly to assume the suggestions for safety would appear as such. Clearly, you haven't heard of growing old gracefully and with taste. Why this ageist attitude? FYI - A towel bar is designed to hold a towel, not the weight of a 100+Lbs. human as it falls or slips.

  • 7 years ago

    Today's grab bars aren't necessarily.
    Frankly, I once saved myself from a slip fall getting out of a tub shower by ruining a nearby towel bar. It came off the wall on one end, but I landed safely. I was 40. Not elderly. But, it taught me to watch for danger zones in bathrooms.

  • 7 years ago

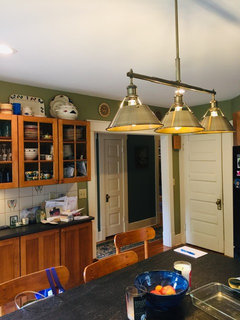
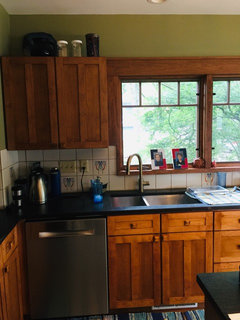
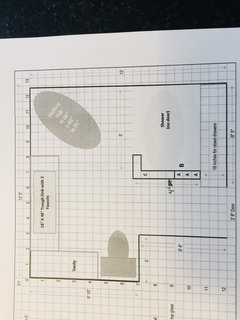
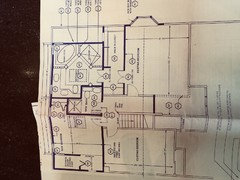
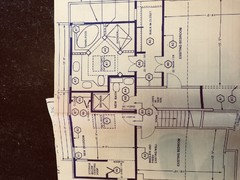
    As there were some requests for more layout details, etc. I am posting some examples under consideration. Also posting original drawing submitted for permits in 1991 and a couple of the recently updated kitchen. Cabinets and tile backsplash installed in late 90s. I want to demonstrate our appreciation of Craftsman features.

    If someone is interested in coming up with changes to the left vanity piece or even flipping things around all together, thanks!

    I think we agree that an expanded shower with a tub either free standing or built in (thinking safety for aging in place), and double sinks (looking at trough style with 2 faucets.

    Our designer and contractor and my husband are probably going to become crazier due to my wanting to check everything out, but this is the most critical stage. The section referring to drawers is about adding more storage space to closet on other side of current shower location.

    Thanks for all of the food for thought to stimulate this process!!

  • 7 years ago

    More information via photos.

  • PRO
    7 years ago

    If you want to stay in this house for several years, do it like you like it, not for what "sells," because what sells years from now isn't going to be what sells today, especially if your house may end up in a bidding war. I vote to ditch the tub and go with a large roll-in shower without a curb, it looks like you have the space to do that. It's an elegant look and will be convenient if you find your mobility decreases with age.

  • 7 years ago

    I would rethink the trough sink. It gives you an enormous space to brush your teeth and removes all the usable countertop space.

  • 7 years ago

    I would definitely get rid of the tub (which you don't use) to get more counter space (which is very limited in your new plan). I would remove the tub and extend your counter almost all the way to the wall. That would give you a nice vanity area, storage, and then at the very end of the counter run add a small linen closet. That way you get tons of storage and no useless and expensive tub.

  • 7 years ago

    following