Software
Houzz Logo Print
smalloldhouse_gw

S/o question on shower size/format in master bath, what's optimal?

7 years ago

We're doing an addition to add a master suite (and will redo 2 existing full baths) so I've been posting here occasionally and following on to lots of other people's posts as I try to get educated. I followed the GW kitchens thread for, like, years before we redid our tiny kitchen so I still feel really behind about everything else related to a renovation.


A recent question about creating a 10ft long shower -- and the responses!! -- got me thinking & I'd love to hear lots of opinions.

  • What's the optimal size for a shower in an average master bath?
  • And a related question -- how much glass surround is optimal? I noticed one of the posters on the 10ft shower thread commented that 3 walls of glass made things chillier.


Fwiw ours will be a big project and I want the end result to be lovely and durable. But we don't need or want anything super luxe (nor can we afford that.)


Comments (17)

  • 7 years ago

    Wow @AJCN that's an amazing rundown! Really, really helpful - thank you!

    Fwiw we are working with an architect and I'm meeting with her tomorrow to go over the preliminary designs. She's proposed a 4x4 shower in the master bath but we have some room to go bigger - hence my question here!

  • 7 years ago

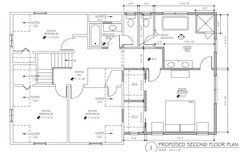

    And here's the architect's original design and a second version that shows some revisions based on a prior post here. The back of the house (right side of the drawings) will be an addition over an existing addition.


  • 7 years ago

    Our new shower (which replaced a tub/shower combo), is 36 x 60. I wouldn't mind if it were 36 x 72, even though it is really plenty roomy as it is. I just think that extra foot would make it better if I want to use a teak bench in there at some point.

    smalloldhouse_gw thanked Patti
  • 7 years ago

    I assume the number of products shower base manufacturers offer in various sizes is a function of demand for those sizes. At build.com...

    Shower bases:

    • Three-wall alcove shower bases offered: 493
    • Corner bases offered: 230

    Length of three-wall alcove shower bases

    • 60-to-65-in offered: 203
    • 55-to-60-in offered: 166

    Width of three-wall alcove shower bases

    • 30-to-35 in offered: 157
    • 35-to-40 in offered: 109

    Whether 60-65 in or 55-60 in long, the most popular width is 30-35 in.


    Conclusion: Most popular based on product offerings is 60" long and 30-32-34 in. wide.

    smalloldhouse_gw thanked wdccruise
  • 7 years ago

    I have redone two master showers in the last 5 years. The first was 3' by 6' and I found the width a little narrow (occasional elbow bumping when washing hair) and the length a bit too long (far from the shower head when using the bench on the far end to shave.. and far end, where water did not regularly reach, would get dusty).

    The more recent shower is 4' (to the outside of the curb, so more like 3'6") by 5.5'. It's perfect.

    I don't do glass, so no opinion there. Since this is an addition, consider curbless.

    smalloldhouse_gw thanked jslazart
  • 7 years ago

    The above curb less suggestion is good since it’s an addition and you don’t have an existing slab to deal with. Talk to your architect about that if you’re interested.

    smalloldhouse_gw thanked AJCN
  • 7 years ago

    OP, are you planning on a free-standing tub? The reason I ask is that you can probably get a bigger shower if you do a drop-in tub with a deck surround. Free-standing actually needs more room around it to clean, and if you put one in a small space they can look squished.

    My drop in tub us 36 x 60 with a deck surround and all together it is 48 x 72". If I'm reading your plan correctly, if you do a drop-in with decking that takes up 72" along that wall, then you have 80" left over for shower. You could use that full 80" and have room for a nice bench seat, or you could make the shower smaller and perhaps have room left over for a small linen closet or shelves.

  • 7 years ago


    This is what I mean by linen and shelves. If you make your shower about 4' x 5' you could put a skinny linen between the end of the shower and the toilet room. Some people don't like large showers because they can be cold. 4 x 5 is a good size.

    Skinnny linen:


  • 7 years ago
    last modified: 7 years ago

    What's the optimal size for a shower in an average master bath?

    Ideally 4' x 5' seems to be optimal. Mine is 44" x 5' and works great.

    And a related question -- how much glass surround is optimal? I noticed one of the posters on the 10ft shower thread commented that 3 walls of glass made things chillier.

    I believe I was the one who pointed this out but the problem wasn't that it was chillier. The problem is having to clean (squeegee) all that glass every single time you shower. Otherwise you'll be constantly seeing spots and soap scum on the shower. Yes Showerguard will help with spots and soap scum, but not 100%.

    The problem wasn't the glass. It was having 10'.

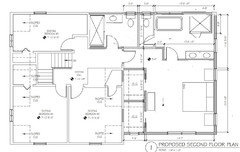
    Also I just played a bit with your plan again and here are my reasons:

    In the second bath, I moved the shower to the wall against the existing bedroom. This way you have more room in the actual bathroom for moving around. This also one day could be a handicap accessible bath if needed. Plus now every time you need to use the sink, you don't have to first close the bathroom door just to walk around the door.

    I moved the entry to your master further into the hallway. This creates a bit more of an "entrance" into your bedroom and actually makes your bedroom a bit larger because you don't now have the doorway taking up space in the bedroom. Plus now the doorway isn't practically hitting the closet door.

    I flipped the shower and tub and the entry and vanities. Why? So the bathroom door to the closets is closer.

    Then I moved the bed to the right wall and the dresser to between the closets.

    This is the exact same size, but notice how more spacious it feels?

    Plus now one person doesn't have to cram into the space between the night table and closet opening to get to their clothes.

    (And yes, ideally no one should need to walk around the bed to get to the bathroom, but in this case, I feel the much improved layout trumps having to walk slightly around the bed.

  • 7 years ago

    One last thing. Make that toilet closet door a pocket door. Much safer!

  • 7 years ago
    last modified: 7 years ago

    Ours is 42" square, tiled three sides, glass door. It seems about perfect. Not sure what I'd do with more room.

    I'd add that while in England a couple weeks ago we ran into showers that ranged from 20-24" square. The 20" one was definitely too small!

  • 6 years ago

    @AJCN Love your bathroom. What is your ceiling ht. We have a 9ft shower ht (6ftx3ft space) and are planning on going with a glass frameless doors. Is a 9ftx3ft door too big to handle? Its a steam shower and the company didn't quote for a transom - maybe it's ok? never had a steam shower before!

  • 6 years ago

    I’m no glass expert, but a 9’ door seems crazy big. IMO a transom is ideal. I just posted on a different thread. I’ll find it and copy here so I don’t need to retype the whole thing. The picture above is not my bathroom.

  • 6 years ago

    P,

    that was your other thread I posted on about why I like transoms. My door is already heavy enough.

  • 6 years ago

    At the very least, change the swing on the door into the hall bath so that it isn’t against either the shower or the sink. You have wall space to the right.

  • 6 years ago

    Wow, how crazy that this thread resurfaced. Our project moved slowly due to work, life, etc, but the pandemic helped convince us that additional/nicer space was well worth it. Selected a contractor, got our permits, and next week is our pre-construction meeting. We'll move out in about 10 days, expected time frame is about 6 months. The plans are largely similar to the original but with some changes around the bath designs and a few other issues. I'll be posting more as things get started, since I still feel like lots of decisions are still a big mystery to me!