Software
Houzz Logo Print
tpac4

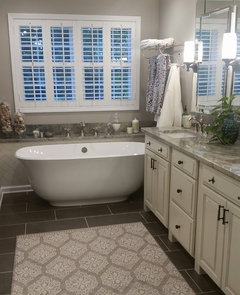
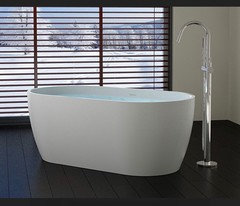
Freestanding bathtub space

7 years ago

I want a freestanding bathtub in my soon to be renovated master bath but I only have 59" wall to wall where my current garden tub is. I know I can get a tub less than that dimension but would it look alright with only a couple of inches on each side? My other option is to tile around the garden tub with a new surround.

Comments (20)

  • PRO
    7 years ago

    No is the answer . A free standing tub needs 12” for sure all the way around how would you clean the wall behind or at the ends of the tub if you can’t get your hand down to the bottom of the wall. I certainly would remove the garden tub anyway.

  • 7 years ago

    Thank you that makes sense but without majorly moving walls I don’t think there is anything else to put in the space where the current tub is so tiling the surround seems my only option.

  • 7 years ago

    Would a Swiffer not be able to get around the tub? I hate climbing in my garden tub and wiping down the deck on it now.

    Can you angle the tub at all to make it look less squeezed in?

  • 7 years ago

    Our freestanding tub is against the wall and I have no problems cleaning behind it. Swifter fits easily, I can reach the walls if I have to as well. I don't think you have to be able to walk around them to clean it, just have to be able to bend over. we had a garden tub before and it was way worse to clean and we never used it, we do actually use this tub.

  • PRO
    7 years ago

    Where is the bath plan with dimensions? Do you even use a tub frequently? Is the shower adequate? Is the storage adequate? ......plan first.

  • 7 years ago

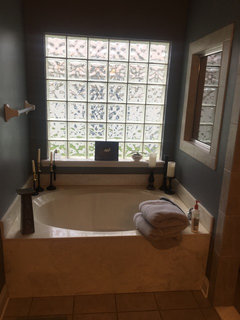
    This is the garden tub which will be removed. Area is 42X59. The wall on the right (shower on the other side) will be converted to mostly glass with a knee wall to about the height of the tub.
    After reading some comments (thank you!) I now think I have enough room for a freestanding tub, the question is what size. 51” tub would give me 4 inches on each end and 55” tub would give me 2. The space can accommodate any width and the 51” I’ve scoped out is not very wide (26”) so I’m afraid it would look tiny in that space. The 55” is a width of 30” and would look better I think but than only have 2 inches on each end. Which would be better?

  • 7 years ago
    last modified: 7 years ago

    There isn’t a chance that a freestanding tub will fit in that. Standard tubs are 60”, and they are awfully short and uncomfortable for anyone over 60”. Even a 48” Japanese soaking tub won’t have enough room around it.

  • 7 years ago

    Really? Maybe not ideally but I’ve seen plenty of photos of people posting in that or smaller spaces. But if not what to do with the space. Shower and sink/vanity space is already adequate and I don’t want to move the window.

  • PRO
    7 years ago
    last modified: 7 years ago

    REALLY. But go right ahead and jam an oval into a rectangle that will not adequately accommodate it. : ) Or don't even consider your tub filler, drain and all that will entail But have at it!

    The internet is loaded with images of bad design.

  • 7 years ago

    Those are just two (usually negative) opinions; not necessarily wrong, but certainly not gospel. First thing I would do is go to a plumbing supply show room and try out the tubs you think would fit to see if they would be comfortable and usable for you. We had room for a larger freestanding tub, but I ended up going with 55” because I wanted more room around the tub, and the shape made the size comfortable for me to sit in without sliding down.

  • PRO
    7 years ago
    last modified: 7 years ago

    The negative is the available inches. : ) Sorry if truth is inches but that is simply truth. You don't have to "think" what fits. The avalablei inches don't lie, nor do they change unless something else in the room changes. The ONLY way a free stand works is to turn it PERPENDICULAR to the window wall. .....and let it extend into open space, IF there is any open space.

    The op hasn't posted a dimensioned diagram of the bath. We aren't even looking at the total bath........there is no PLAN in total, other than the musings as above.

  • 7 years ago

    Can you post a layout of the whole room?

  • 7 years ago
    last modified: 7 years ago

    Jan, your comments often seem to state your personal preference, or what may even constitute a best practice, as absolute fact. Perhaps YOU think that perpendicular to a window wall is the only way a freestanding tub can work - but others clearly disagree. A quick search on houzz or Pinterest will show tubs placed parallel/horizontally in front of window walls and diagonally at corner windows. You may not like those alternatives, but they are viable options for those who do. It’s a matter of the floor plan (available space) AND personal preference (including tub shape, size, etc.)

  • 7 years ago

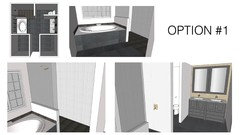
    Thank you all for your design opinions, which is what I take them at. Here is my space. All comments welcome. Thank you


  • PRO
    7 years ago
    last modified: 7 years ago

    That is what I think because what I know, is that these become VERY difficult to clean around.......more difficult to place necessary fittings. . I would tell exactly the same thing to a paying client, and then of course, it is YOUR house. But sign here that you are warned. : ) Sorry........, but three other pros stated it doesn't fit. Have at it is what one can always do.

    That said, skip the fancy graphics as above, get a tape measure. Draw the bath as is and add all the DIMENSIONS left out, as all you are thinking about thus far is a tub nook. This was a nook as well. Ten feet of "nook" with a six foot tub.


    elmwood master suite · More Info


    elmwood master suite · More Info


  • 7 years ago

    Jan, I think I misunderstood your earlier comment to be a general statement (freestanding tubs must all be perpendicular) rather than one specific to the OP. I still disagree with the absolute statement that it WON’T work in this space, but I do agree that the ability to clean around it would be sacrificed if a full-size tub is used. To that end, OP - have you considered alternative tub shapes (eg square, round)?

  • 7 years ago
    last modified: 7 years ago

    I can’t get over the fact that 3rd grade math evidently cannot be done by adults that supposedly function in today’s society. Designers deal with inches and fractions on a daily basis to know what fits and what doesn‘t . It’s why so many dilemmas startwith a giant blue whale of a sectional forced into a small room. People either cannot measure, or they don’t understand scale. A modestly sized room needs something of the correct more modest scale. You cannot force something to fit just because you WANT it to fit. WANT doesn’t equal reality. Get a bigger house if you want things suited to a larger house.


  • 7 years ago

    Wow. I think I’m out of this conversation.

  • PRO
    4 years ago

    Any chance you finished your project from a couple years ago? I was just reading the thread as I am in a similar situation of tub placement. Would love to see what you came up with!