Software
Houzz Logo Print
roemama

Help on Kitchen Layout Decision

7 years ago
Hi!


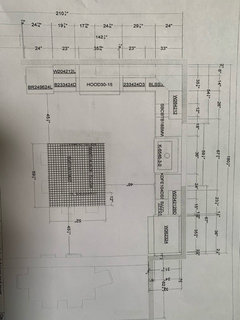
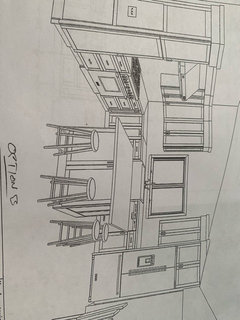
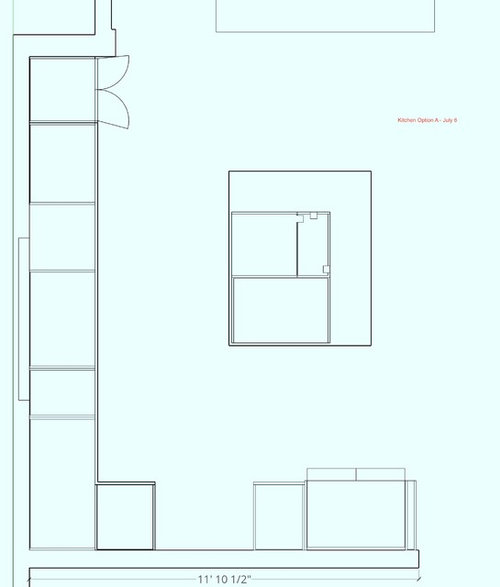
I'm renovating a cabin in the Tahoe area and need some help on deciding on a kitchen layout. This is an under 2000 SF cabin, the dining nook is very close to the kitchen and very narrow so it needs to be taken into consideration with the kitchen design. The kitchen is open to the small living area. Here are the options:

- Option 1: Refrigerator and range in line, with sink and pantry in the other leg of the L shape. Range is 36". Microwave drawer in island.

- Option 2: Refrigerator moved to location of pantry in option 1. Refrigerator and sink in line, Range and pantry in other L leg. Microwave inset in pantry.

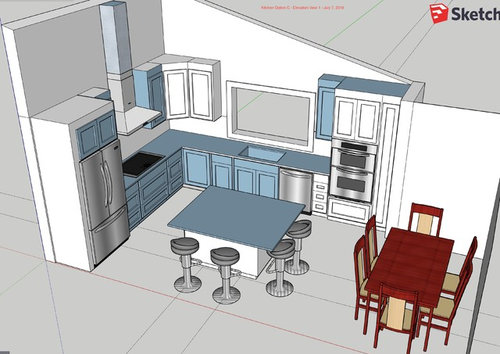
- Option 3: Instead of range, a rangetop (induction most likely), with ovens and microwave stacked separately. Rangetop and refrigerator inline together and sink and ovens in another leg of the L. No microwave in island.

Concerns: Since dining nook is adjacent to kitchen, I'm worried that there will be blocking of whatever is placed in line with the sink. There is seating at the kitchen island and dining room which will clutter the aisle. But if the refrigerator is moved to near the range or rangetop is, then there isn't a lot of space between them (19").


Any feedback is welcome! Which layout do you like the best? Why? Any other options or thoughts?


Comments (25)

  • PRO
    7 years ago

    I'd say option 2 because the fridge is closer to the sink then. However, I'm not sure you have enough room for island seating, not 4 seats at least. I'd remove the two seats at the island near the dining table.

    roemama thanked Sina Sadeddin Architectural Design
  • 7 years ago

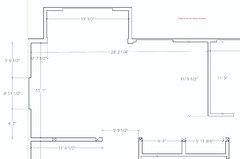
    Thanks to both of you! I didn't add dimensions, which probably would help! The room is a relatively good space, 15 feet on one side and over 11 feet on another. The issue is the dining nook being so close - it's 5 foot by 13 feet and the seats would protrude into the kitchen a bit.


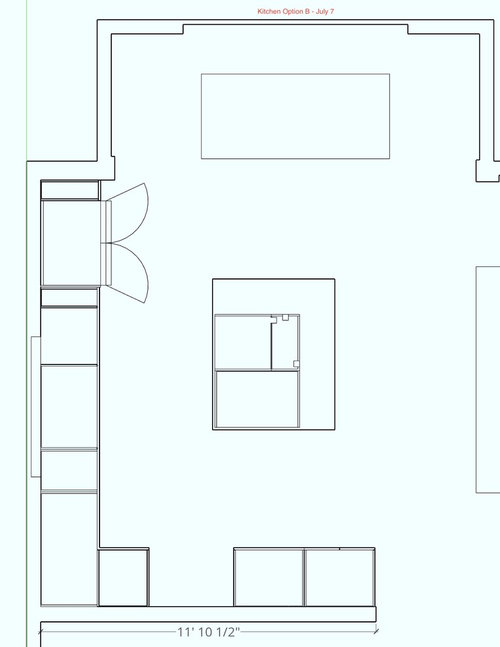
    The island size is about 52" x 52".


    I put in 48" aisles in the kitchen. The distance between the island and the kitchen table is just under 6 feet.


    Do you think I should make seating only on one side? or no seating at all? The island is the place where we usually sit, we are moving the rangetop off the island so we can have more room for entertaining/breakfasts with the family. Since we are a family of 4, it would be nice to have 4 seats, but maybe that's hopeful wishing.

  • PRO
    7 years ago

    Forget the island altogether and give yourself more room for the table/seating. Get an Ikea island cart so you have a landing zone and somewhere to put things you don't want on the countertop.


    Ditch that corner cabinet - useless. I prefer Option 2 - a good landing zone for things from the refrigerator. More drawers in lowers.

    roemama thanked Anglophilia
  • 7 years ago


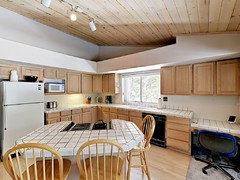
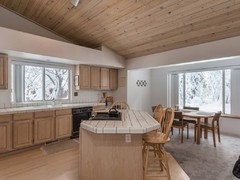
    Here are a few photos of the original kitchen. Bulkheads are being removed, yay! And we hoped to put the range onto the perimeter per our options in the original post.


    Thanks for the advice so far! I really wish we could enlarge our dining nook, but it's just not in the budget. I doubt we will remove the island in it's entirety, in the area we are in, it's actually a big sized kitchen and we will use it. Dimensions are posted below. We toyed with keeping the cooktop in the island but changing to induction. DH does not like that because of venting.


  • 7 years ago

    DON'T DO ANY DEMOLITION UNTIL YOU HAVE ALMOST EVERY SINGLE DECISION MADE. The only ones that can be waited on are paint color and backsplash. Other than that, every other decision must be made before you swing a hammer.

    Here are some websites you need to peruse. They will help you with spacing and ideas.

    Kitchen websites that are helpful

    https://www.houzz.com/discussions/5500754/new-to-kitchens-read-me-first#n=533

    http://starcraftcustombuilders.com/kitchen.design.rules.htm#.Wq1aeWrwaM8

    https://www.gardenweb.com/discussions/2767033/how-do-i-ask-for-layout-help-and-what-information-should-i-include

    https://www.gardenweb.com/discussions/3638270/faq-kitchen-work-zones-what-are-they

    https://www.gardenweb.com/discussions/3638304/faq-aisle-widths-walkways-seating-overhangs-work-landing-space-etc

    https://www.gardenweb.com/discussions/3638376/faq-how-do-i-plan-for-storage

    https://www.gardenweb.com/discussions/2699918/looking-for-layout-help-memorize-this-first

    https://www.houzz.com/discussions/4273188/things-you-added-or-removed-that-you-love-regret-in-your-kitchen-renov

    https://www.houzz.com/discussions/5332686/10-tests-for-you-and-your-contractors-first-meeting#n=25

    https://www.houzz.com/magazine/10-common-kitchen-layout-mistakes-and-how-to-avoid-them-stsetivw-vs~116563485?m_refid=us-ocnt-reg-ocnt-stories-ktichen-116563485&fbclid=IwAR2VNIFLSZEN3skfRbCDsZdylbGcyCVJO5cRAEvIJyyMAgPz0PLdReOkX-s


    You will be well served to research, research and do more research. There are literally thousands of advice article here on Houzz about kitchen renovation disasters. Most are due to failure to plan and lack of communication.


    roemama thanked Kathi Steele
  • 7 years ago

    I would not have seating at the island if there are seats 5' away. I would add extra cabinets and storage.

    Make sure you have enough space beside your fridge to allow for things you are taking out of the fridge and setting on the counter top.

    "Stations" are kind of replacing the kitchen triangle, in articles I have been reading. Prep, drink, cooking stations are an idea as there are now usually more than 1 person working in the kitchen at a time.

  • 7 years ago

    Thanks Kathi for the additional information on kitchens in general and in the renovation process in general. I've read most of these, but will take another look again as I finalize the layout of this current renovation.

  • 7 years ago

    Just read the next comment...thank you for the comment on the plan. I really wish the dining area was bigger, I think that's our biggest problem. But since that can't be fixed, we have to find an appropriate kitchen layout with it so close. Our family loves sitting at our island at home (this is a vacation home) and we'd hate to lose the seating. But good design should dictate the layout.

  • 7 years ago

    A peninsula where the desk is, is another idea. It will give you extra seating.

  • 7 years ago
    last modified: 7 years ago

    I prefer option 2, as the workflow is better (things move down the outside counter from fridge to sink to cooktop), and there's more landing space on both sides of the cooktop.

    I would also get rid of the island seating. Your dining nook is close enough to t the kitchen that I think you'll find someone in the kitchen can easily converse with people in the dining nook and feel part of things. Often it make more sense to try to preserve the feel of what you currently love, rather than replicate it exactly (as things often don't translate in the way you imagine, given that other factors are different). At a minimum I would cut back to seats on just the side of the island that doesn't back up to the kitchen area.

    It looks like a beautiful space!

  • 7 years ago
    last modified: 7 years ago

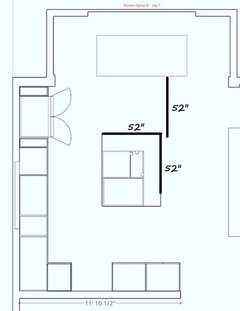
    We love our island seating, too. However, your island is not drawn as a 52" square--it's a rectangle, more like 52 x 63". As such, the aisle between it and the table looks as if it's reduced to about 48", but if you subtract 11" from 72 you'd still have 61", which should be sufficient for an aisle between the island seats and table seats. If you're going to have two seats on the island sides where they are drawn, you need the 63" (24+24+15). The bold lines are the same length:

    As for the layouts--I like the first one, since it gives you a wider pantry than the narrow cabinets on each side of the fridge in option 2, but option 2 puts the fridge closer to the dining area, and gives you the more efficient functional flow. So, I'm on the fence. :[

    roemama thanked mama goose_gw zn6OH
  • 7 years ago

    You have enough room for seating on the long side of the island only. I wouldn't put seating on the other part of the island.

    I like #2 also except I'd take off all upper cabinets on the window wall and instead have the cabinets on the stove wall die into the window wall.

    I would also move the fridge next to the dishwasher and make the tall cabinet on the right wider and ditch the narrow cabinets on the left of the fridge.

    roemama thanked cpartist
  • 7 years ago

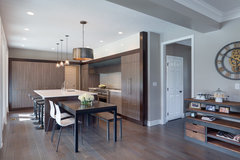
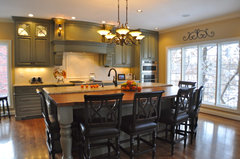
    Since you usually use the island seating rather than the table, I would consider getting rid of the table altogether and making the island larger. If it is possible, I would remove the bump in next to the desk to pick up additional wall space as in the second photo below.

    California Breeze Transitional · More Info


    Wolfcreek Renovation · More Info


    roemama thanked wilson853
  • 7 years ago

    I like option 1, because I just don’t like a fridge to be so close to a dining area and such a focal point. With that being said, I am sure there are many practical reasons why it would make perfect sense for your vacation home, including proximity to the sink!


    Love the idea of an island/table combo for this space! I would suggest drawers to the left of the sink base :)

  • 7 years ago

    Thanks everyone.


    @zinnia - DH agrees with you...he hates the fridge being so close to the dining area and is working hard to have me agree to have it on the opposite wall. My issue is that it seems cluttered right next to the range. I wish I could make a combo work for the island, but the dining nook area ceiling is not the same height as the kitchen. There is a beam (structural) that separates the space. To the left of the sink is the trash pull out, we still need to work on the corner and bank of cabinets next to this.


    @wilson863 - those photos are beautiful. I love both of those kitchens! Sadly, structure won't allow us to move the bump and there is a structural beam between the dining nook and kitchen that would restrict us from carrying the island into that space.


    @mama goose_gw zn6OH - you are exactly right! We have been discussing squaring off the island but the layouts I posted shows a rectangle island. The dimensions I provided does not line up. Good catch! I'll post dimensions this evening with the layouts.


    @cpartist & @Kristin S - thank you! We have thought about making seating just on one side though that would eliminate a spot for one of us...probably me since I'm the one cooking mostly. I'm playing with the shape of the island on CAD and seeing if we can figure out a way to make it more practical without creating a pinch point with the dining. Typically, it's just us, so either we are sitting at the island or we are sitting at the table, not both. Seats would be pushed in and we are thinking of backless stools because of this. There are occasion when we have another family with us on vacation, but mostly just the four of us.


  • 7 years ago
    last modified: 7 years ago

    Looks like you would have space for a 42" x 102" island without going into the dining space. I would turn your bump out into a keeping space with a flip top table up against the windows and a cozy chair or two. One leaf can be flipped outward to use as a desk or open both leaves for extra dining space when you have company.

    https://interiordesigninfo.com/index.php/d9/90-decorating-other-rooms/97-how-to-create-a-keeping-room

  • PRO
    7 years ago

    I would also recommend the table island comb seating ( or do a bench seat for the table which will push it more towards the wall...could you do an island like this??


    Its convertible...


    Since it is a vacation home, you can bend the rules a bit... assess how much you really cook when here vs entertaining and what your needs are for the 2...

    It will come to you...

    Good luck!

  • 7 years ago

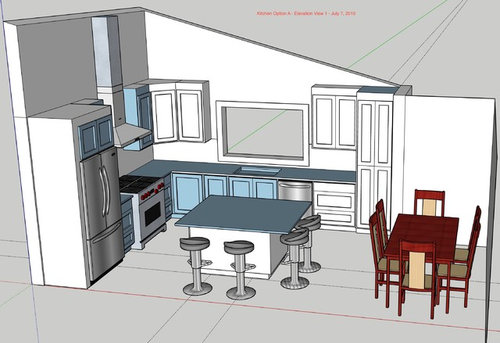
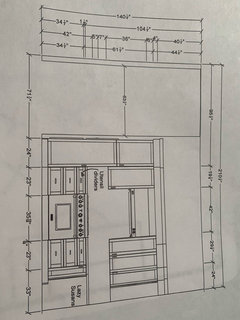
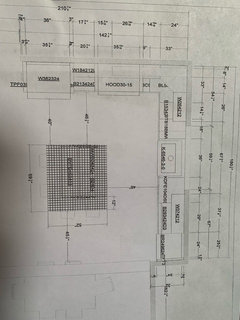
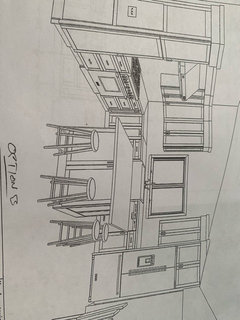
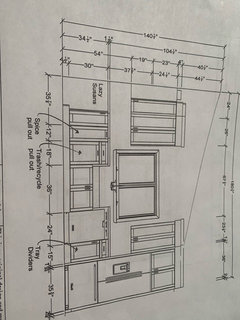
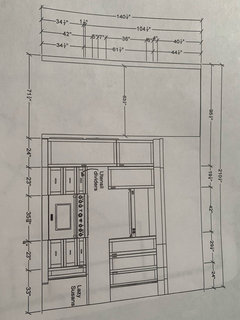
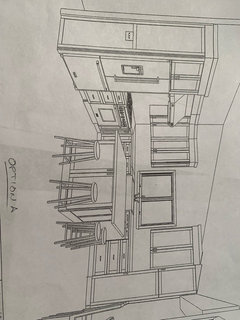
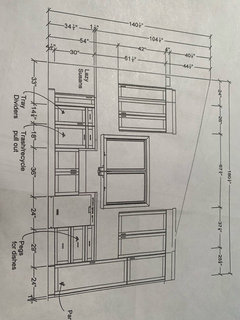
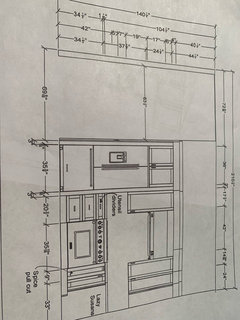
    We are super close to finalizing the layout and would love to hear any feedback on the last two options. We eliminated the rangetop/ovens in favor for a range to gain some space. Here are the options:

  • 7 years ago

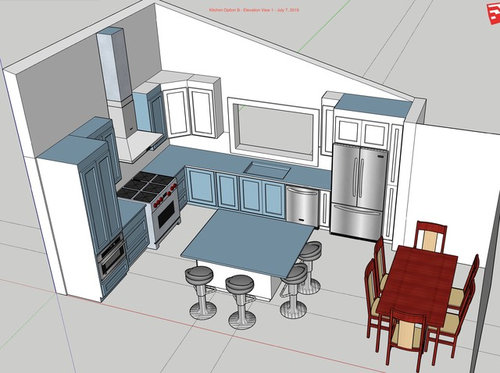
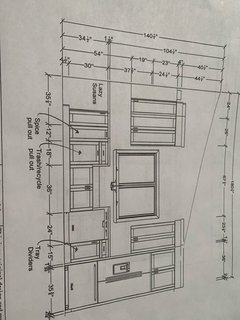
    Next option:

  • 7 years ago

    I think maybe you posted the elevations for option A twice? (I think B has the fridge along the range wall? But I'm not seeing that in the subsequent pictures)


    I might go with A - I like having space around the range and I think the fridge makes it a bit squishy.


    Other comments:

    - what will the island cabinets be? (all drawers?? =)

    - I would think about maybe moving the tray storage from that cabinet on the DW's right either into the cabinet above the fridge or into the upper part of the pantry - that's prime real estate for i.e. cutlery / dish storage (being right next to the DW) - I wouldn't waste lower cabinets with tray storage in this kitchen

    roemama thanked damiarain
  • 7 years ago

    Whoops! Here is the other layout! The island is one set of 21” drawers and them a Microwave drawer with a lower drawer. The other side has shallow cabinets under the seating.

    Thanks for the feedback on the tray storage. I was wondering if the width was just too small at around 15” to be useful other than trays?

  • PRO
    7 years ago

    I happen to like the ref to the right of the sink - I feel like the function is better. The one thing I would try to get rid of is the 33" lazy susan. The opening is small - a larger mixing bowl won't fit in there. It really is amazing how much better the 36" version. Make the adjustments for that.

    Also make sure that you are using the corner wall cabinet diagonal for bigger items. If that is not your intention then go with a different corner wall cabinet where things don't get lost to the sides.

    Just my thoughts

    roemama thanked Debbi Washburn
  • 7 years ago

    I like the fridge to the right of sink, but if you are doing seating on both sides of the island, then I would do the fridge near the stove. Less congested traffic area.

    roemama thanked Karenseb
  • 7 years ago

    Karen - That's been the exact issue with this layout - I would prefer the fridge to the right of the sink but it feels like it might be too congested. Hubby wants seating on both sides of the island....


    Debbi - Thanks for the advice on the lazy susan, I will revisit that! Those corners are tricky. We originally planned for a LeMans II but switched over to a super susan.