

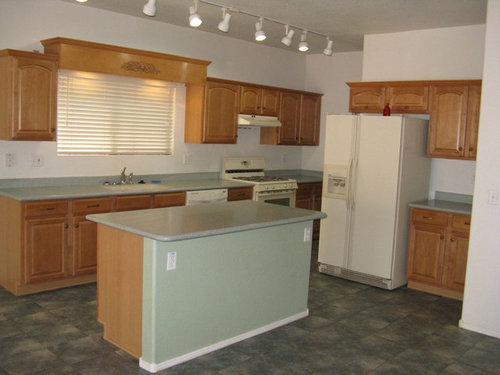
Kitchen Configuration
7 years ago
Sort by:Oldest
Comments (4)
Related Stories
KITCHEN CABINETS9 Ways to Configure Your Cabinets for Comfort
Make your kitchen cabinets a joy to use with these ideas for depth, height and door style — or no door at all
Full Story
KITCHEN DESIGN8 Ways to Configure Your Kitchen Sink
One sink or two? Single bowl or double? Determine which setup works best for you
Full Story
MOST POPULARHow to Choose the Right Kitchen Sink
Learn about basin configurations, sink shapes, materials and even accessories and specialty sinks
Full Story
KITCHEN DESIGNA Single-Wall Kitchen May Be the Single Best Choice
Are your kitchen walls just getting in the way? See how these one-wall kitchens boost efficiency, share light and look amazing
Full Story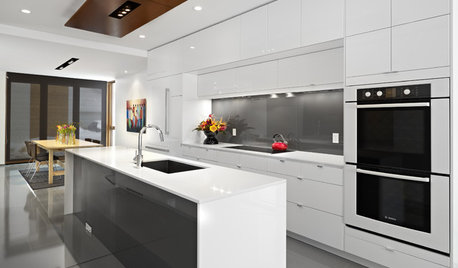
KITCHEN APPLIANCESFind the Right Oven Arrangement for Your Kitchen
Have all the options for ovens, with or without cooktops and drawers, left you steamed? This guide will help you simmer down
Full Story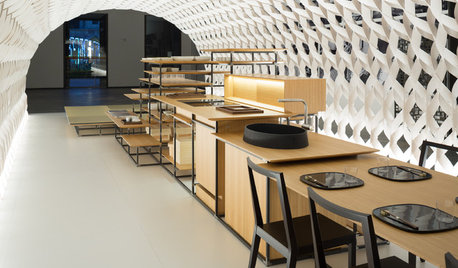
HOMES AROUND THE WORLDThe Kitchen of Tomorrow Is Already Here
A new Houzz survey reveals global kitchen trends with staying power
Full Story
KITCHEN DESIGNKitchen of the Week: An 'Aha' Tile Moment in San Francisco
Design inspiration sometimes strikes in the place you'd least expect
Full Story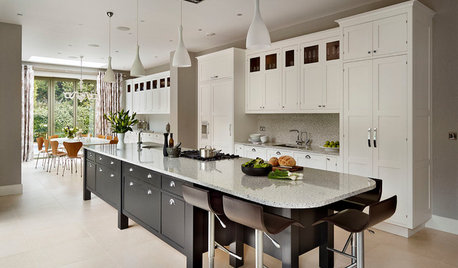
KITCHEN DESIGNSupersized Storage in a Striking Surrey Kitchen
A bold and beautiful island provides plenty of space for cooking, seating and storage
Full Story
KITCHEN DESIGNKitchen Layouts: A Vote for the Good Old Galley
Less popular now, the galley kitchen is still a great layout for cooking
Full Story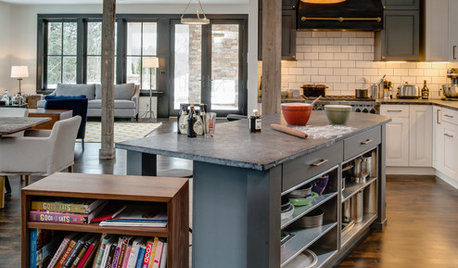
KITCHEN DESIGNKitchen of the Week: Working the Angles for Sophistication in Michigan
Blended styles and an unusual layout work together beautifully, while an angled kitchen island works hard for the cooks
Full Story


damiarain
sofiarush86Original Author
Related Professionals
Natchitoches Bathroom Remodelers · Brooklyn Bathroom Remodelers · Salt Lake City Bathroom Remodelers · Duluth General Contractors · York General Contractors · Rocky Mount Interior Designers & Decorators · Athens Interior Designers & Decorators · Corpus Christi Interior Designers & Decorators · Lubbock Architects & Building Designers · Jacksonville Kitchen & Bathroom Designers · Fort Worth Kitchen & Bathroom Designers · Rockford Kitchen & Bathroom Designers · Coldwater Kitchen & Bathroom Designers · Wenatchee Kitchen & Bathroom Designers · Nashville Custom Countertopsherbflavor
damiarain