Software
Houzz Logo Print
nancy_digregorio

Whimsical Details Wanted

7 years ago
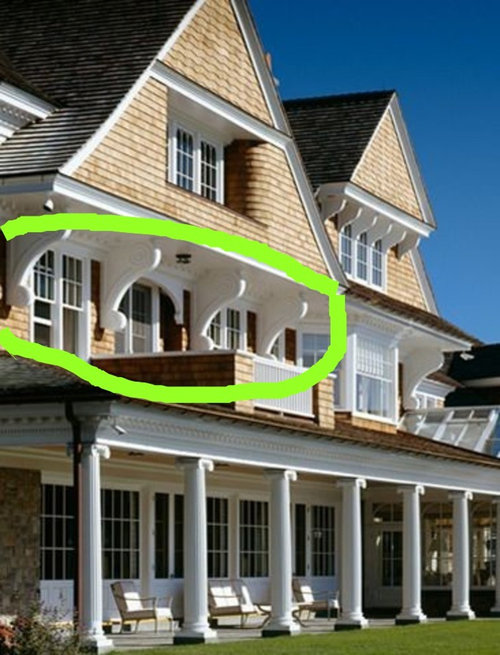
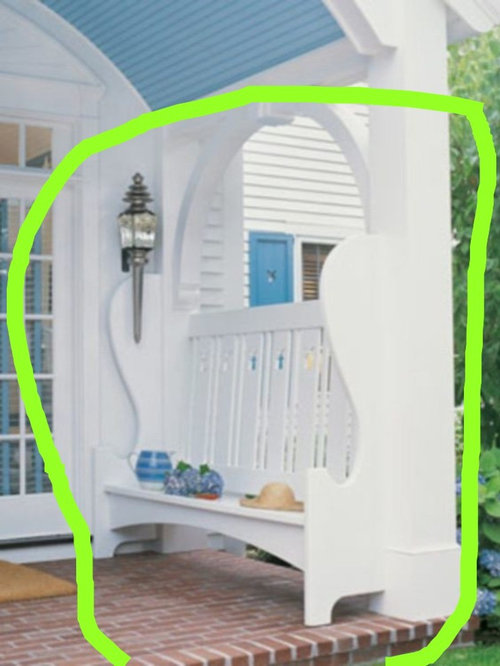
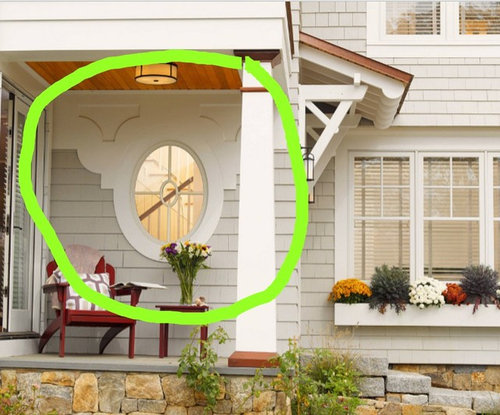
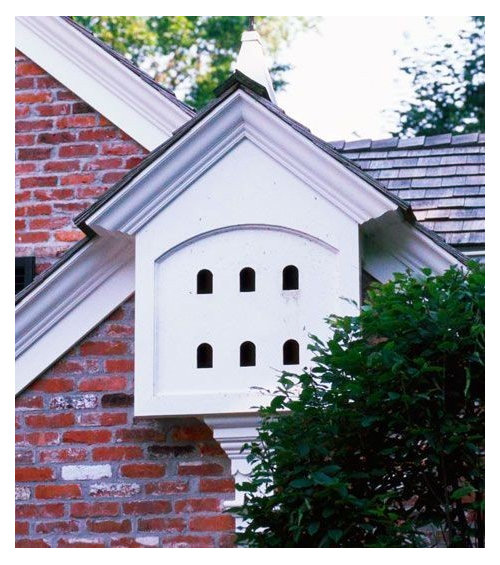
I am in search of exterior house architectual details that have white, curvy, plain and usually bigger in size than not. Any pictures of anything, anywhere on a house would be greatly appreciated. Thank you in advance.

STYLE · More Info

STYLE · More Info

STYLE · More Info

Comments (34)

  • 7 years ago

    Are you looking to put these on your house? What does your house look like currently? Either the actual house or the elevations?

  • 7 years ago

    I used to have a picture saved for inspiration of oversized portico/porch brackets on a house but can't find it at the moment - will keep looking. They were big and curvy and the only statement adornment needed on that house. What's your goal - new build, update existing, dreaming?

    Nancy Digregorio thanked DLM2000-GW
  • 7 years ago

    The house is new and tilts in the direction of a shingle style. we have worked with 2 architects and I feel the house is pretty balanced and pleasing. However I am still researching the exterior options that are available. TY for the response.

  • PRO
    7 years ago
    last modified: 7 years ago

    Has construction started on the house? "Tilts in the direction of" and "worked with 2 architects" may be cause for concern. I concur with RES. Adding ornament to a house may be like a pearl necklace on a pig. If you want curves, consider erring on the side of simplicity.

    Nancy Digregorio thanked Mark Bischak, Architect
  • 7 years ago
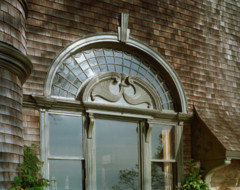

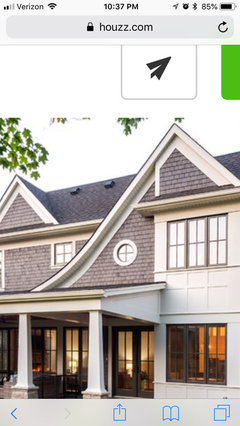
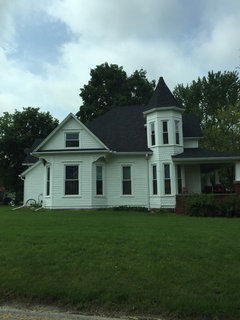
    Curvy roof!

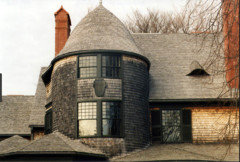
    Angled curvy bumpout with bonus steeple!


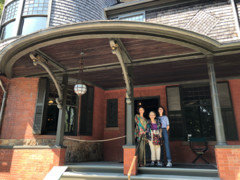
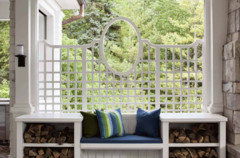
    Whimsical diamond trellis moulding between porch posts!


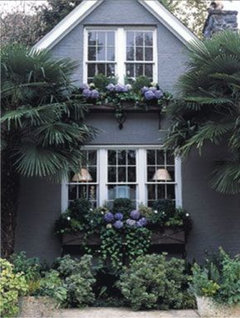
    Dreamy window flower planters.

    I would love to see your house elevations!

    Nancy Digregorio thanked K H
  • PRO
    7 years ago

    There's lots of details that I get whimsical about.

    Nancy Digregorio thanked Virgil Carter Fine Art
  • 7 years ago
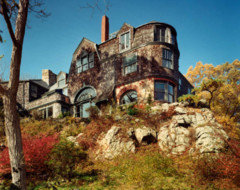
    Also this house is full of whimsy on every side and story!

    New England Shingle Style Residence · More Info


  • 7 years ago
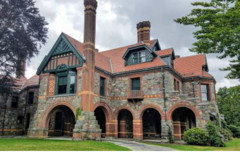
    last modified: 7 years ago
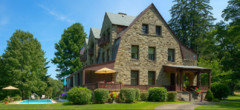
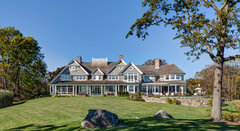
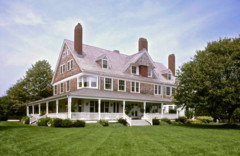
    Here's an interesting Stern house.

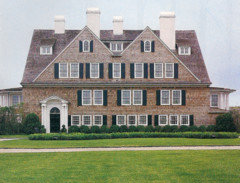
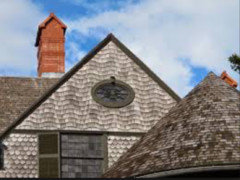
    Here are some of Stanford White's houses. At the time, this style didn't have a name.


    I suppose this house might only appear whimsical to an architect or a fan of Stanford White.


    Isaac Bell house below


    just kidding


    Nice corner window

    Miscellaneous


    Nancy Digregorio thanked User
  • 7 years ago
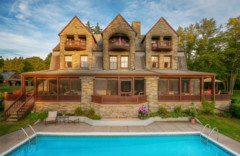
    The last one is more appealing, the first looks bloated. And the shutters are wrong on the first 2!

    K H’s liberal use of exclamation points had me cracking up.

    Nancy Digregorio thanked Anna (6B/7A in MD)
  • 7 years ago
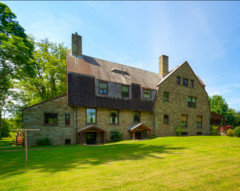
    Someone needs a serious book intervention. https://www.finehomebuilding.com/2013/02/26/get-your-house-right

    Nancy Digregorio thanked User
  • 7 years ago

    last modified: 7 years ago
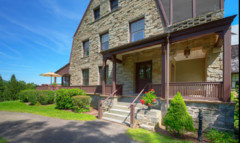
    Whimsical is so much fun. I guess it makes me happy :)

    Nancy Digregorio thanked K H
  • 7 years ago
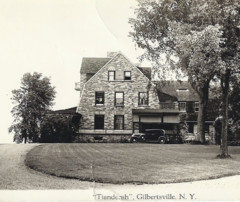
    It’s fine, in small doses. Simplicity always wins.

    Nancy Digregorio thanked Anna (6B/7A in MD)
  • 7 years ago
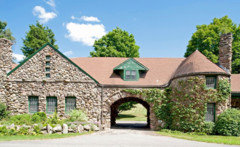
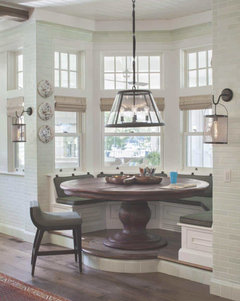
    Well, that raised round table nook is certainly whimsical ... until a visitor forgets about the step and breaks a body part when they hit the floor!

  • 7 years ago
    last modified: 7 years ago

    @res 3D, The Isaac Bell house makes my heart go pitter pat every time. Thanks for that :-)

  • 7 years ago

    Well, that raised round table nook is certainly whimsical ... until a visitor forgets about the step and breaks a body part when they hit the floor!

    Oh chispa, you're so practical! ;)

  • 7 years ago

    All the input from his thread is terrific. The time you took to answer me is valued.

  • 7 years ago

    Oh, and I have the book Get Your House Right :) !

  • 7 years ago
    last modified: 7 years ago

    "And the shutters are wrong on the first 2!"

    Shutters are of little importance in this search for whimsical ideas but it you are referring to the two Shingle Style houses by Stanford White you need to learn something about how real shutters were used in the late 19th century.

    When it was necessary to install a shutter on only one side of a window or where it could not be full sized, it was constructed as a "bi-fold" so it looked the same as the other shutters but covered the entire window when closed. Real shutters overlap the window casing trim and only need to wide enough to fit inside the trimmed opening so they tend to look smaller than needed.

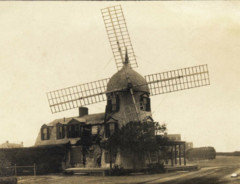
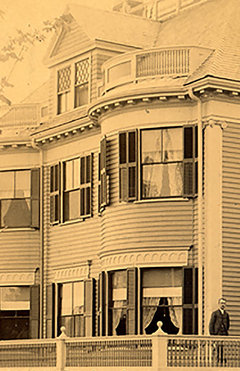
    Here is a photo of my house in 1891 (they're all bi-folds)


    Bi-fold shutters are just regular shutters joined with butt hinges. They are more common in the Northeast and Tidewater South.

  • 7 years ago

    That is cool. Thanks RES.

  • 7 years ago

    Leave Stanford in peace; in 1906 at the roof garden theatre of Madison Square Garden, he was shot in the face in front of the upper echelon of New York society by Evelyn Nesbit's mentally unstable husband — a sad end to a great talent.


  • 7 years ago

    Hmmm. I grew up in NYC and we love old scandals. I'd say he assisted in his own sad end given his affinity for young teens. "American Eve" was an interesting read years ago.

  • 7 years ago

    As I said on your other post, “Disney”. When we were building a colonial and I wanted certain details “right”, ( dormers, fireplaces, trim, windows...), we visited Williamsburg, VA and Shakertown at Pleasant Hill, KY. We took lots of pictures and referred to them whenever a trade argued with us. That’s why my dormers were correct and not the mishmash of size and roof overhang (!) The framer wanted. The details you want are at Disney World. Beach and Yacht Club, Minnie’s house, Boardwalk, spend three days with your camera and you will see.

    Nancy Digregorio thanked remodeling1840
  • 7 years ago
    last modified: 7 years ago

    Between the house styles of the Colonial Period and the Eclectic Styles, there were Romantic architectural house styles whose designers often had a sense of humor — not bold like the Post Modern Disney hotels but often subtle and whimsical. These styles were often labeled Queen Anne, Shingle Style and Richardson Romanesque but they could be difficult to categorize.

    I live where these houses are not uncommon and many are the first of their kind designed by HH Richardson and Willian Ralph Emerson (Waldo's first cousin).



    Here is some of Emerson's work:


    Renovated and added to the back of the one below.

    Before the trim paint


  • 7 years ago

    More from William Ralph Emerson


  • 7 years ago
    last modified: 7 years ago




    A random Shingle Style photo

    Most of these are modern interpretations of the Shingle style on the coast of New England especially the Cape, Martha's Vinyard and Nantucket.


  • 7 years ago

    I love that red one so much I had to find it. Thank you for sharing it.

    In case anyone else is just as enamored, it’s 1879 Redwood on Barberry Lane, Bar Harbour Maine.

  • 7 years ago

    It is very nice that RES took the time to post these. I especially like the last one because of the brackets, oval window and the first floor middle window trim that dips down.

  • 7 years ago

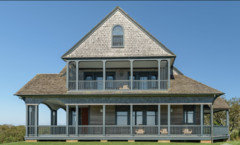
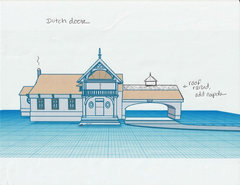
    Here is a computer rendering of the house to be. The upstairs balcony has a breathtaking view.

    The porte cochere is deeper than it appears in this draft. Suggestions anyone?

    STYLE · More Info


  • PRO
    7 years ago

    It's a very unusual and interesting design. Almost like a gate house. Congratulations!

    Nancy Digregorio thanked Virgil Carter Fine Art
  • 7 years ago

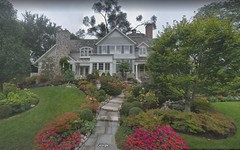
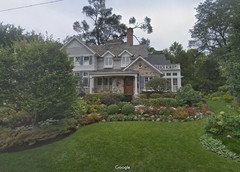
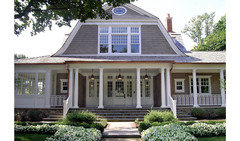
    Not a pro by any means, but thought I'd post some pics. The homes below are near me and here is a link to the builder's site to a section they labeled 'Shingle'.


    I don't know if this counts as whimsical, but this home is really charming to walk past. (Pictures from Google maps don't do it justice; it's a lovely shade of pale blue and has beautiful landscaping.)


    From the builder's website; I like the roof line:


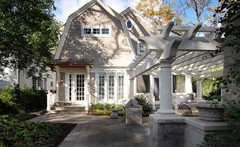
    Same builder; thought you might like the chunky/curvy pergola supports.


    Nancy Digregorio thanked chicagoans
  • 7 years ago

    Oh, man... If I could legitimately put casement windows in a Queen Anne, Shingle Style, or Richardson Romanesque house, I'd have 3 more styles trying to win the "Which Style Is My Custom House Gonna Be?" contest. Love, love, love those homes; thanks for posting them, RES!!!

    (And I quite enjoy your history lessons, too... Please keep them coming!)

  • 7 years ago

    - love the house u walk by and enjoyed the builder's website. And the chunky columns work for me!! TY

  • 7 years ago

    I love the look of your home to be! I hope you post pictures as your build progresses.


    Here's a link to another home that I think is by the same builder I posted above; I'm including it for the shingle style (I think?) and some of the features like the cupola and exterior details. I walked through this house several years ago; some things seemed impractical but I like the octagonal dining space and the exterior (although some might say it's too busy) and love the landscaping. The link is to a listing that's 4+ years old, but still has pictures up.

    Nancy Digregorio thanked chicagoans
Sponsored
The Steele Group
Average rating: 5 out of 5 stars1 Review
Industry Leading General Contractors in Franklin County, Ohio