Software
Houzz Logo Print
alison_912

Kitchen Tear Down

7 years ago
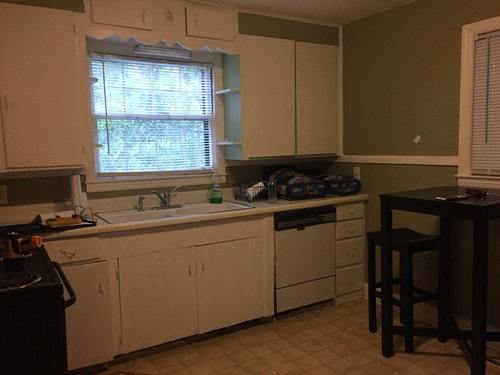
We bought a neglected fixer-upper last year, and since we're doing most of the work ourselves, we're not the fastest.

;)

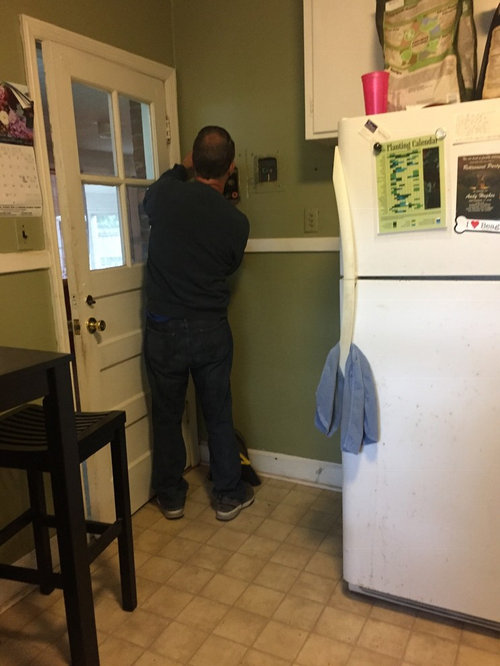
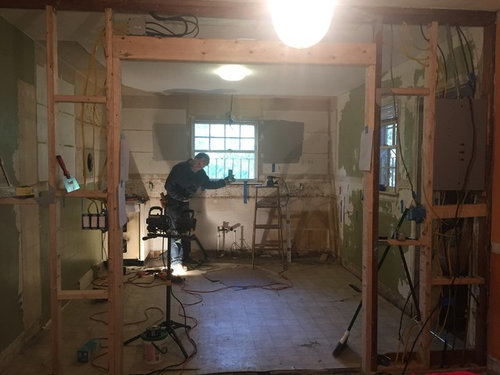

Kitchen is FINALLY reveal ready. We took the room down to the studs and sub-floor the day we closed and opened up the back wall, where the fridge is in the photo. How do you like that fuse box? Entire house was on 3 fuses.



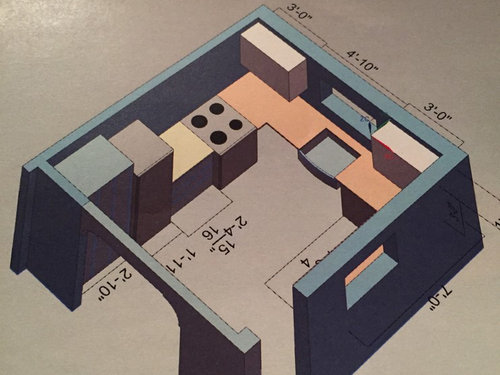
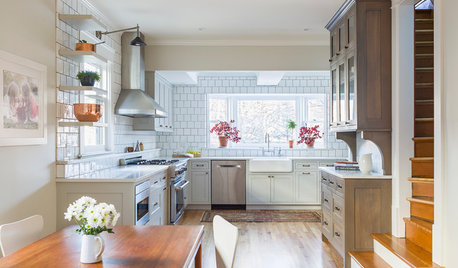
Engineer spouse used CAD to finalize design and we went with a local, custom cabinet guy. We did the tiling and counter installation ourselves. The biggest surprise was the original, 1950's-era water tank as an under-counter installation in the corner. We pulled that beast out and put in gas on-demand. We also saved the original swinging door, but relocated it since we opened up the wall it had been on and we took the window out over the sink because it was in terrible shape and a very weird size


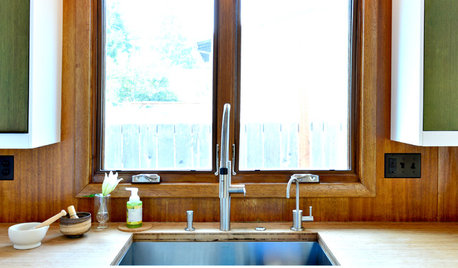
and built a frame for a simple glass pane picture window.


Definitely made a couple mistakes along the way, but overall, the space works very well and I love how it looks.


Thanks for looking!


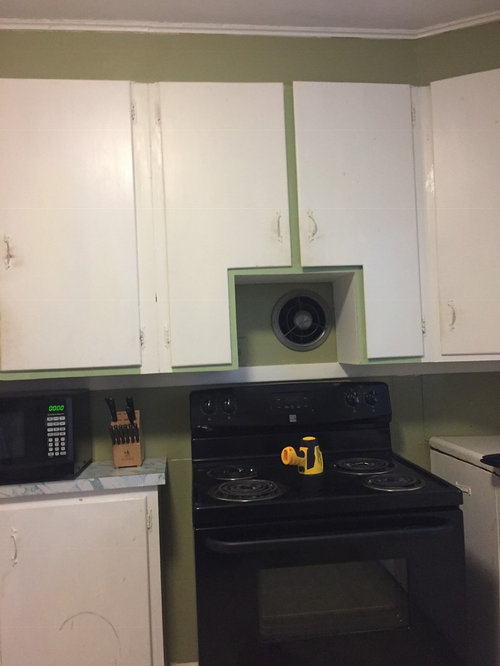
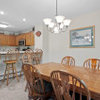
BEFORE:


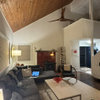
DURING:



AFTER:


PLAN:


Comments (16)

  • 7 years ago

    Wow, great job! Love the cabinets, floor, and that beautiful view over the sink. Congratulations!

    Alison thanked teeda
  • 7 years ago

    The area over the stove was bizarre in the original! Nice job!

    Alison thanked Sara
  • 7 years ago

    @Sara - haha - I'd forgotten about those weird little skinny cabinet bits on either side of the extractor fan. It was some decidedly odd cabinetry.

  • 7 years ago

    Congrats on your DIY efforts. The new kitchen is a huge improvement!

    Alison thanked zmith
  • 7 years ago
    last modified: 7 years ago

    What, you didn’t want to replicate the cupboard doors over the range?

    Seriously, the result is wonderful. That tile! That countertop! That view! That space perfectly sized for the trash! And you used the swinging door (I love a swinging door).

    Question: why did you opt for the dishwasher to the side instead of next to the sink? Symmetry? Easier use? Ability to use a corner cabinet?

    Alison thanked bpath
  • 7 years ago

    @bpath Oh Sophie. Thank you so much :) I love that swinging door too.


    And ding ding ding. You found a small regret. Dishwasher location. Desire for symmetry is what kept it from being next to the sink. When you're in the dining room, you look into the kitchen and down to the sink/window. So the form part of my brain took over when we started on layout.


    Being able to use that corner cabinet was a secondary decision, although still important - I have one of those swing-out rev-a-shelf things, so there are a pile of things in that space. It's cavernous!


    However, I can't unload dishes directly into the cupboard where they're stored, above to the right of the window. I have to unload to the counter, close the dishwasher, and then put away, it's a small workaround that we didn't anticipate us until we were standing there unloading for the first time.


    I should have switched the microwave and the dishwasher's location in order to avoid that. but then I guess I'd be further away from the sink... But if I had a do-over, I'd do that. I think.

  • 7 years ago
    last modified: 7 years ago

    Alison, firstly, I was smiling looking at your before/demo pics! DH and I are DIY'ers also (to an more limited extent in our older years) and I am the one to take pics, and they are always with DH in them, working, even though I have worked just as hard : )

    It's an understatement to say 'what a huge difference'. Your new kitchen looks warm, neat, and dare I say it? Clean! Sorry, but trust me, I totally get the mess during demo and remodel, and I'm so over it! And yes, we are in it over a year now too! I do like your swinging door : ) So glad you kept it. I also really like your pulls, they tie all the stainless in throughout, and must be so nice to use. Don't kick yourself for mistakes, you've made some lovely, and functional choices as well.

    How delightful to have a view from your kitchen sink... and the pane-less window? I'm envious! It is almost as if you don't have glass between you and nature.

    ETA: I very much like your textured backsplash choice.

    Alison thanked 2ManyDiversions
  • 7 years ago

    @2ManyDiversions- thank you so much.


    The window was one of those: not-in-the-original-plan, but-man-I-am-glad-we-did-it kind of things. You know how those happen. The backsplash tile was on the discontinued rack when I found it - I have 6 left, and I bought everything they had. Lots of lucky moments in this process for sure.


    And oh my, you're so right on the mess. It was just awful in there for SO long. We worked on the house for 4 months before we moved in and the grit and grime were just so overwhelming most days. I had blocked it it out.


    We are still working too - kid lounge/TV room and master bathroom/closet combo still to go. I can feel the drywall dust in my hair already...

  • 7 years ago

    I am sure I'm quite wrong about this, but I often think because we are DIY'ers, we are far more prone to changing things, often for the better (probably because it is taking us so long and we've had time to think, and have time to make changes). Yes, I know how those things happen : )

    "I can feel the drywall dust in my hair already..." Oh, I feel your dread! We are doing 2/3rds of our home, with the baths, bedrooms, and home office to go after this, and it's the dust... everywhere, that I so dread. Take a shower and you still feel it on your skin. Imaginary I suppose.

    It's the nice surprises like your tile that you'll remember and be grateful for. Funny how those things happen, and often just when you need them to, physically, financially, or just emotionally.

    I just re-read... the entire house wired to 3 fuses... Ok, you have us beat! We did find not remotely to code wiring (that the orig builder did, and passed somehow, 20 years ago). DH has done (and corrected) all our wiring, framing, and plumbing - all to code, all passing inspections. I'm as appreciative of his talents as he is of mine in this process.. and that we're still married, well, that says something I should think! LOL!

    Alison thanked 2ManyDiversions
  • PRO
    7 years ago

    Nicely done and the flat panel cabinet choice works beautifully in your overall design! Love the choice in backsplash design and location too. You guys should be proud!

    Alison thanked Kitchen Ideas, LLC
  • 7 years ago
    last modified: 7 years ago

    Allison, if the Dw were next to the sink, then without uppers on the long right-side wall, you’d still be emptying the dishwasher to the counter first. Is silverware on the other side of the microwave? That’s not so inconvenient.

    DH unloads the dishwasher the way you do, but he does it by choice. Not just the plates, but everything. I don’t get it, it takes him longer than it does me, but that’s his method.

    Alison thanked bpath
  • PRO
    7 years ago

    Excellent transformation! Congratulations and thank you for sharing.

    Alison thanked EBL Construction
  • 7 years ago

    And ding ding ding. You found a small regret. Dishwasher location. Desire for symmetry is what kept it from being next to the sink. When you're in the dining room, you look into the kitchen and down to the sink/window. So the form part of my brain took over when we started on layout.

    No one does everything right the first time around. I opted for symmetry in my last kitchen and learned my lesson. LOL

    One of these days if you decide to fix it, you can move it to the right of the sink with a panel so it gives the appearance of symmetry. (Wait till your current DW dies.)

    Otherwise you did a great job! Congrats.

    Alison thanked cpartist
  • 6 years ago

    @alison How are you liking your floors? We are looking at the same limestone from Floor&Decor but the larger piece. What color grout did you use? Did you end up sealing them? Thanks!

  • PRO
    6 years ago

    Amazing job on the new kitchen! It looks amazing!