


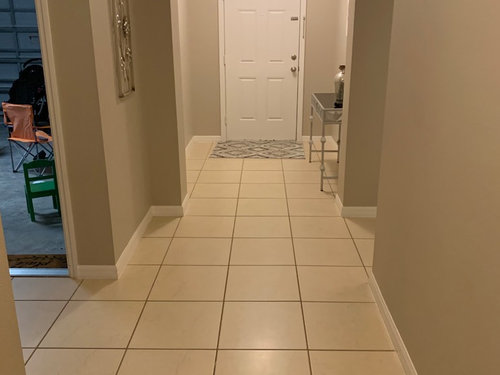


Need help with Entryway/ Long hallway design
7 years ago
last modified: 7 years ago

Featured Answer
Sort by:Oldest
Comments (10)
 PRO7 years agolast modified: 7 years ago
Related Professionals
Cape Girardeau Interior Designers & Decorators · Worcester Interior Designers & Decorators · Trenton Interior Designers & Decorators · Salinas Interior Designers & Decorators · Dothan Kitchen & Bathroom Designers · Lafayette Kitchen & Bathroom Designers · Grand Island Kitchen & Bathroom Designers · Kenosha Kitchen & Bathroom Designers · Seattle Kitchen & Bathroom Designers · Houston Interior Designers & Decorators · Orlando Flooring Contractors · Houma Flooring Contractors · Toledo Interior Designers & Decorators · Marietta General Contractors · Wausau General Contractors- 7 years agolast modified: 7 years ago
- 7 years ago




Related Stories

UNIVERSAL DESIGNMy Houzz: Universal Design Helps an 8-Year-Old Feel at Home
An innovative sensory room, wide doors and hallways, and other thoughtful design moves make this Canadian home work for the whole family
Full Story
MORE ROOMSDesign Dilemma: Decorating Around an Open Entryway
How Would You Design This Narrow Space?
Full Story
DECORATING GUIDESHaving a Design Moment: The Hallway
High-traffic areas are often wasted design opportunities. Here's how to make the most of them
Full Story
ENTRYWAYSHome Setups That Serve You: Designing the Entryway
Get an entry that works for your particular habits, needs and style with this interior designer's wisdom
Full Story
STANDARD MEASUREMENTSKey Measurements: Hallway Design Fundamentals
Whether narrow or wide, hallways can be enhanced with built-ins, artwork and distinctive lighting fixtures
Full Story
KITCHEN DESIGNKey Measurements for Your Kitchen Design
Get the ideal kitchen setup by understanding spatial relationships, dimensions and work zones
Full Story
BATHROOM DESIGNKey Measurements to Help You Design a Powder Room
Clearances, codes and coordination are critical in small spaces such as a powder room. Here’s what you should know
Full Story
DECORATING GUIDESGot a Problem? 5 Design Trends That Could Help
These popular looks can help you hide your TV, find a fresh tile style and more
Full Story
URBAN GARDENSLessons in Small-Garden Design From 11 English Entryways
Unsure how to turn your tiny front yard into something special? Check out these inspirational ways to make an entrance
Full Story
STANDARD MEASUREMENTSKey Measurements to Help You Design Your Home
Architect Steven Randel has taken the measure of each room of the house and its contents. You’ll find everything here
Full Story




LB Interiors