Software
Houzz Logo Print
minmin87

help with kitchen cabinets

7 years ago
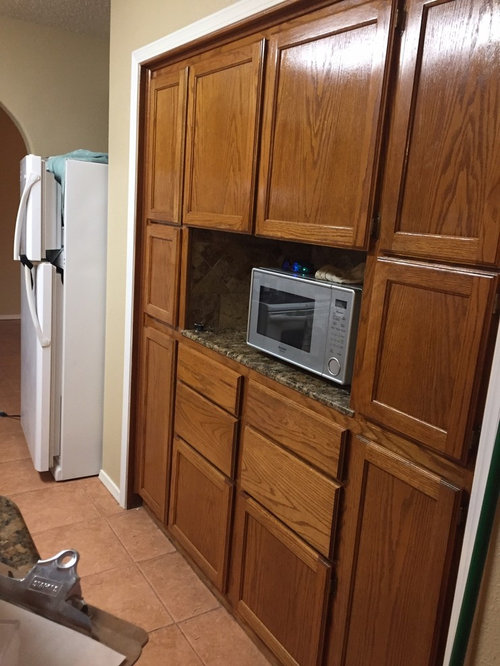
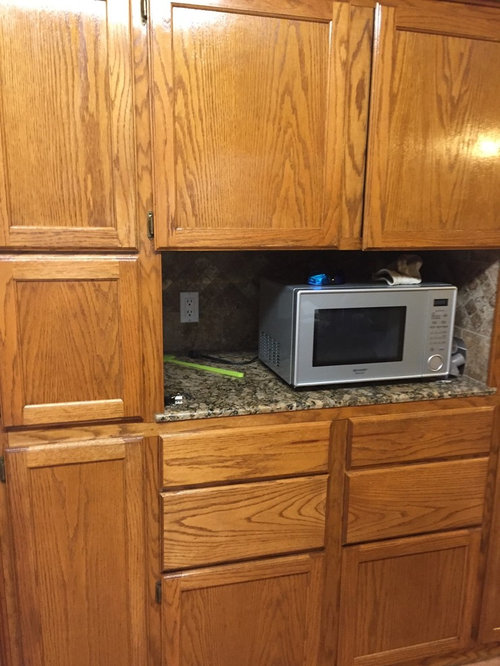
We purchased a home almost 2 years ago and we have a small kitchen that has a wall that is all full of cabinets. The wall appears to have been a pantry that they then semi converted to cabinets. The entire set up is weird and I can’t get a bigger refrigerator because of it. My plan was to demolish it all so I can fit a large refrigerator then start cabinets on bottom
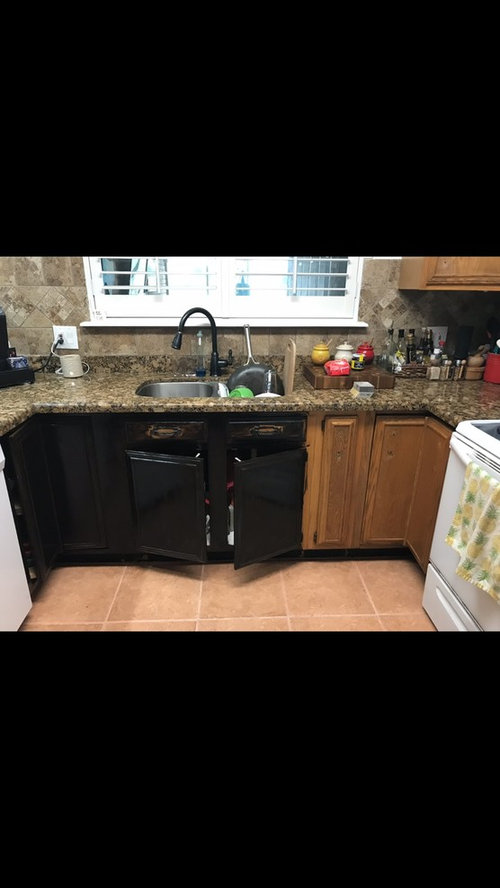
So I have workspace on top and then maybe open shelving. What other suggestions do you have? Thanks. I have also started staining the cabinets on the other side to modernize it a bit and we removed the cabinets that were above to little bar

Comments (20)

  • 7 years ago

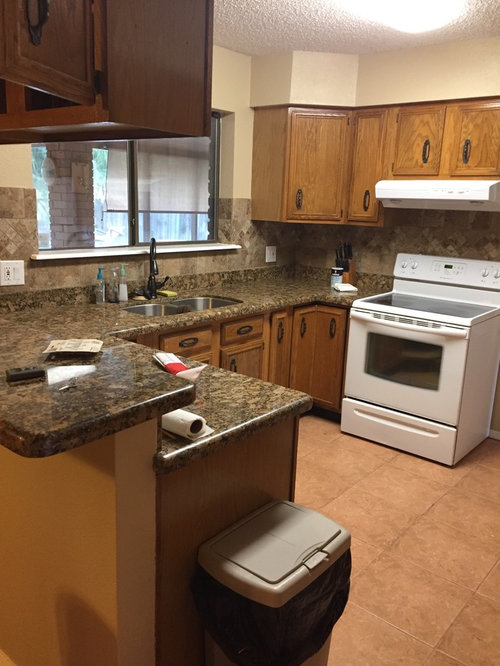
    That layout has bigger problems than the wall of storage. You’re wasting your time with that stain attempt. You‘ve got burn hazards, head bumpers, raised bar separators, an around the corner DW, a finger pincher revolve a susan, natural stone on top of natural stone clashing backsplash, one central ugly shadow casting light, trash ready for the dog to graze, soffits instead of storage, and antique non adjustable cabinets with no pulls that have allowed hand oils to degrade the finish.


    It needs a complete redesign plan. And then gutted and started over.

  • 7 years ago

    It would be ideal to start over, however, if you can't right now....then....Once you put the refrigerator in the space with the wall of cabinets, will you still have the space that it currently occupies. If so - how much space is this all together. You might be able to do something really nice there.


  • 7 years ago

    Yes I wish I had the budget to gut the entire thing and start over but that’s not
    Much of an option right now. Previous owners had a strange taste and I’m removing that backsplash and replacing lights soon.

  • PRO
    7 years ago

    We need a photo of the wall as you face it and ti know the width of your current fridge


    Keep in mind as you view fridges that You DO NOT WANT A DEEPER FRIDGE but a fridge that is 36" wide and with the greatest amount of storage capabilities. Getting a fridge that is larger and deeper will only create new problems for you.

  • 7 years ago

    Black or very dark stain will only make the kitchen feel smaller and more closed in...and the white appliances will look out of place. Are you planning to buy stainless steel appliances?

  • 7 years ago

    ...

  • 7 years ago

    Greendesigns wrote-. You‘ve got burn hazards, head bumpers, raised bar separators, an around the corner DW, a finger pincher revolve a susan,

    I am curious what is the burn hazard and

    what about the revolve a susan. I thought those were good solution. I was under the impression those were not problematic.

    Hoping you can clarify- thank you.


    And to the op, I do hope you will get some constructive ideas of what to do. I think that removing the backsplash probably makes a great change!

  • 7 years ago
    last modified: 7 years ago

    The range is right next to the doorway with no landing space at all there. Anybody who passes it runs the risk of knocking against a lot handle and getting burned.


    A Super Susan with a bi fold door is a great choice. One in which the door is permanently affixed to the Susan is a giant pain. It will pinch your fingers big time when trying to use it with no hardware. And there is no space for hardware, or it won’t spin.

  • 7 years ago

    In one of the pictures it looks like the cabinet opens to the room outside of the kitchen. Is that right? Is it one of those spaces where there isn't a wall but there is a wall of upper cabinets separating two rooms? If so, do you want to pull those out??


    I wonder why they thought cramming cabinets in that space was better than having a pantry??


    How determined are you to keep the granite? Does the existing flooring go under the cabinets? Whenever I do a build or renovation I always put the flooring under so that I am not stuck with the existing size and/or layout.


    If that is the case ... would you consider taking all of the cabinets out and reassembling the layout? It seems a little awkward the way it is right now. I don't think it would be that expensive. You could also pull out those soffits --add some crown molding and lighting -- that would be more appealing visually (I think). This only makes sense if you were considering changing the granite and if the flooring goes under the cabinets, right?


    I'm obviously not a pro ... and I don't know what these changes will cost -- but, if I were in your shoes I would ask my contractor if it could be done and then I would ask them to show me a blue print and give me an estimate.


    My hunch is that I am out of my mind. In that case -- I like the granite, sink, faucet, and backsplash. It is unfortunate they didn't match the granite and backsplash. I would tear out those pantry/cabinets in a heart beat. You could keep it simple by pulling those out -- and creating the right space for your refrigerator -- and use the existing space as a pantry with full sized doors. Then you could save your money for doing a full remodel down the road. Does it function well as it is?


    It is going to be a challenge but the houzz people are so good at problem solving.

  • 7 years ago

    I'm an outsider looking in -- I appreciate both points of view. It is up to the OP to wade through the answers and find the best solution. It is so nice to get feedback even if it isn't what you want to hear, IMO. The only exception is if there are ulterior motives. I am unaware of that motive and I am not singling anyone out.


    Evelyn, I didn't know what head bumpers were but, I couldn't figure out why no one was addressing the cabinet that opened into the other room. LOL


    And, until you addressed it I did not understand the dog comment. I read it a few times and figured she was suppose to throw it all out to the dog.


    What I have noticed is that someone out there, in the universe, decides that something is on trend and other things are dated and we all follow suit. We're ripping up flooring, painting cabinets, changing colors, etc .... and by the time we all have the on trend things the stuff we just tore out is the new trend. A couple of days ago I was looking at a website of a very talented painter. She has great results and does quality work ... but she was painting beautiful cherry cabinets ... antique hutches ... and I found myself liking the original better than the updated space that everyone was ooohhhiiing and ahhhhing about. I am starting to open my eyes. Unless I am selling my house I am not going to be as focused on what is on trend as I have been in the past. The most important thing is that the person is happy in their space and keeping it clean and tidy. I love grey -- and I loved it before it became the must have color--I've had it since 2004 in my office. I am going to be in a lot of trouble when bright colors are the must have trend!!


    Your post was very insightful.


    MinMin: have you gotten your refrigerator yet?? Did you finish staining your cabinets? Are you staining both the upper and lower cabinets that color??

  • 7 years ago

    I have not purchased the new appliances (which will be stainless steel) because I would like a larger refrigerator if we rip out that “cabinet wall”. I’m almost done staining the cabinets and I’m doing the top ones as well. We will be removing that backsplash because we don’t like it at all.

    I would like to remove the cabinets over the stove as well in the future but my budget doesn’t allow for that at the moment. I would have loved to paint the cabinets white but I was afraid of messing them up so I did a stain as well. (I did the stain on our wet bar last week and if came out nice). We plan on removing the tile hopefully by the end of the year.

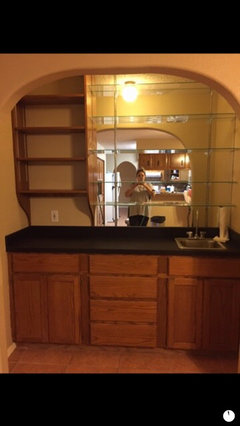
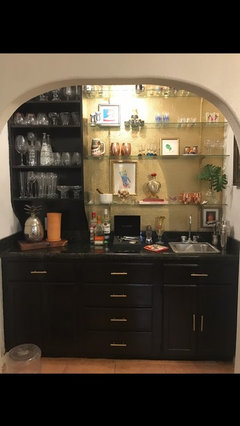
    We purchase this 80s home and if does need a lot of updates but we started with the backyard and fence and now moving to the inside. Thank you for all your suggestions. Here is a picture of our wetbar which still needs some updating (and I need to fix the fixtures on the cabinets that i messed up by accident)

  • 7 years ago
    last modified: 7 years ago

    Thanks, Gina. :)

    The thing I really wonder about is this - and this is not to single out the author of the post I initially responded to, but to carry on about something I have seen dozens of times in many different places -

    Suppose I say: "I have a thing that doesn't quite work. Can you please tell me how to fix it to make it work better?"

    And J. Random Contractor says: "Oh, no, you're wrong. Your thing is useless and bad. You need to throw it out and hire me to build you a new one."

    Does J. Random Contractor really think disregarding the opinions and needs I just put forward, for the purpose of their own self-promotion, is the way to make me think they're who I want to do something as personal, grueling, and just plain expensive as rebuilding my kitchen?

    On a less ranty note, I have similar problems with fashion and trends. I saw a comment somewhere else on Houzz to the effect of "Oh, no, feature walls are going out out fashion? I really like mine, but now I'll have to change them." Why? What is wrong with all of us? If we like something, shouldn't we just keep it?

    I very much sympathize with the problem of someone taking some beautiful old item and "gilding the lily" until it looks like a big-box-crafts-store reject. (And don't get me started on "distressing" brand new furniture - secondhand and antique shops are full of lovely pre-distressed furniture you don't have to go to the bother of beating up yourself - and trying to make look authentic.)

    Minmin, I like the dark stain on the lower cabinets. And I think your wet bar came out looking fantastic! I wasn't a fan of the countertop colors, but your black stain makes it look good. :)

    Do I gather correctly that you plan on replacing the cabinets over the stove at some later date, but you've stained them black like the lower cabinets in the meantime? I'd love to see how they turned out.

  • 7 years ago

    Wet bat looks great!

  • 7 years ago

    The stain is actually a coffee color, it looks black in the pictures but it’s not.

  • 7 years ago

    A coffee color sounds even better than what I thought was a black stain color.


    (Mmm, coffee... Okay, now I want a coffee-colored wet bar dedicated solely to the making and serving of coffee.)

  • 7 years ago

    That wet bar looks great -- so sophisticated!! I like the hardware you choose too. I know it is a lot of work. I'm glad it turned out for you!!


    Maybe consider waiting to do the tile -- living with it. If you do it before you do your total remodel you will be locked into that layout or pulling out the tile again (I think).


    I wonder if you will like the tile better without the backsplash. On my screen the floor picks up a color in the granite.


    Enjoy your home. Keep making careful decisions. I don't think spontaneity is your friend when it comes to big projects. Keep us updated!!

  • 7 years ago
    last modified: 7 years ago

    Every single thing I listed is a FUNCTIONAL issue. The burn risk is a BIG one too. Do what you want, but wasting effort and money on decorative patches doesn’t change the issue that the kitchen doesn’t work well, and isn’t safe, as a kitchen. Better to save my bet and effort for the real problems. This is like painting a rusty car with a roller and housepaint.

  • 7 years ago

    GreenDesigns,


    I'm sorry if I seemed to be coming at you. You accidentally hit one of my "Rant" buttons, and most of what I said was not really directed at you.


    I really don't mean to pick a fight, but I would like to have an informative conversation. I'm having trouble seeing how some of the things you mentioned are functional issues.


    The finger-pinchers on the Lovely Susan definitely are a functional issue; and my proposed foam bumpers would just be a stopgap measure. The awkward dishwasher placement and the burn hazard at the stove are also valid functional issues; and OP might do well to have her base cupboards re-vamped to fix all three of these at the same time.


    The "head bumper" cabinets above the bar would be a clear functional issue, too; if they hadn't already been removed. And the various issues with the cupboards next to the refrigerator will soon be consigned to the dumpster with those cupboards, which OP is planning to pull out.


    The trash can look reasonably dog-proof to me, unless OP has a particularly clever and capable dog. And I don't think she's mentioned whether she has a dog at all.


    Soffit storage seems to be a matter of opinion. I personally love that my cupboards go all the way to the ceiling; but some people don't like to access storage that high, and some people physically can't.


    If you mentioned a functional issue with the lighting, I missed it. Ugly shadows, like clashing counters and backsplashes, are purely an aesthetic issue.


    The raised bar separator has got me stumped. I've racked my brain trying to figure out what is functionally wrong with it, and I haven't come up with anything. (The only thing I can think of is OP's SO being unable to slide her a beer across it.) I've even tried googling it, to no avail.


    You said "This is like painting a rusty car with a roller and housepaint." I'd say it's more like replacing the most badly damaged panels on that car, and then grinding the rust off all the rest of the metal and spray-painting it with Rustoleum. It's not as good as buying a whole new car; but it will get OP where she wants to go, and at a price she can afford.


  • PRO
    7 years ago
    last modified: 7 years ago

    I know myself, and I will always want to gut a room and start over rather than do it piecemeal. BUT, that is not always practical or cost effective. Right now I'm updating a small bathroom in my vacation rental home. It's 27 years old, and has white tile and fixtures, but the lighting is bad and the laminate counter top is blah. I would love to gut it and get a whole new bathroom, and I have the financial resources to do it. However, it's just not worth putting that much money into a part-time rental, so I'm replacing the lighting, getting a new counter top, sink and faucet, and painting the vanity and walls. A new shower curtain and towels will be the icing on the cake, and I'm done for about $2,000 instead of the $10-15K it would cost (in my area) to gut the room.

    The point is that it takes more creativity and effort to update a space than to gut it and start from scratch. In your case I would paint the cabinets, replace the granite counter top, sink, and faucet, get new appliances, and definitely redo that wall of cabinets, returning it to a pantry.

    Oh, and for the record, I have had both types of lazy susan doors, and they BOTH are awful. The bifold doors are just as prone to pinching fingers as the other type! In my last kitchen remodel I used LeMans corner units, and they are far superior as they use regular doors.