Software
Houzz Logo Print
jojolatte

Garage exterior- help!

7 years ago
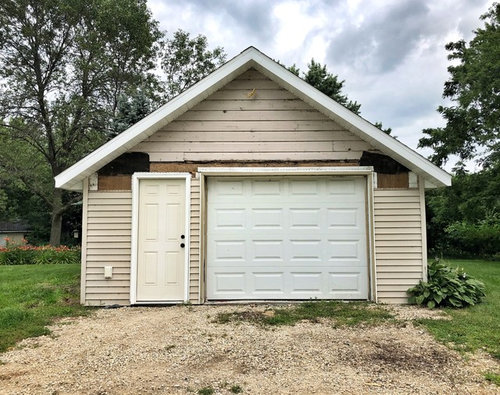
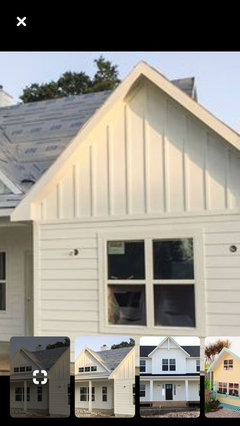
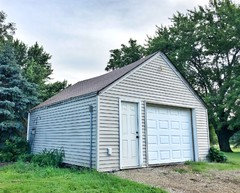
Hey guys! Here is current state of my garage. What would you do to it? I’m thinking a barn light in middle, raise garage door and board & batten siding. Unsure if it would look ok roofline/gable up board & batten and leave the rest vinyl or solid b&b on the front side. The house is still vinyl so I’d love to keep some vinyl if possible! Thoughts?

**I somehow managed to delete my last post. Thanks to those who helped so far!

Comments (17)

  • 7 years ago

    In my opinion the surface area on the front of the garage is too minimal for board and baton. I would honestly keep it vinyl or wood bevel siding. Raise the garage door only of you plan to center it. Where it is I would not raise it at all.

  • 7 years ago

    Thanks, millworkman! If not board & batten, any other suggestions for curb appeal? The only reason I want to raise garage door (and new wrap) is because for some reason it is missing he top 3-4” (you can see if look closely). Also, garage roofline makes it so I’m unable to add people door elsewhere unfortunately

  • 7 years ago

    I honestly think the door will look odd taller. If you do not want to go with clapboard or bevel, shakes would look good on the front and use the clapboard on the balance.

  • 7 years ago

    I love the idea of shakes but I don’t think my husband will. Will definitely run that by him! Whatever we do with the garage we will mimic it with the house when we get to it. Eventually the vinyl will be upgraded to lap but for now I need curb appeal. I think you’re right with not enough surface. This is what I had in mind:

  • 7 years ago

    I didn’t realize that! I will have to check out the inside, I know it wasn’t built the greatest so I’m wondering what’s there. Thanks, Bev! A pergola might be the answer! I love that look. Thank you so much. What program did you use to edit that in?

  • 7 years ago

    This is before pic of garage

  • PRO
    7 years ago

    Just Microsoft Paint.......the header is what provides the support to hold the weight of the garage door. All garages have them and they are the main structure. Better to take your lemons and make lemonade.

  • PRO
    7 years ago

    Is there a possibility of a new concrete drive leading up to the garage?

  • 7 years ago

    Norwood - yes! But within a year or so we will be building a pole shed either beside this garage or behind it. Waiting to do anything but crushed rock on driveway until that’s built and driveway layout is changed. It will make a world of a difference, I totally agree! Going out to pull weeds now

  • 7 years ago

    I don't know how much you can really do with that garage. I've seen other garages built this way and I think that the lack of roof overhangs makes the entire structure look a little off kilter.

    I see what you mean about the door It almost looks like an installation mistake, adding to the something's-not-quite-right-here feel.

    Honestly, your "before" picture may be as good as it will ever look, because it makes the garage bland enough to sort of fade into the background.

    I'm not generally in favor of rebuilding perfectly usable structures, and if it were mine I wouldn't do this -- but if eye appeal is really critical here, you might want to consider knocking it down and starting over with a more balanced design.

    Alternatively, hide its flaws. I don't know how practical this would be, but I wonder if you could move it behind the house where it's not so visible. Or, if it's sitting on a square foundation, maybe you could jack it up and turn it sideways right where it is.

  • 7 years ago

    Thanks for weighing in, David! All of my photos are taken down a slope so that makes it look even more wonky. We will not be bulldozing this down as I need a shop to work in and it’s now fully insulated, sheetrocked, and now roofed. It will be standing for at least another few years. It has solid block walls so moving it I believe is out of the question. I was hoping there was something I could pretty it up with being it’s the first structure you meet when entering the driveway. Sounds like maybe I should just leave it alone and focus on a flower bed to wow people with so they don’t pay attention to it!

  • 7 years ago

    I just double checked! In my photos garage goes out on the bottom. The actual structure doesn’t. It’s the slope I’m taking it on. That said it definitely isn’t perfect by any means but should stay standing for a few years!

  • 7 years ago

    If it's mainly your shop, I wonder if old fashioned carriage doors would add some interest to it.

  • 7 years ago

    It's hard to say what to do with your garage without seeing a pic of your house. But, I'll give it a try. I'd replace both doors, carriage craft door for big door and a door with a window for the little one. Replace the siding with horizontal siding but put decorative siding above the doors. Something like shakes or scalloped etc. Love the idea of the barn light but don't go too small. Good luck!

  • 7 years ago

    Thanks, David! I’m thinking carriage door as well. I guess I’m just looking for character and that should be perfect. I’ll start saving my pennies!

  • 7 years ago

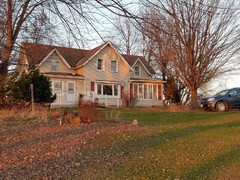
    Brown Dog - thanks!! Love your ideas. I wanted the craftsman style small door but my husband was against it. Really hoping I can talk him into that one soon! Now I’m set on carriage style door too. Here is a photo of the house. We are in the process of renovating the inside. It will be getting a new roof within the next two weeks and new siding will come within the next year or two. When we get to the downstairs and exterior, the main door will move to the center larger gable and it will get a porch across the whole front of house and possibly wrap around.

    we need to replace the windows soon. I need advice on the type of windows to go with for the lower portions. I’m assuming it’s best to start a new thread for that?