Software
Houzz Logo Print
ldok217

Help with bathroom layout

7 years ago
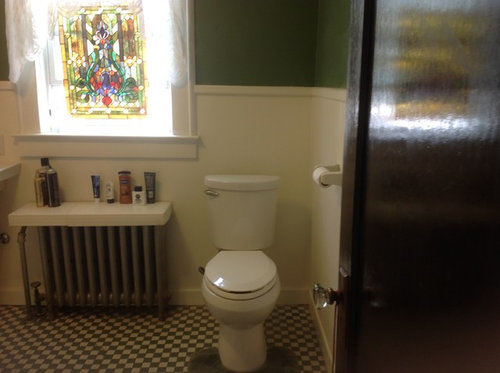
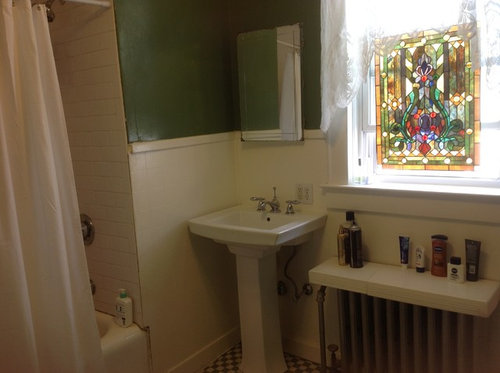
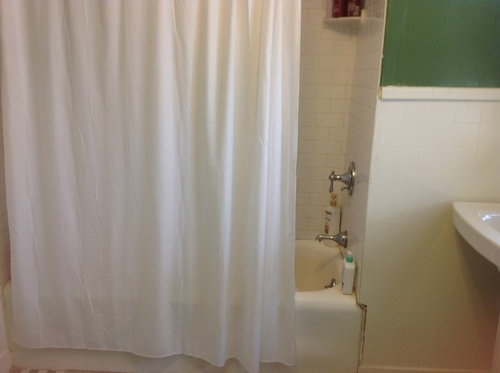
Hi! I am finally attempting to remodel the only full bath in my home. It is the original bathroom built in 1929. We would like to have a separate tub with a decent size shower as we age. I still like to take a soak on occasion. Dimensions are 8x10 with the toilet located on the longest wall. I was told that we cannot move the toilet even though we're are ripping the floor out...tile is set in concrete. I am trying to avoid having to give up the bedroom closet which is located behind the tub .This would add approx 4 more ft, and more $. Toilet is across from the door, not ideal...I know. There was s a bump out next to the sink which is where the plumbing is located Which will square off that corner. Access is in the bedroom closet. Is there a way to make this fit without moving the dang toilet? Attaching photos...not sure it will help.( Warning...it is a hot mess) Any ideas would be greatly appreciated!


Comments (24)

  • 7 years ago

    The short answer is no. The tub in there now is already small, and probably the size the shower should be. If you are going to do it you might as well go all in. basically its still tight even if you gain the closet, it would be the size the shower would take up.

    ldok217 thanked RL Relocation LLC
  • 7 years ago

    This may be insane, but could you move the door?


    If you swapped the door and the tub so that the door opened into the space where the tub is now, and the tub ran along the wall opposite the wall with the toilet and sink, would that give you enough space for a bigger tub? I'm not sure it'd get you a separate shower - and there'd be hassle and expense in running the plumbing over - but least you wouldn't feel so much liking you were trying to take a bath in a glorified soap dish.

    ldok217 thanked Evelyn Gorfram
  • 7 years ago

    (Or move the door to opposite the radiator and tuck the shower in behind it?)

    ldok217 thanked Evelyn Gorfram
  • 7 years ago

    Could you give us a measured drawing of the room and fixtures as they exist? We can come up with better suggestions with the measurements in hand.
    Is it possible to remove the radiator or is the house heated by radiators only? (I know they work well in our daughter’s 1903 foursquare house, but she has a lot of room, even in the bathrooms.)

    ldok217 thanked felizlady
  • 7 years ago
    last modified: 7 years ago

    Unfortunately, I can't move the door because it would end up in the bedroom and you would have to enter the bedroom to access the bathroom. I considered the tub in shower idea, but wasn't sure if I would have enough room. What would be the most ideal shower dimensions if a bath were inside? Would built in be a better choice or freestanding? The tub that is in there now is a 64". The total width of the tub area with the extra space from where the plumbing is located is 8 ft. We just might be stuck with the step in tub optIon, not ideal for us as we age.

  • 7 years ago

    Sorry... you answered my question... 60x54. Thanks!

  • 7 years ago

    Could it work with maybe a pocket door and 30" vanity? 30" is small but offers more storage than the pedestal sink that is there now. I though about rotating the toilet and putting the vanity on that wall but the layout of the upstairs won't allow me to move the door without acccessing the bathroom layout hrough the bedroom...or worse, the closet.

  • 7 years ago
    last modified: 7 years ago

    What if...

    If you were able to remove the radiator (or relocate it to the wall between the door swing and the toilet), you could put the sink & vanity under the window and free up some space that way. You'd probably have to re-jigger the plumbing and maybe give up a little closet space to fit the shower in, but it might be doable. You'd either have to cope with not having a mirror directly over the sink, or else you could hang the mirror in the window where the stained glass piece is now.

    ldok217 thanked Evelyn Gorfram
  • PRO
    7 years ago

    Keeping the door in place you may be able to make the tub/shower room work. Ideally it would be large, 60x60.

    You could keep sink in place but rotate it so that eh mirror is on the same elevation as the tub. By the looks of it you would get a 30" vanity. But toilet would have to stay as is without any privacy.

    ldok217 thanked Sativa McGee Designs
  • 7 years ago
    last modified: 7 years ago

    Get a sliding door, either pocket or barn.

    If you're planning to age in place, I wouldn't put the shower in the tub. Too easy to have an accident every time you shower.

    You should have enough room for a curbless shower, which would easily fit into the space of the current tub. IIRC, it would be narrower than current. I would re-think the tub unless it's separate.

    Spiff the shower up with luxuries like a rain shower or multiple shower heads to compensate for the lack of tub.

    If the shower is narrower than current, you could lop 6" or so from the back of your closet. You'd end up with more elbow room for the sink.

    ldok217 thanked tangerinedoor
  • 7 years ago


    Here is a drawing (a bad one) of the current layout/dimensions.


  • 7 years ago

    Is that 31" between the end of the tub and the end of the plumbing compartment? Even allowing for a 6" wall, 25 inches is a lot of space for shower-&-sink plumbing to take up. I'd think you might be able to replumb that into, what? 8 inches, max? and gain at least 17 inches of tub length.

  • 7 years ago

    We plan on taking out the plumbing closet and incorporating it into the bathroom. When they rip off the floor out they will move the plumbing inside. We will have a complete 8 ft span there. 32 " to the back wall

  • 7 years ago

    Thanks so much for the input...this has been keeping me up nights. My contractor is fantastic, but not great at thinking "outside the box". I had to research and lay out my new kitchen...so happy with he result. This bathroom is driving me nuts!

  • 7 years ago

    Then you could do the tub-with-in shower thing, if you moved sink either under the window or -doh! why didn't I think of this before? - opposite the window.

  • 7 years ago

    That's where I was going to put the vanity initially. I wasn't sure how much space was needed for the tub in shower area. You can't tell the dimensions from photos and I don't know anyone who has that set up. It checks all the boxes for me.

  • 7 years ago

    We are planning on switching to baseboard heating, to free up space in that room. Vanity on opposite wall of window...if it will fit. I just need the dimensions of the tub in shower wet room area, and size tub to stick in there. My current tub is quite large considering its age.

  • 7 years ago

    Sativa was saying it would be 60" x 54", which would leave just exactly 30" for the vanity, which is tighter than I'd thought. Hmmm....

  • PRO
    7 years ago

    If removing that plumbing closet than lets simplify this a little.

    Keep toilet in place.

    Add a 48" freestanding vanity on the door wall.

    Place a shower with dimensions around 32"x96" in the current tub location.

    Install a freestanding tub where current vanity/window are located.

    ldok217 thanked Sativa McGee Designs
  • PRO
    7 years ago


    Hi Idok2017, just a quick sketch of a tight floor plan that might work. I'd suggest entry to the tub is through a new shower--perhaps a 1/2 wall solid and 1/2 wall glass as the enclosure--so as not to block too much light. Add vertical grab bars at the shower entry and horizontal grab bar/towel bar inside the shower--perhaps a few at the bath enclosure as well. Tile, mosaic floor, and accent shampoo niches can help lighten things. A vanity cabinet with side drawers might work perpendicular to the original--with extra countertop extended to the window. Just a quick design suggestion for your consideration.


    ldok217 thanked Scott Haig, CKD
  • 7 years ago

    That is another idea.... I'm assuming a built in tub with pass-through shower? It would be tight, but I could keep the closet. Hmmm....

  • PRO
    7 years ago

    That is what i was trying to explain the first time around but for some reason I can no longer upload photos to houzz.

  • 7 years ago

    Your ideas are great! The photo you uploaded may actually work. It's hard to visualize that there would be enough space in front of the tub, but the arm area which is where you really need space would be huge. I have to get my trusty tape measure out and start taping the layout on the floor so I can get a better gauge of space.