

Reimagining a Tricky Soho Loft Kitchen. Need a Kitchen Island! :)

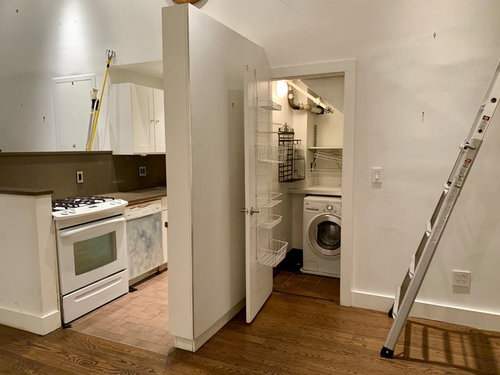
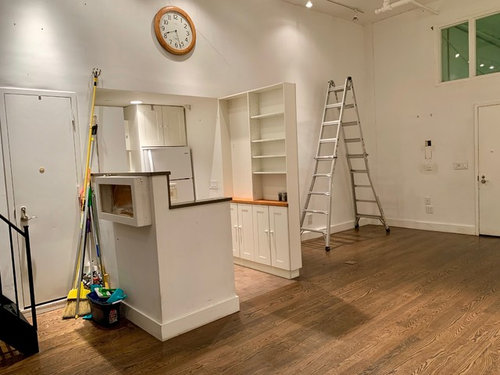
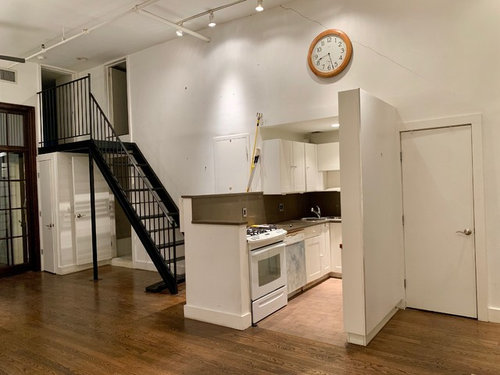
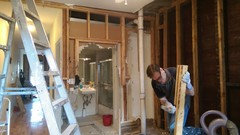
Hi Houzz friends! We were fortunate enough to purchase a loft in Soho, NYC. We are looking to renovate the condo including the kitchen. We are by no means professionals, but we usually have a pretty good eye for design. However, this one has got us stumped! As typically found in these historic cast-iron factories (circa 1873) are pipes and plumbing that are hard and/or expensive to move. Help us design our kitchen!
Here are our must haves:
- Free standing island (seating a must; no oven; sink OK; waterfall island preferred)
- 1/2 size wine fridge
- Will probably use SubZero fridge and Wolf gas range
Thanks in advance!
Comments (52)
 7 years ago
Can you move your W/D? Or would you take down that wall and incorporate W/D into open kitchen space? Floor plan is helpful to see adjacent spaces. I know NYC has its own, often annoying, quirks! Good luck
- 7 years agolast modified: 7 years ago
There is no room for an island in the space you show. If you want seating for eating, why don't you put a table in the nook where the ladder is in the photo. What else will you do with that corner anyway. You could make that wall in front of it a pony wall, i.e. take away the upper shelves, leave the top surface for some counterspace. This is all said without seeing any measurements.
Related Professionals
Bridgeport Home Remodeling · Del Rio Home Remodeling · Waycross Bathroom Remodelers · Syracuse Bathroom Remodelers · Scranton Bathroom Remodelers · Atlanta Interior Designers & Decorators · Farmington Interior Designers & Decorators · Youngstown Architects & Building Designers · Denver Architects & Building Designers · Tupelo Kitchen & Bathroom Designers · Show Low Kitchen & Bathroom Designers · Huntington Kitchen Remodelers · Sheboygan Kitchen Remodelers · Cornwall Kitchen Remodelers · Williamsport Custom Countertops 7 years ago
I hesitate to contradict the previous posters, but if you take out the pony wall the range sits against, and the partial storage wall between the kitchen and laundry, it seems like there should be room for an island. Now whether the cooking would have to be on the island, or whether it could go in the recess where the fridge and sink our now depends on a lot of things, including the actual dimension and the feasibility of moving the sink to the island.
 7 years ago
Cawaps, I agree an island may be possible but not without an expense attached to it.
Moving plumbing in a loft will be tricky to get the drain to have adequate slope. Building the kitchen on a platform might achieve that.
I'm dying to see a floorplan. Where's the dryer or is there not one in the condo? Maybe the whole kitchen could be moved forward, recessing the refrigerator (or not), moving the washer (or not), turning the kitchen alcove into a pantry and entry closet (or not).Arrwin
Original Author7 years agoHi guys!
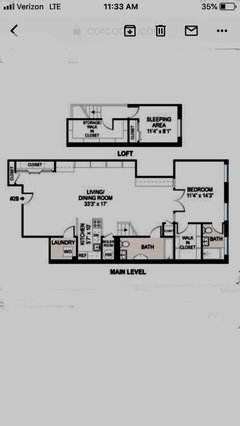
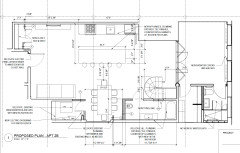
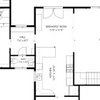
Thank you for all the comments thus far! As requested, here is a floor plan. You probably can’t see it in the pics, but the closet where the washing machine is located is not a full height as the stairs to the building is located there.
 7 years ago
Would you be okay with losing the bathtub? You could move the laundry room to where the bathtub is and make that bathroom a powder room with washer/dryer (perhaps behind doors). Then open up the existing laundry area & make it part of kitchen which would double in size. Then you would have room for a big island.
Arrwin
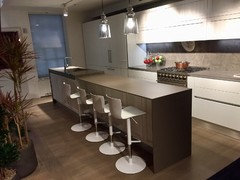
Original Author7 years agoThe previous owner had their dining room table where the ladder is, as was suggested. We are planning on removing the closets on the opposite corner and putting our formal dining table there. Below is an island configuration with seating that may work (however all same height).
 7 years ago
I like Brown Dog's idea to move the W/D and incorporate the laundry space so you can do exactly what you show above. The cabinetry will run all along the back wall of the current laundry and kitchen. while the island floats out in the main space a bit if needed. The dining table could go in the lower left corner of your floor plan opposite the closets. I wouldn't want to lose storage space in NYC.
- 7 years ago
I would actually do your inspo on the opposite wall of the kitchen. Break down the pony wall kitchen and probably build a bar in the cove. I noticed you have a big crack on the wall. I would extend the loft floor to make it look like a canopy so you can access the stairs in the front.
- 7 years agolast modified: 7 years ago
Do you have a fully measured layout of the space available to the Kitchen? Something like this:
[Sample layout and questions below taken from the "New to Kitchens? Read Me First" and the "Layout Help FAQ" thread]
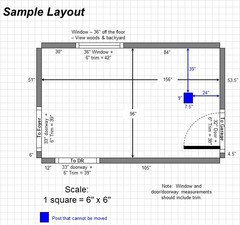
The best place to start is to draw up your kitchen (to scale, if possible) -- see above.
- Measure and label everything...the widths of each wall/door/doorway/window and the distances between each wall/door/doorway/window.
- Include the trim in the door/doorway/window measurements
- Note the ceiling height as well as any ceiling changes
- If you cannot move plumbing, gas, or anything else, mark them on your drawing as well
- Mark all doors/doorways & windows (with dimensions) and label them as to where they lead. If they are actual doors, mark how they swing.
.
We also need to know something about you and your family. We're not being nosey, we need this information to help both you and us understand how your space will be used now and in the near future.
Please answer the following questions:
- What are your goals? E.g., more counter space, more storage, seating in the kitchen (island? peninsula? table?), etc.
- What is your family composition? Adults? Children? Age ranges of children? Current? Future?
- How many kitchen workers are there? Cook(s)? Cleanup? Helpers? Now? Future? (E.g., if you have young children, plan for them to be helping out very, very soon as you begin to teach them to help out and, eventually, cook. Also, plan for them as teens for "sizing" since that will also arrive much sooner than you think!)
- Do you or anyone in your home cook? (No, this is not a facetious question. Some people do not cook and their kitchen is a show place only. If that is what works for you & your family, that's fine! We just need to know that.)
- How do you see your kitchen used?
-- Just for cooking/cleaning up?
-- Children doing homework while you cook?
-- Party place?
-- Something else? - Do you entertain a lot? If so, formal? Informal?
- Do you want your kitchen to be a "hang out" place? Parties only? Everyday?
- Do you have a separate DR? Do you use it frequently? Infrequently? If infrequently, do you want to begin using it more frequently (e.g., for daily/nightly family meals)?
- Would you like to open up the kitchen to adjacent areas? Close it up?
- Do you plan to merge two rooms/areas (e.g., Nook and Kitchen into a Kitchen only)
- Do you have a basement under the Kitchen space? Crawl space? Slab?
- Where are you flexible?
-- Can windows or doorways change size?
-- Can windows or doorways be moved or eliminated?
-- Can windows be raised/lowered?
-- Does the sink have to be centered under a window?
-- Does it have to be under a window at all? (Sinks under windows are an old paradigm left over from the pre-Dishwasher days. Today, we spend far, far less time cleaning up; in fact, the majority of our time spent working in the Kitchen today is spent prepping.)
.
Note: The more constraints you put on a space (e.g., sink centered under a window, not willing to move plumbing, electric, or gas lines), the fewer options there are. So, be sure any limitations/constraints you mention are true constraints. You could say you would like something to not be moved/changed or placed in a certain location, but if it is not a must or truly impossible, then mention it is a preference but that you would consider something different.
BTW...do not assume something is "too expensive" to do...check around before assuming, you may be pleasantly surprised at how little it costs! (E.g., if you have a basement, moving water or gas is generally relatively inexpensive.)
If one can be fit...
- Do you bake a lot and do you want a Baking Center?
- Do you want a coffee/tea/beverage center?
- Do you want a snack center?
.
Appliances...
What appliances do you plan on having (it helps to figure out work flow, work zones, and types of cabinets...upper/lower vs full height, etc.)?
- Range or Cooktop or Rangetop?
- Single or Double or no Wall Oven?
- Warming Drawer?
- MW? (Advantium, MW Drawer, OTR MW/Hood, countertop, built-in, shelf?)
- DW? Standard or drawers? If drawers, 1 or 2?
- Refrigerator (French Door (FD), SxS, or all-fridge/freezer? Counter-depth (CD), standard-depth, or built-in?)
- True ventilation hood?
- Other?
- Sizes of desired appliances (e.g., 30" or 36" or 48" cooktop; 36" or 42" or 48" wide or other Refrigerator? etc.)
.
Pantry...
- Built-in or cabinets?
-- Types of built-in: Reach-in, Step-in, Walk-in
-- Note that built-in pantries are the most cost effective and the most functional. - In the Kitchen or outside the Kitchen (e.g., Mudroom or hall)?
 PRO7 years ago
Good grief! If one can afford a NYC Soho loft apartment, then surely he can afford to hire a kitchen designer!
 7 years ago
Has anyone in your building moved plumbing and gas before? Are you fully aware of your condo/ co-op rules before you undertake this project?
I think you need to hire a designer. This is such a crucial part of your space; you need to spend the money. It will be worth it in the long run if you want many happy years in your space. I’m saying that as someone with nyc experience,
Lol.- 7 years ago
With limited space, if you truly have your heart set on having a kitchen island, you might consider one of the wheeled cart variety that could be moved to the wall when not needed adjacent to the stove or sink. On the up side, if you relocate, you could take it with you so investing in a really good one would be worthwhile. Choose one that is designed for the way you'd actually use it. If for storage, consider what you'd be storing in it -- such as, if you don't drink wine, choosing one with a wine rack is impractical. If you might want a bar on your island, a drop leaf would be a good idea.
This one could probably be used for dining.
The price range can be anywhere from a couple hundred up so shop around. Arrwin
Original Author7 years agolast modified: 7 years agoHi guys,
I am now back home and can provide more thorough responses. Keep them coming!
To answer a few questions:
- Right now, it is only my wife, our puppy "Truffles", and I. We hope to have a little one next year.
- We will need at least one bathtub if/when we have a baby.
- We do like to entertain and have people congregating by the kitchen.
- The laundry room is technically not a laundry room per se. The W/D is a ventless 2-in-1 combo. So all we need is a space for the W/D. Ideally, I would like to move the W/D either in the closet next to the guest bath or under the stairs. But I am not sure how big of a job that entails.
- We have also thought of shrinking the size of the guest bath but the utility room (where the hot water heater is) is between the kitchen and bath.
- I've included a quick vid of the W/D closet which you will be able to see where the stairs meet and the constraints of that space.
- We are hiring an architect/designer but I also wanted to seek opinions from this illustrious group as well. :)
- I am almost positive other folks in the building have moved plumbing and gas lines. It is a boutique condo building with 6 units. I know at least 1/2 the units have been gut renovated.
Hope this covers some of the critical questions! Thanks again. 7 years ago
Aside from a fully measured layout, what's your budget, and how long do you plan to stay in this apartment?
I realize we still need to sort out a layout, but if you don't know anything about Wolf ranges other than the red knobs and their PR, do yourself a favor and consider another brand,
What size SubZero are you considering?
- 7 years ago
Congrats on your purchase! So much potential to make it truly yours and fabulous!
Get to know your neighbours. How many units are in your building/on your floor? Strike a conversation with them, introduce yourself, bring in some treats for immediate neighbours even, apologize for any upcoming construction noise (if applicable), and ask if they could recommend you any professionals who already worked in the building: they're likely to have gone through the pains of getting approval(s) from the HOA board and they would know the ins and outs of CC & R, and they also would have experience in dealing with cranky board members :).
Check if there's a Nextdoor/Facebook group for your community, ask for recommendations there as well.
Good luck!  7 years ago
- 7 years ago
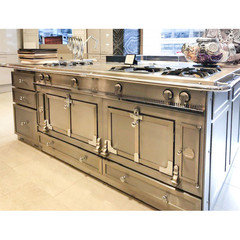
Love the La Cornue, but this Bulthaup waterfall is pretty neat and possibly actually do-able for the space,
https://renovationangel.com/product/bulthaup-steel-waterfall-island/
- 6 years ago
Both of those are gorgeous. Great finds.
Even if I am not at all in the market right now (having just finished a very successful and extensive remodel), I got a lot of enjoyment out of browsing those pictures.  PRO6 years ago
Doing ANY renovations in NYC is a monumental and expensive task. You need to get a local kitchen designer and a licensed contractor, both of whom are very knowledgeable about the rules and regulations both in your building and in the city. And realize that you may be very constrained in what you want to do, both in terms of limited space and staying within the rules.
Good luck!
Arrwin
Original Author6 years agolast modified: 6 years agoThank you for sharing the Renovation Angel. I never knew that existed!
@beckysharp Reinstate SW Unconditionally....we are thinking 30" fridge and range. As for Wolf and SubZero, aside from being a quality product, i'm also thinking from a resale standpoint. Historically, these brands have added value to a kitchen, unless that has changed to the Mieles and European brands (Liebherr, Blomberg)?
@Hamma....thank you! Not sure if it's fortunately or unfortunately, this isn't our first NYC reno, but definitely the first of this caliber and type of space. There are 5 floors in the building all of which are full-floor units with the exception of our's, where there are two units. So we only have one neighbor on our floor. The partner of the architect/design firm we will most likely be hiring actually grew up in this very apartment and completed a renovation in 2014. She has intimate knowledge of the building, space, past drawings, and knows the board. I think this will go a looong way and will expedite the discovery process. We will certainly give them a bottle of wine and a heads up when work begins so that we are not that "new" neighbor.
- 6 years agolast modified: 6 years ago
As for Wolf and SubZero, aside from being a quality product, i'm also thinking from a resale standpoint. Historically, these brands have added value to a kitchen, unless that has changed to the Mieles and European brands (Liebherr, Blomberg)?
Wolf isn't the product it was. Read the link I posted above, and search the Appliance and Kitchen forum archives for more about Wolf. Even Viking is better than Wolf.
What's your budget for the project, and how long do you plan to spend in the apartment?
- 6 years ago
What are you planning/hoping for the laundry room/closet? Are you keeping it, or taking down the wall and integrating the space into the new kitchen? And is that a combination washer/dryer?
And what are you planning for the area with the ladder, aka the former dining area, since you want to put the dining area on the opposite wall where the closets now are?
- 6 years ago
I think you will be on the upper end of your budget regardless of what you do. Looks like there is some structural work needed to repair that crack too. As you know with NYC, everything is going to cost more- esp if you are moving plumbing or electrical (which you may have to if you are expanding that kitchen space. If you can move the W/D elsewhere, I'd grab that space for the kitchen.
Arrwin
Original Author6 years agoNot sure how much we can do with the space where the W/D is since it is under the building's stairs (you can see the outline of the stairs starting from crack on the wall). One idea we had was to get rid of the door and have some type of open shelving for liquor and wine fridge underneath. We can have cabinetry to hide the W/D if we decide to leave it in the same area.
I am hoping to extend the island [to the area where the ladder is] for seating (similar to the image of the island i posted earlier). That's why I thought creating open shelving where the D/W is will make it a bit more natural looking?- 6 years ago
I would look at pictures of European and English kitchens where they often have the washer/dryer under the counter in the kitchen.
And if it's at all a possibility, I'd look into a galley kitchen with island, instead of a kitchen that juts out the way it does now.
Arrwin
Original Author6 years agolast modified: 6 years agoAgreed....the kitchen jutting out irks me too! A galley kitchen with an island is the goal. I'm trying to avoid moving the gas line and trying to get away with just moving the plumbing for the island sink. In a perfect world, i'd like to move the W/D in the closet next to the guest bath.
- 6 years ago
Sorry, I missed your post with extra info and the video.
I'd probably talk to your architect/design/build person sooner rather than later to find out exactly what's possible in that building, and at what cost.
I grew up in NYC -- we were five in a 2-bedroom, 1-bathroom apartment, and my grandmother slept on a pullout sofa in the living room until the youngest kid left for college -- so I know that NYC apartments have very special circumstances.
And having raised three kids, I know that the "dedicated bathtub years" are fairly brief. If I had to choose between a better kitchen we'd use daily and a bathtub we'd use for just a few years, I'd choose the former. You can use a small plastic baby tub for infants and when they're older put them in the shower : ) .
- 6 years ago
I'm trying to avoid moving the gas line and trying to get away with just moving the plumbing for the island sink.
Are you willing to consider an induction cooktop? Wolf, Miele, Viking and Thermador all make 30" models,
 6 years agolast modified: 6 years ago
Greetings from a fellow NY'er! And congrats on groovy new loft!
Fun puzzle!
What is the ceiling height in the current laundry room? Looks like the perfect place for the wine.
Depending on whether or not you need a drain for your ventless (we have a ventless) all you possibly may need to move it is hookups and at least a 20 amp circuit. Put it in the large bathroom, or integrate within the kitchen?
Between the kitchen, common area and laundry room, you have 3 different types of flooring.
The whole kitchen with that dreaded bat wing sink (and I'm a HUGE corner sink fan) will drive you nuts.
My first thought is a wrap around Pullman style kitchen.
Inspiration

 6 years ago
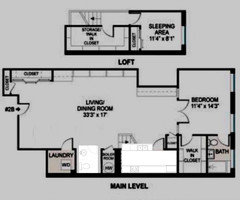
Consider moving the kitchen to where the bathroom currently is, turning the current kitchen into a powder room, perhaps replacing the current stair with a spiral stair.
- 6 years agolast modified: 6 years ago
Moving plumbing in a multi family building is about 30x harder than moving any gas line. Difficult to impossible really. You share the main drain stacks with your neighbors. Those don’t move. Switching kitchens and baths is also VERY complicated due to the need for different drain sizes needed for the toilet. Toilets generally can not move. Not unless you buy the unit below, and then drop a soffit down to house the pipes.
- 6 years ago
GreenDesigns is correct.
We had to move our main sewer drain for our building that runs through our apartment about 6 inches. Our plumber cut the entire pipe out, put an elbow cap at the top so as to move the pipe inside our apartment, and then another elbow cap at the bottom so as to connect it with the main drain again.
We did it while everyone was at work during the day and asked everyone on our side of the building to not flush if they were home.
- 6 years ago
As others have posted, the first thing you need to do is speak to the Board for your coop and condo and find out exactly what is permitted.
I live in a high rise condo and was on the Board for awhile. In my experience, condos/coops are EXTREMELY hesitant to approve anything that involves moving plumbing lines because of the possible impact on the common area lines and liability to other homeowners. At the very least when we received this request - which was almost never - we required that the homeowner pay for the cost of our hiring third party engineers/architects/plumbers to advise the Board on the feasibility and impact on the common area lines.
I just finished a remodel and changed the tub/shower in the master bath to a shower. A shower requires a different drain than a tub/shower so I had to get permission from the unit below to access the pipes through his ceiling. Luckily he was fine with it. I had to obviously pay for costs of repairing his bathroom ceiling but luckily he was about to remodel anyway. My neighbor refused to grant permission for access to her upstairs neighbor because she had extremely expensive tile ceilings and didn't want to have them broken into for the access. - 6 years ago
Section of the kitchen and turn that into a Combo laundry/ pantry then create a u shaped kitchen with an island in the center..(removing that goofy stub wall of course)
- 6 years ago
Arrwin, for inspiration, here's a thread with some photos of Janie's small but mighty city kitchen : ) ,
https://www.gardenweb.com/discussions/3615650/wanting-a-corner-sink-but-no-ikea-option-help-please
Arrwin
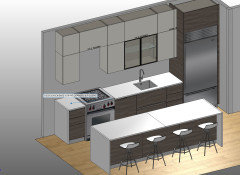
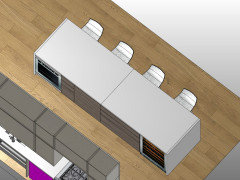
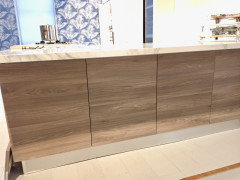
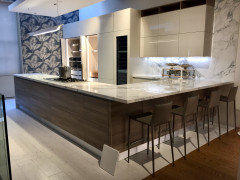
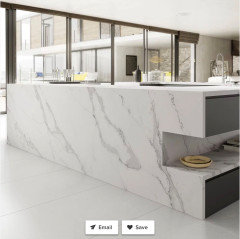
Original Author6 years agolast modified: 6 years agoHappy Thanksgiving! I wanted to provide everyone with an update on what we have decided on the kitchen, especially with all the great feedback we have received here. We were brainstorming with the architect for weeks on how to best expand the kitchen, but nothing seemed to be working. The architect wanted to play with moving the kitchen to the opposite wall (as some of you had suggested as well) and after the architect told us that our neighbor has plumbing along that wall, we were all in on the idea. Here is the revised plans with the kitchen on the opposite wall, rendering of the kitchen design, and the color of the cabinets and countertop. We are going with two-tone kitchen cabinets (lighter wood lower cabinets, white matte upper cabinets) and Compac's Unique Calacatta Quartz for the countertops.
As always, would love everyone's feedback!
- 6 years agolast modified: 6 years ago
Your neighbor’s plumbing isn’t your plumbing. Drains are rated by DFU’s. There can only be a certain number of things draining into a pipe. And no more. You can‘t add sinks and disposals and DW’s to your neighbor’s plumbing. Your kitchen has your drains and your neighbor has their drains, for a reason. I’m astounded that an architect would suggest this. It’s a huge expense yo replumb a building.
Arrwin
Original Author6 years agoHi Mackdolan...thanks for your reply. A master plumber also certified the job and said the drainage will not be an issue. I do not know the technical details so I’m not sure exactly how it will be done. I forgot to mention that the gas line will be extended under the floors from where it is currently plumbed.
- 6 years agolast modified: 6 years ago
In a condo the pipes in the wall belong to the building and the pipes that run from a unit's fixtures to the wall pipes belong to the unit.
In a multifamily building the pipes services the stacks of units so they aren't the neighbor's pipes.
I can only surmise based on living in coops or condos my whole life :-) but I would imagine that OP found out that there were building drains running in that wall and therefore her plumbing could be tied into the central lines that service all the units in that stack.
In general for multifamily residences it is almost impossible to move plumbing fixtures because you don't just add pipes to the common area walls. Because of the logistical nightmare of attempting to run pipes which would require access from other units to install and the liability of having a homeowner do something like this, it would be almost impossible for this to occur in a condo or coop. Of course anything is possible but it would be extremely unlikely.
And then you would have to tie the drain pipes into the infrastructure of the New York City municipal drains if they were "new" drain pipes. Arrwin
Original Author6 years agolast modified: 6 years agoHi Cheryl,
Thank you for your feedback. We were thinking the kitchen may be a little big relative to the overall space as well. However, how would we shrink the size of the kitchen along the wall without essentially sacrificing all the countertop space?
 6 years ago
I think this is a real puzzle. I too don't know the answers. I just have more thoughts. I know you asked about your kitchen but you whole apartment could work better. Since you really only need a half bath on the main floor for guests, I would take over some or all of that bath to expand your master bath and closet. Close the door to give you more wall space and change the access door to your bedroom. The laundry could be part of that or moved to the old kitchen location or the half bath could move to the old kitchen spot. You could also leave the toilet, vanity and door there for the half bath and just expand to the area where the tub is. You say it's just 2 of you and a dog now but hope for a little one. Since your storage space in the lofted space is over the main bath I would add a full bath above it. The small bedroom there could be an ensuite. Good for guests now and a child later. You have an awful lot of seating for 2 people. How often do you need dining for 10+? would the space dedicated to it be better used for something else? Look for a small table that could expand and shorten the island. When space is limited how it functions is even more important. If you entertain a lot maybe the kitchen is most important.
 6 years ago
What are the implications for moving that electrical panel? Unless you’re doing a full electrical upgrade, you might want to avoid that. It looks like you gain a somewhat deeper closet, but finding a new location for it may be quite a challenge.
And you are redoing the stair? What do you use the space up there for?
Interesting challenge! Glad you have someone with good experience.
Arrwin
Original Author6 years agoGood morning Scottie,
We haven't spoken to an electrician on the electrical panel yet, so we'll have to see when we do. If it's a large endeavor, then we will have to reassess. We will be replacing the existing stairs with a curved staircase to the loft area, which will be opened up and exposed with railings. It will be used mainly for guests and an office area.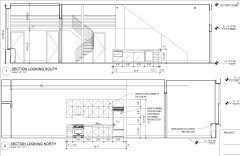







Cheryl Smith