Software
Houzz Logo Print
sky1122

Really need suggestions regarding kitchen floor plan, choice A or B?

7 years ago
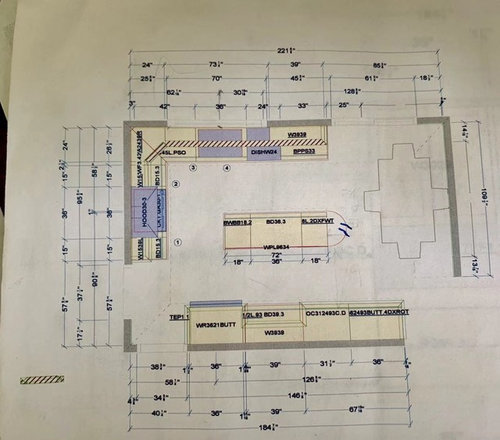
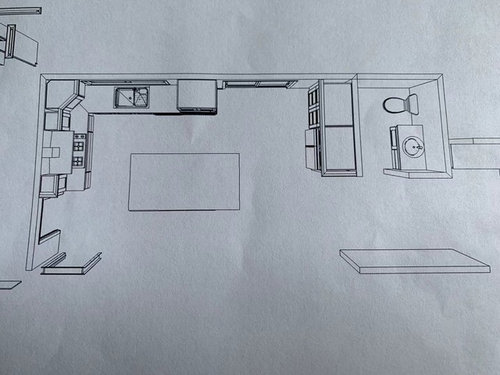
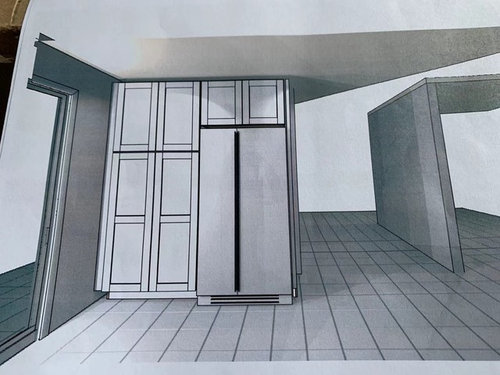
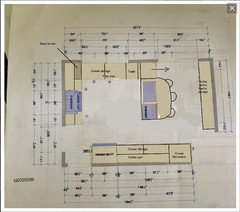
The major difference between plan A and B is that B removed the load bearing wall between kitchen and family room (underneath the lower wall in the sketch).


The current situation is I have gotten kitchen cabinets, porcelain floor tiles and back splash tiles, but not installed yet. All of them can be returned or ordered more. If we choose plan B, the timeline will be pushed one month longer. The extra cost will be around $3000.


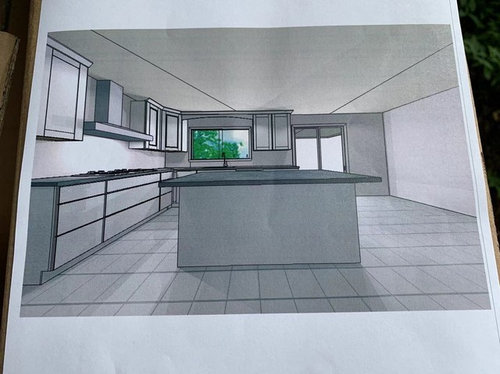
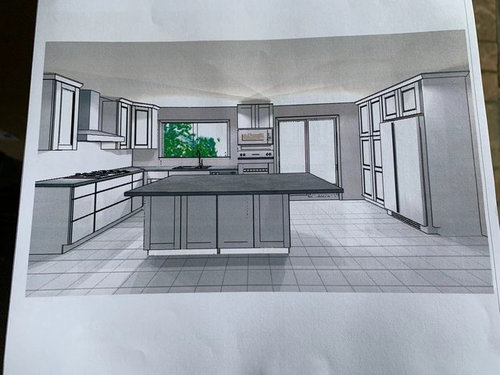
The following are floor plans for A and B.


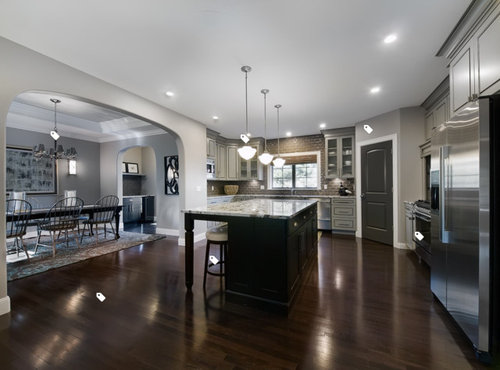
The next picture is showing the results after removing the load bearing wall. We will leave a drop to cover the decorative beams in the family room.


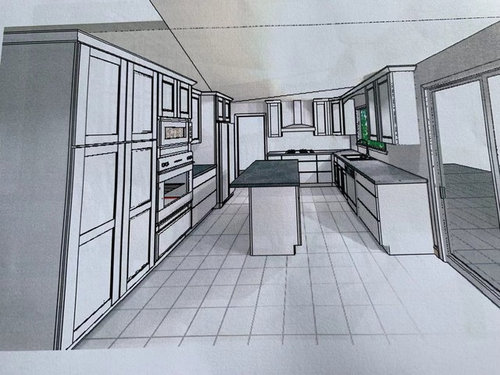
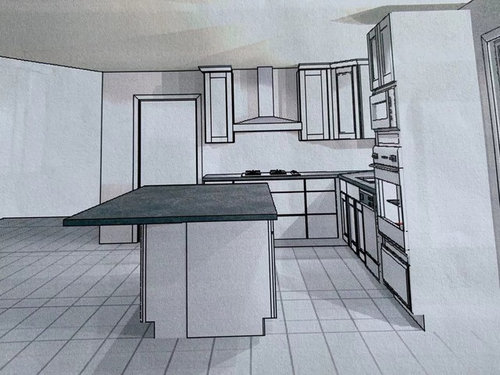
The next several pictures are for plan A


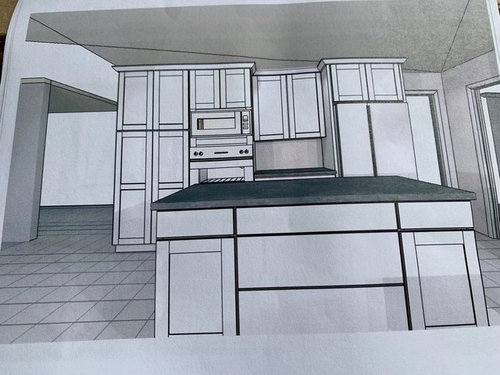
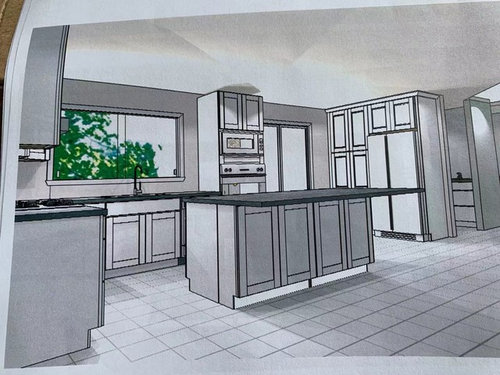
The following is for plan B


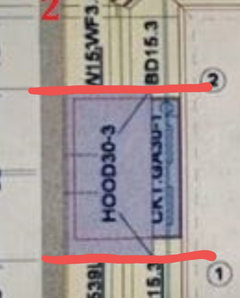
I have several concerns about Plan B. The first one is it is wired to have microwave and oven by the sliding door. The second one is the refrigerator is a little bit far away from the main working area. The third one is it is blocking the left door a little bit by having a bigger island. The last one is we lost the coffee area from plan A which seems very popular those days.


Comments (56)

  • 7 years ago

    What closed the sink area?

  • 7 years ago

    Excuse me closes

  • 7 years ago

    The OP with the closed kitchen doesn't have room for an island.

  • 7 years ago

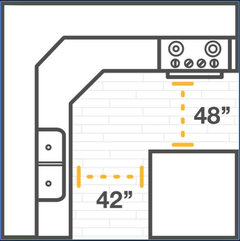
    @cpartist The island in plan A is the minimum 24 inches deep. The clearance on both sides to the perimeter cabinets is the minimum 36 inches. Also island is just out of the way between sink and fridge.

  • 7 years ago

    @cpartist I calculated twice and found out that we have space to put the fridge at where the stacked oven and microwave is if we go for plan B. Just the right side of the fridge will be right next to the sliding door which will make the space look very tight. Anything wrong with the angled corner cabinet?

  • 7 years ago

    @User That is an idea. Just feel sad to lose a window.

  • 7 years ago

    That’s not a good idea having fridge next to the slider it’s in the way of it...what I described to the first time is for plan B. The wall in Plan A in back of Island would have to go.

  • 7 years ago

    @cpartist The island in plan A is the minimum 24 inches deep. The clearance on both sides to the perimeter cabinets is the minimum 36 inches. Also island is just out of the way between sink and fridge.

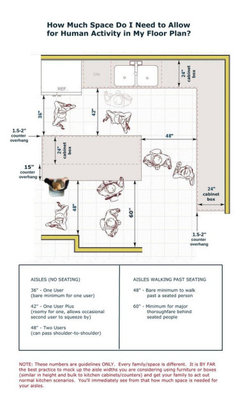
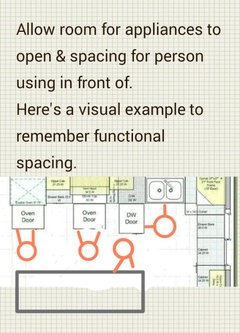
    Yes the island is 24" but you don't measure from cabinet to cabinet. You measure from counter edge to counter edge and in reality, you need to also take into account if something is sticking out further like the handles on a stove or fridge. Counters overhang about 1.5" on each side of an island with NO seating so I stand by my measurements.

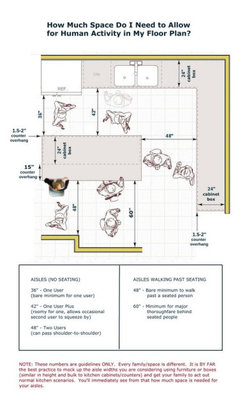
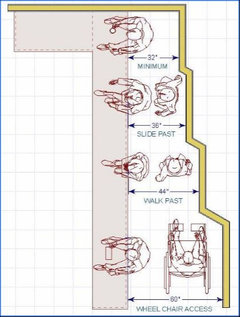
    36" is the bare minimum and is not the recommended by the NKBA or by anyone who's worked in a kitchen. With the bare minimum, no one will be able to walk past you and if you open the fridge, dishwasher, or even a drawer, no one will be able to walk past.

    The island being just past is still a barrier.

  • 7 years ago

    @cpartist I calculated twice and found out that we have space to put the fridge at where the stacked oven and microwave is if we go for plan B. Just the right side of the fridge will be right next to the sliding door which will make the space look very tight.

    That can work as long as you have landing space next to the ovens. Or you could find a KD to work with who will design a really great kitchen.

    Anything wrong with the angled corner cabinet?

    Besides being dated, anything you put in there tends to go to the back of the cabinet where it's impossible to reach.

  • 7 years ago

    If you haven't done so, I highly recommend you read through this New to Kitchens thread.

  • 7 years ago

    Plan A would be a nonstarter for me. Not enough space. Plan B.. I could live with the fridge off in the distance if the oven/microwave tower were gone. Not only is it in the way, but right now, the microwave is the awkward star of the kitchen. Could you do a range?

  • PRO
    7 years ago
    last modified: 7 years ago

    I am totally confused. You ordered cabinets with no plan and now you need a plan. A24’ island tells meyou do not have room for an island the walkways are too small the sink and fridge as mentioned are too far apart. Get aKD before this becomes a disaster all the stuff you ordered has no home because you have no plan

  • 7 years ago

    @Patricia Colwell Consulting I ordered the cabinets based on plan A. I do have a KD. We came up with plan A and ordered the cabinets. Now I am thinkg to do plan B. This is how all confused stuff came up.

  • 7 years ago

    @jslazart I am doing a 36 inch cooktop. I want a bigger cooktop. This is why I wanted a separated cooktop and wall oven. Maybe I should have a range because of the size of my kitchen.

  • 7 years ago

    @cpartist The distance from the sink wall to the fridge wall in Plan A is 150. If we deduct 3 25.5 for counter tops of sink wall, fridge wall and island, we have 73.5 left. We can make the clearance on each side of the island 36.75. This is the ideal situation. I have a small kitchen. I just try to work around to fit in an island. I decided to do a corner cabinet because I want to use it to cover the pipe behind the soffit in that corner, so we can remove other soffit in the rest of the kitchen. Maybe it is a bad idea?

  • 7 years ago
    last modified: 7 years ago

    The island is 27" not 25.5 because the island has overhangs on two sides, not one.

    36" is NOT enough space on either side of an island. 42" should be the minimum!

    You do not have room for an island and trying to squeeze one in is not going to make for a functional kitchen.

  • 7 years ago

    cpartist is absolutely correct. When we remodeled our kitchen, we made our island smaller so we would have a minimum of 42" to walk thru. We actually have 48" which is 45" and it is awesome!! The 36" actually shrunk to 33" because of cabinet overhang. The kitchen was tight and it was horrible to work in. You do not have enough space for an island. Your kitchen designer has made you a bad plan and that is why you are questioning it.


  • 7 years ago

    I understand wanting a big cooktop. I did a cooktop and "wall" oven in a tiny kitchen once. I put the wall oven under the countertop on the wall across the aisle from my cooktop (i.e., it would be similar to if you put an oven in your island). This way, I had a great "cooking" zone for most of what I did: a big cooktop and lots of space for storage under and next to it, and still plenty of counterspace, despite having a tiny kitchen. Note, however, that this wouldn't be ideal for people who actually use their ovens. I almost never did, so I didn't care that the oven was very low to the ground (or really, if I even had one at all). I used the stove top constantly, so that was my priority. My mom then bought the house from me and immediately ripped out my beloved kitchen to install a range. (There was no way she was going to bend down so far so often to bake cookies for my daughter.)


    But that's quite a tangent. I maintain that having a tower of ovens in the center of your kitchen, between two very important areas (fridge and sink) is not great for function or aesthetics.

  • 7 years ago

    @cpartist If we removed the island from plan A, do you think we have enough counter space?

  • 7 years ago

    @jslazart Are you referring the tower of ovens in Plan B which is not functional and aesthetic?

  • 7 years ago

    Yes. I think B would be workable without the tower, though the distance of the fridge is not ideal. I think A, without an island (or a very small table/cart if you find you need it) would be better than plan B as drawn.

  • 7 years ago

    What you haven't addressed is how each plan affects your whole house. There is a dining table in one plan and not in the other. There is a half bath in one and not the other. I would be more concerned with having or lacking those areas over some of the kitchen issues.

  • 7 years ago

    @calidesign We have a dining room left to the cooktop wall. For both plans, the rest of the house will keep the same.

  • 7 years ago

    @jslazart If we change to a range, a 36 inch range will minimize the hassle to change out all the cabinets on that wall because we have a 36 inch cooktop now. I wanted an electric cooktop because of the easiest cleaning it offers, but I rarely see any 36 inch electric range. If we do a 30 inch range, we have to change all the cabinets on that wall. I do not know if we have any better options.

  • 7 years ago

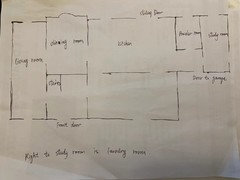
    Post a rough floor plan of how the kitchen fits with the rest of the house. There might be some other ideas that could work better but first we need to see how it fits with the floor plan

  • 7 years ago

    @jslazart If we change to a range, a 36 inch range will minimize the hassle to change out all the cabinets on that wall because we have a 36 inch cooktop now. I wanted an electric cooktop because of the easiest cleaning it offers, but I rarely see any 36 inch electric range. If we do a 30 inch range, we have to change all the cabinets on that wall. I do not know if we have any better options.

    Understand an electric cooktop is NOT easier to clean. What you want if ease of cleaning is important is an INDUCTION cooktop.

  • PRO
    7 years ago

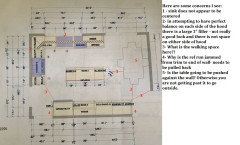
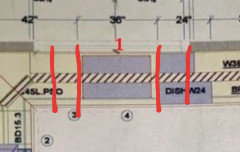
    Here are some concerns - very much like others have stated and a few more to consider...


    Also - can you indicate where the doors are going to that are to the right of the ref?

    I feel like there are many other options here...

  • 7 years ago

    @cpartist Here you go. Forgive me for the bad drawing. Just to give you an idea what the layout looks like.


  • PRO
    7 years ago

    I am thinking your KD was a cabinet salesperson there is no way a proper KD would have ordered cabinsts without a detailed signed off plan.

  • 7 years ago

    @Debbi Washburn You did pay a lot of attention on the design. That is really good. I am sorry that I did not mention several changes. First of all, the wall with dining table is moved to the right of 24 inches. Second, they measured 6 inch short for the fridge wall. It actually have about 3 inches to the door frame. I feel the sink is not centered too, and talked with my designer. She insisted it is centered. Regarding the 2 inch filler, she explained that we have to have it to avoid two sides of cabinets bumping into each other.

  • PRO
    7 years ago
    last modified: 7 years ago

    With all due respect, whoever design these is a novice at best. Please hire someone else before this gets worse.

    There's plenty of reasons why I say this.

    Ordering cabinets before final layout achieved? Wrong for starters.

    Based off visual proportions, sink is not centered to window & the sink cabinet is not centered to window. &the sink is not centered in cabinet!???


    The hood is bigger than stovetop & not centered!?


    The curve serves no purpose & is in the way


    The walk around space is too tight.


    That's novice mistakes! Really bad, serious red flags! Please hire someone else.

    Very glad you posted this before installing this expensive disaster.

    Now, what to do...well, you have plenty of reasons stated above & from others who previously posted to return everything due to negligence to start over if you choose, imo.

    That's what I think I would do in this bizarre, backwards situation.

    As for the layout, instead of taking out an expensive support wall into your living room, maybe consider combining your dining room & kitchen into one big open kitchen dining area. Keep the food prep, kitchen & eating as one instead.

    Get rid of table in front of sliding glass & use dining room or sitting island in the new open area. Could put some less deep cabinets over in corner of sliding glass.

    So much more potential & probably less expensive if that other wall is not a support wall.


    Again, I mean no disrespect being so blunt. I just want to make sure you understand this is not normal for any Pro whether they are a cabinet designer, KD, contractor, etc. I am just hoping to help you before this gets any worse.

    I wish you success with this with a more experienced Pro who will right this situation.

    So glad you are on here asking for advice now, instead of later when it would of been a harder fix.

  • 7 years ago

    @Business_Name_Placeholder Thank you very much. I really appreciate it. You and other guys are wonderful. I am so glad I posted here. I will talk with other designer and get a new design. The outside wall in dining room is out a little bit than the outside wall in kitchen. Also there is a very big window in the dining room. Those will make the plan to combine these two rooms into one very expensive too I believe.

  • PRO
    7 years ago
    last modified: 7 years ago

    Hi, Sky1122,

    If you can try drawing out the dining room, kitchen, & family room walls, windows outside of frames & doors with measures, & maybe some Houzzers can help get you some more detail ideas to discuss with new Pro designer. Or post what new deisgner comes up with to help determine you're in better Pro care. There's a lot of potential with your spaces. Soooo glad you're open to a better plan than the previous. You'll be a lot happier with the end results than previously proposed :)


    consider posting some pictures of the rooms from different angles as well, is very helpful to readers,too

  • PRO
    7 years ago
    last modified: 7 years ago

    The only concern I would see opening into the dining room is losing that wall for the cooktop...

    And great catch by artistsharonva about the hood not centered on the cooktop!

    And btw - you do not need a filler next to that diagonal corner cabinet...

    I normally try not to be too critical of other designer's plans but this is just a mess...

    Can you please tell us the accurate dimensions ( plan A and B are 2 different widths - mostly on the side of the slider )? Do you use your dining room alot? Is there a slider there to go onto the deck? Is the kitchen window shown in the plan the actual window that's there now? is it over the deck?

    A few more answers and then everyone can start to work their magic...

  • 7 years ago
    last modified: 7 years ago

    @Debbi Washburn The correct dimension is the one in Plan B because we moved the powder room wall to the right by 24 inches. We had a huge powder room. We do not use our dining room a lot. There is a big curved window there, but no sliding door to outside. The kitchen window and doors are all there already. Kitchen window is not over the deck, only sliding door is over the deck.

    I went to Lowe's today trying to get more idea about our design. They have perfect displays to show me what 36 inch clearance will work. You guys are right. 36 inch clearance is not enough for working there. I can not squat. I have to redesign it. I asked my designer before we started the design and she told me 36 inch is the minimum requirement.

  • PRO
    7 years ago

    36" is minimum requirement for one person walking by not for working area in front of appliances.


  • PRO
    7 years ago
    last modified: 7 years ago

    Try going to a local cabinet store to get another estimate & another layout. The cabinet designers at cabinet stores I have noticed seem more experienced than big box stores. That has been my experience. I am not saying that is always the case. Each person has their skills at a certain level depending on their training & time of experience. In VA, I save an average of 30% buying from local cabinet stores compared to the big box stores. It seems the best prices for big box stores are for items that are in the store, because they buy inventory in bulk & therefore get better prices. However when big box stores order outside store , it costs more. Special orders usually come with $pecial prices $$$.

  • PRO
    7 years ago

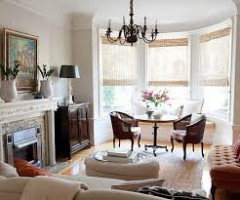
    When you say curved window in dining room do you mean a bay window, kind of like this?


    If so, is window bottom close to floor or above countertop heigth?


    I really like to help more, but I am lacking enough info to do so.

    Plan B measures are accurate, but I see plan A only? Plan A with 24" next to sliding doors now? I only see plan B 3D pictures. Please repost measures

  • 7 years ago
    last modified: 7 years ago

    @Business_Name_Placeholder The window itself is curved, not the wall. The measurement in plan A is accurate, except the wall to the right of the sliding door which is 41 inches now.

  • 7 years ago

    I have an idea if you're willing to give up an island?

  • 7 years ago

    @cpartist Would love to hear it. ^_^

  • 7 years ago

    I'll try and get to it later today but no promises. :) (We're busy cleaning out our apartment in NY to move permanently to our FL house.)

  • 7 years ago

    @cpartist That is totally fine. Good luck on your moving.

  • 7 years ago

    Understand I'm all for an L shaped kitchen with an island, when there's ample room for it to work.

    In this case I don't feel you have the space to do it without knocking down and changing all the rooms and that gets very expensive.

    I think you'd be better off with a U shaped kitchen which will give you tons of prep space, a place to sit at the peninsula (or you can add a small table instead of the peninsula)

    The window to the outside could be made into one of those windows that slide to the side so it becomes a pass through to the outside.

    I made no changes to the actual floor plan in terms of size. It's all the same as your first plan but this arrangement gives you a better workflow and lots more storage. If you decide to remove the seating at the peninsula, to add a table, you'd also need to remove the buffet/pantry storage.


  • 7 years ago

    @cpartist Thank you very much for this exciting idea. It makes me really think about it. How do you compare this one to the plan A with just the change of removing the island.? The only problem for that is we have to find somewhere to put the trash can, probably under the sink.

  • 7 years ago

    Look at my drawing again. There is a drawer for a 2 bin trash pullout where it says trash.

    In regards to your first plan where do you prep? And where do you store all your pots and pans and everything else?

  • 7 years ago

    @cpartist In the first plan, I am going to put my pots and pans in three drawer cabinet under the cooktop and the blind corner cabinet. My dishes will be in three drawer cabinet and the upper cabinet right next to dishwasher. In regards to your plan, my only concern is that we might only be able to put 3 seats by the peninsula. If we could do 4, that will be perfect.

  • PRO
    7 years ago

    HI, sky1122, Have you gotten any further on this? Did you get any other layouts you're considering yet?


  • 7 years ago

    @Business_Name_Placeholder Yes. I did yesterday. I think I am going to post a new topic.

  • 7 years ago