Software
Houzz Logo Print
sky1122

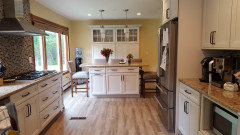
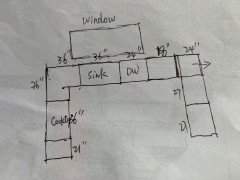
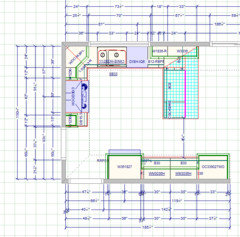
updated kitchen design

7 years ago
last modified: 7 years ago
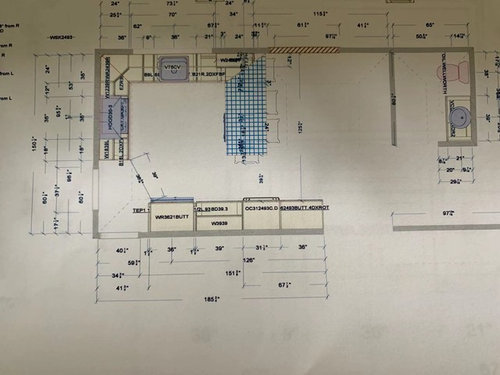
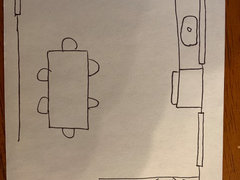
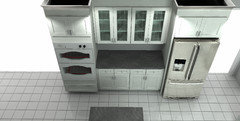
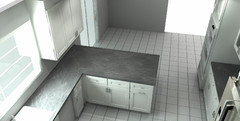
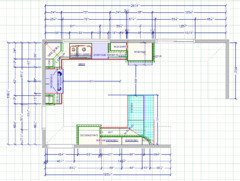
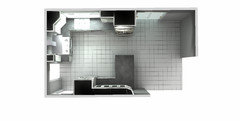
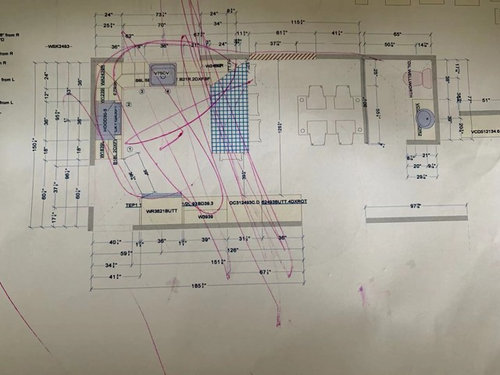
I had a post on houzz about a week ago. A lot of people here found a major design fault in my previous version. I updated a new design changing from island to peninsula. I would like to post it again to let you smart people here to examine it. Sorry for the last messy picture because my son drew on it, but I still want to include it to show how we can put a table there.

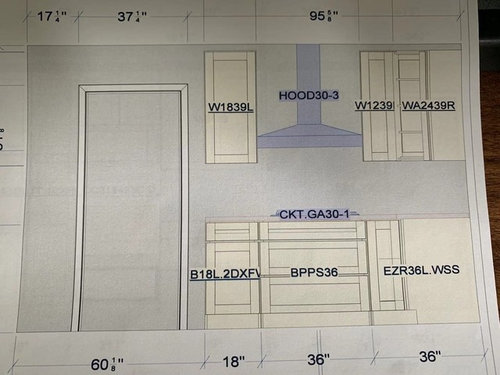
The major concern for this new design is the position of the dishwasher in regarding that it is not by the sink which is usually considered the best place for a dishwasher. But it is not far from the sink. Just we have to turn our body a little bit when loading the dishes. Considering we do not have to pre-raising our dishes anymore, it may not be a bad place, is it?


The sink is not centered to the window now. But I am going to change the 9 inch cabinet to a 6 inch and the cabinet right to the sink will be 24 inch, then the sink will be centered.


Comments (83)

  • 7 years ago

    @jillybean103 I did a 24*72 center island in my previous design. I do not have space for deeper island with seating. It is the minimum depth of an working island and the maximum I can squeeze in according to my KD that the minimum requirement for the clearance around the island is 36 inches. But unfortunately it turns out I do not even have space for a 24 inch depth island because the minimum working clearance around the island actually is 42 inches. This is why I am doing a different design.

  • 7 years ago

    The dishwasher must be NEXT TO the sink....as in “right next to the sink”. Before you put anything in the dishwasher, you rinse it and put it directly into the dishwasher without dripping across the floor. Change your plan to accommodate the dishwasher next to the sink. Too important!

  • 7 years ago

    I understand. But were You also looking at making the peninsula only 24”? That is what I was referring to last

  • 7 years ago

    The dishwasher in this kitchen plan must be to the right of the sink. Make sure you adjust the size or location of the peninsula so that you account for the knobs or handles on the storage side of the peninsula: they must be out of the way of the dishwasher door.

  • 7 years ago

    Me again...
    The peninsula can not accommodate a stool on the narrow end...a person sitting there will always be in the way. You want a clear minimum of 42” walking space between the end of the peninsula and the cabinet across from it.
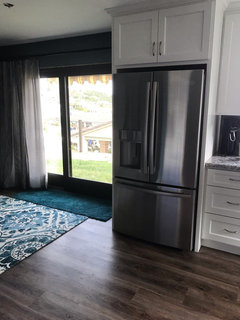
    A counter depth refrigerator looks good, but you need to be able to fully open the doors to the sides in order to remove the drawers for cleaning them and the interior.

  • 7 years ago

    Feliz is correct about the end stool and fridge doors. ideally DW next to sink but in a very small footprint a perpendicular layout a couple feet apart if necessary may not be a terrible compromise. The consideration of course being drains and water, too .

  • 7 years ago

    @felizlady Do we have to rinse dishes? For all current model of dishwashers, they do not require pre rinsing. I always rinse my dishes before, but we got a new higher end kitchen-aid dishwasher. I am seeing myself will not rinse every dishes, maybe just occasionally.

  • 7 years ago

    @jillybean103 What is the benefit of making the peninsula 24 inches? I though about that I might be able to move the dishwasher right to the sink if I make the peninsula 24 inches. But 12 more inches will not solve problem of interfering with peninsula cabinets.

  • 7 years ago

    @sky1122I’m not sure we are saying the same thing. Length of the peninsula vs width (width being the counter depth, not how long it is into the room). Make it as wide/deep as you can.

  • 7 years ago

    @jillybean103 The current depth is about 36 inches. I thought you were talking about to change from 36 to 24?

  • 7 years ago

    I don't mean move the actual wall, just build another one to make a U from sink to stove to fridge and eliminate the peninsula.

    Can someone help me out and draw it out??

  • PRO
    7 years ago

    First - stop worrying about things hitting eachother. A properly designed kitchen will feature fillers to make sure all of this happens. I also feel like you are not following the logic here. Right now your sink base is 36" and offset on the window to the right. If you make it 33" it will not only appear to be almost centered, those 3 inches will allow you to have the dishwasher to the right of the sink and you can now design the peninsula however you would like.

    Hope that made sense

  • 7 years ago

    @Kathi Steele Build another wall and leave the current wall? Then there will be a narrow hallway between these two walls?

  • 7 years ago

    @Debbi Washburn I did not say anything to your proposal in regards to changing the sink base to 33 because that is not right in order to make the sink centered. If I change 9inch cabinet to 6, the sink will be centered.

  • 7 years ago

    @Debbi Washburn I am not worry about things hitting each other. I worry about the dishwasher will block other cabinets when fully opened.

  • 7 years ago

    @sky1122 I have a question you may have answered long ago. Why are you doing the drawings? Why isn’t the cabinet company coming to your house and providing various renderings and ideas?

  • 7 years ago

    If you eliminate the peninsula and move the cabinets and countertop to the shorter wall across the space you have just as much countertop space - even slightly MORE because you have more use of the countertop to the right of the sink since it is a straight run. You also have slightly MORE storage space since the straight cabinets by the sink can be fully utilized and the whole other wall will be filled with cabinets or drawers. If you prefer storage over countertop space you could even do a floor to ceiling pantry on the shorter wall area.

  • PRO
    7 years ago

    In your plan here the dishwasher will be blocking something when it is open...unfortunately...

    Which one of your sliders opens??

  • 7 years ago

    I have an 85” peninsula and can fit 3 adults but somewhat tight. 2 comfortably with room. Maybe 4 small kids but certainly not 4 big kids. Just thought I’d share!

    Also, consider this: no peninsula where you have it, and instead using the wall in front of the bathroom for a wall of cabinets and either a built in bar/peninsula with seating. Kinda like your table is shown but attached to cabinetry on the wall and using countertop instead of a table. That’s so you can have that extra storage and counter space. But you could just have a table there if you prefer.

    We have a pretty open kitchen and I love it. We could have squeezed and island in but didn’t want to be running into each other.

    Have you calculated how many feet of counter space with and without the peninsula?

    Good luck! I know how hard this is but it will be great in the end. Just keep listening and being open to feedback. It helps!

  • PRO
    7 years ago

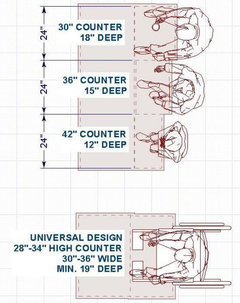
    Seating spacing guidelines


  • 7 years ago

    Sky1122
    Somehow I can’t get beyond thinking that if I do not at least rinse off big stuff (with hot water), there will be enough little bits in the dishwasher to build up and cause a leak or overflow of the drain. The last thing I want to do is have to replace kitchen cabinets again....it’s amazing what damage a small kitchen leak can do.

  • PRO
    7 years ago
    last modified: 7 years ago
    What about not leaving a space for a table and doing an island there instead??

    Something like this?


    Which door on the slider is the one that opens??

  • 7 years ago

    @felizlady I will still clean the big pieces off dishes to trash bin or to one dirty plate and dump into the trash bin at once even though not rinsing dishes.

  • 7 years ago

    @Debbi Washburn The sliding door opens at the right side.

  • 7 years ago

    100% agree with @Debbi Washburn

  • 7 years ago


    Is this design better? I narrowed the peninsula to 24 inch which will eliminate seating On the peninsula. Also the sink will be way off center to the window. Also we have to move pluming to accommodate that.

  • 7 years ago
    <?xml version="1.0" encoding="UTF-8"?><md>Sky1122
    *I don’t find sitting on a tall stool as comfortable as sitting on a chair with my feet on the floor. I love having the family meal in the kitchen at a real table.
    *okay, you don’t have to rinse if you knock the bigger stuff off.
  • 7 years ago

    The sink and dishwasher below the window looks good. Make sure you have something nice to look at out there while you spend a little time at the sink.

  • 7 years ago
    last modified: 7 years ago
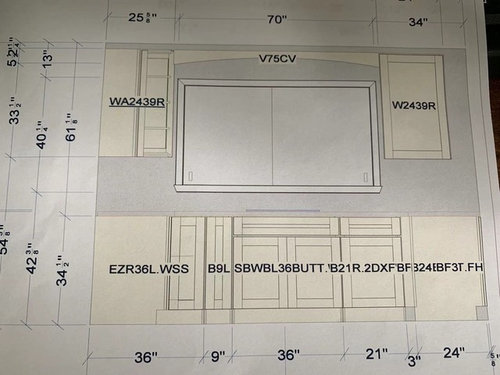
    @felizlady I also like the table more. Just I would love to have sitting by the countertop when the kids working on homework or spending sometime there while I am cooking, or for the time I have friends over. The feeling like they are with me in the kitchen is very nice.


    But if I can have 36 inch deep peninsula, the most appealing part for me is the deeper countertop which is very cool since I can spread out things on it while preparing the food.

  • 7 years ago

    Moving the sink to the left solved a small dishwasher problem but created a bigger problem; the sink is too close to the stove.

    I don’t think the peninsula layout is working. Isn’t it just replacing what you have? And leaving awkward space in front of the slider?

    I have an idea but need measurements. What is the length of the wall from corner to window? And window to slider?

  • PRO
    7 years ago
    last modified: 7 years ago
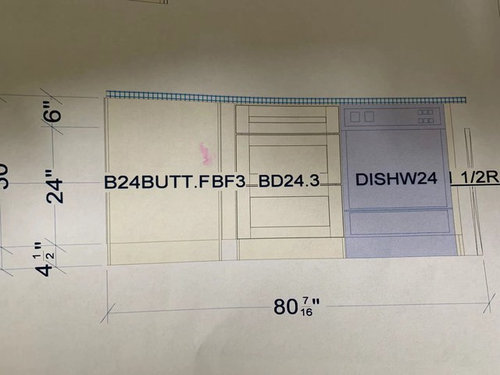
    As long as there is no appliances in the peninsula, most cabinet companies can cut down in 3" increments for a modify fee. Would 21" or 18" deep get you at least 12-15" overhang space to sit at peninsula?

    Could you also make the 18" right of dishwasher less wide to bring the whole peninsula inwards to allow or seating,too.

    You are making some good progress now :)

  • 7 years ago


    Here’s my general idea.

  • 7 years ago

    Houzz always flips my photos. Let me know if you can’t see it.

  • 7 years ago

    @emilyam819 The corner to window is about 25.5 inch and the window to slider is 45 inch.


    Why do you think the space before slider is awkward ?


    We have an existing peninsula now. I did not want a peninsula at first. We designed a center island for my first version, but it turns out there is only 36 inch clearence all around the island which is not enough for working in the kitchen. So I have to go back to peninsula.

  • 7 years ago

    @emilyam819 Thank you very much for the drawing. Is it fridge by the slider?

  • 7 years ago

    Yes

  • 7 years ago

    That’s a table in my picture, not an island. I know you don’t have space for an island.

    I think the peninsula is awkward by the slider because the counter goes right to the slider on one side, with too much wall space on the other. A table doesn’t fit centered on the slider. It all feels unbalanced.

    Any chance you’d change the slider to a single french door?

  • 7 years ago
    last modified: 7 years ago
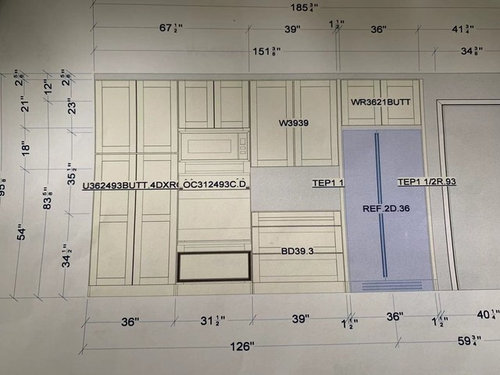
    @Business_Name_Placeholder I put a 18 inch cabinet there in order to open both dishwasher and the cabinets on peninsula that is gonna be my dish drawer.


    I have to make peninsula cabinet 12 inch in order to have 12 inch overhanging.

  • 7 years ago

    @emilyam819 Is it too bulky to put a fridge by the slider? I thought about taking the bottom wall down and do a design pretty much like what you drew, but found out it is still not easy to design my kitchen because the upper wall is two long with sliders.

  • 7 years ago

    I know it’s different, but it’s better function (ice water stone fire). I do hate sliders because they always seem to screw with design...

  • 7 years ago

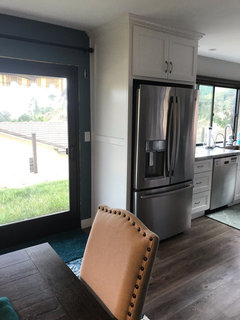
    We have our fridge next to a slider. I had the same concern about it feeling like it was sticking out. But actually it’s not an issue at all. It works! It’s on the edge of our kitchen next to dining room. Our opening is right next to fridge. Yours would be in the other side right? I think that’s even better. A light curtain may work. Hope these photos help..

  • PRO
    7 years ago

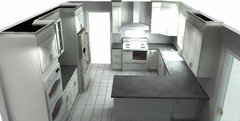
    Here's a layout to show the footprint that is possible by bringing the peninsula further in , so you could have space for seating. The trash can is on far end of peninsula. Suggest decorative dummy doors on back side of peninsula, if turning cabinet around as seen. The glass on back wall will reflect light from window into room.

    Maybe you can adjust the further details to your liking.


  • 7 years ago

    Why didn't you put the sink and the DW on the peninsula like it was originally drawn for you? This way you have prep space in front of the window. Right now you have NO prep space.

    And you can't have a seat on the end with only 39" of space in a major walkway.

  • 7 years ago

    If you have room for a rolling cart (stored out of the way), it can be a help
    to bring all ingredients for a recipe to your work zone.

  • 7 years ago

    Can you take down the wall btw kitchen and dining room to make a more open eat-in kitchen? Then you could spread things out a bit. Do you use your dining room? Is that your every day dining area? Just a crazy thought!

  • 7 years ago

    @artistsharonva Can you show the OP what the room would look like to move the peninsula over to the wall on the other side of the sliding doors (with or without upper cabinets), with the countertop by the sink continuing straight to the sliders? A round table could fit in the space in between, and it solves ALL the issues that everyone keeps going back and forth on.

  • PRO
    7 years ago
    last modified: 7 years ago
    Here calidesign. A layout to see peninsula swapped to other wall.


  • PRO
    7 years ago

    About an island. I tried but the wall space is what it is. The only way to get an island in the space is nor having nothing or 12-15" of cabinets on the wall across from window wall. Which would mean the deeper items like fridge & tall oven cabinet would have to go way over to wall next to sliding doors. Which imo, is too far to run to everyday while cooking.


    What you could do is get a small rolling island cart or table if wanting extra prep space. If rolling cart is not helping out enough & gets more it the walk thru than help, at least it can be rolled out.


    Hope that helps you closer to a design you like.

  • PRO
    7 years ago

    Btw, You could also get sink centered in the last layout posted or swap the fridge with oven. Make sure the check oven specs before ordering tall oven cabinet. Check cabinet opening is bigger than oven.

  • 7 years ago

    @artistsharonva Thanks, but I meant doing away with the peninsula all together, by putting cabinets on the wall on the other side of the sliders instead. It gives cabinets all around the walls, with space for a table/chairs in front of the sliders. The sink can be centered with the dishwasher right next to it. So no peninsula and no island. IMO it would be such a better space, and if the OP could see it, I think it would be helpful.

Sponsored
Urban Upkeep LLC
Average rating: 5 out of 5 stars6 Reviews
Columbus High Quality Painting Expert