Software
Houzz Logo Print
closeout

Building first house, What type of flooring?

7 years ago
last modified: 7 years ago
Single guy here building my first house. I feel like everything will be fine in the end but I feel pressure to give it broad appeal. Plus I'd really like input from a female perspective.


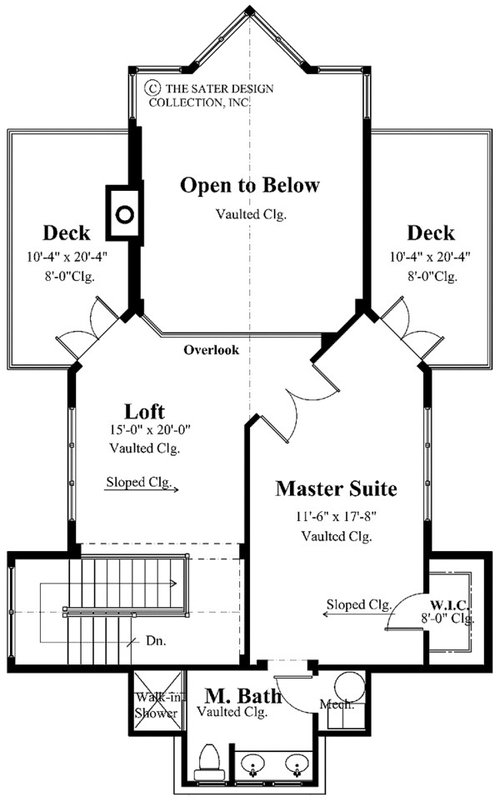
The layout is very similar to these House plans. I moved the utility room to the ground floor and made some other layout changes. There will be a lot of light coming in the great room that may make a difference in flooring type.


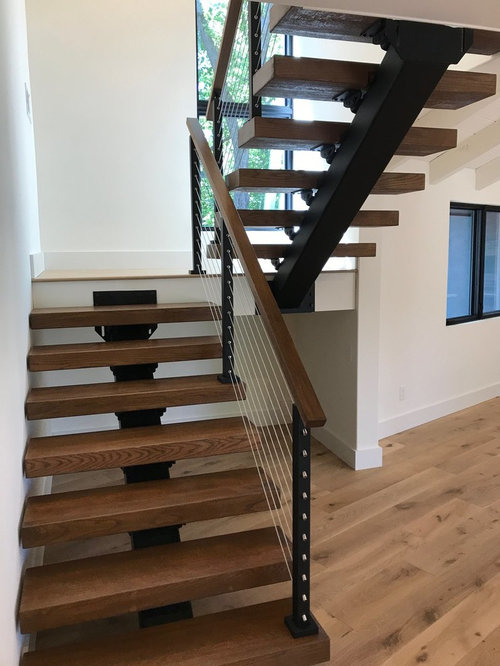
The ground floor is concrete. I'm mainly concerned with what to do on the two living floors shown above. I have picked out a wood tread metal frame staircase similar to this one:


For the outside decks I am leaning toward Azek or hardwood Ipe. I'm curious what you would do with all the inside flooring.

Comments (37)

  • 7 years ago

    The link for the staircase doesn’t work. I’d try to match the wood on the staircase to hardwood floors.

  • 7 years ago

    Edited. Thanks


    Would it be to much to do the same wood in every room on both floors?

  • 7 years ago

    How committed are you to this design?

  • 7 years ago

    I prefer the same wood floor throughout a house, even bedrooms. I use area rugs over hardwood in the bedrooms. Use tile on floors of bathrooms, laundry, utility.

  • 7 years ago

    I would make all the floors hardwood to match the stairs. I don't care for the darker stairs with the lighter floor in your picture. Tile bathrooms.


  • 7 years ago
    last modified: 7 years ago
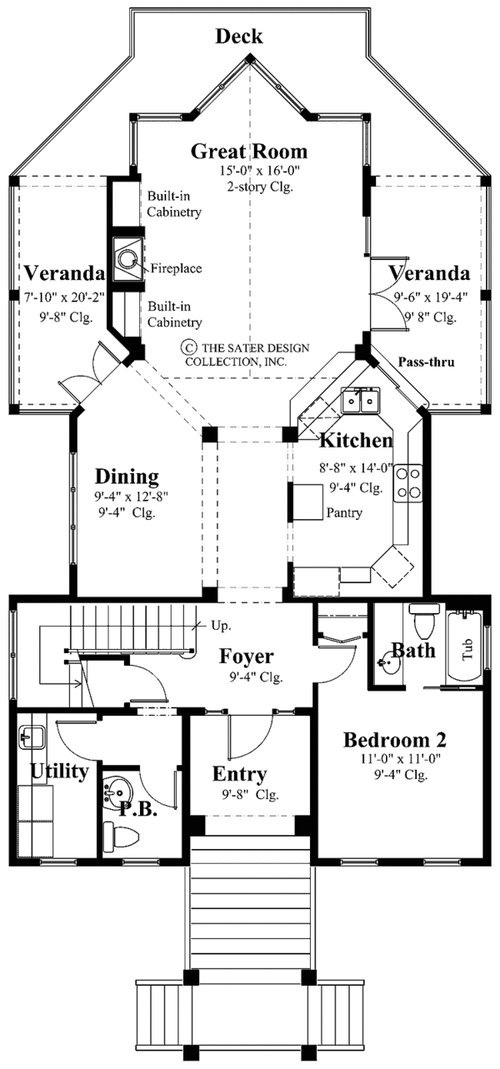
    For the most broad appeal, especially when it comes to resale (or even having a family of your own) you need a third bedroom. Your utility/laundry is a loooong way from any place where you create the dirty clothes to be washed. No female homeowner would go for that.

  • 7 years ago
    last modified: 7 years ago
    Have you started building yet? Please say you haven't.

  • 7 years ago

    More importantly, where is this located. I've been in ski houses with a similar layout. If it was a ski house then that might influence my floor choices due to wet/snowy boots and ski equipment and where that enters the house and is stored.

    OP said they moved utility room to ground floor, so I'll assume it might have another bedroom and garage down there too.

    OP?

  • PRO
    7 years ago
    last modified: 7 years ago

    There will be a lot of light coming in the great room that may make a difference in flooring type.

    Yes, lots of light will fade the wood floors. I will suggest to you what I have now, in our downsize home….wood look porcelain tile with radiant heat under. We chose it because of the pool and all the windows bringing in all the beautiful light. I would run it all through the first floor, except I would do carpet in the bedroom.


    For upstairs, do carpeting, as well. Make sure your upholstery and any rugs are solution dyed.

    My criticism for the plan is the vaulted ceilings on the second floor…just have it in the great room.

    Hope you are having fun planning for the new house. Good luck!

    Oh…one more thing…any wall ( 2 x 6” construction) which will accommodate a pocket door, do it. You have a lot of doors taking up 3’ swings in your entry area.

    B G thanked JudyG Designs
  • 7 years ago

    JudyG, is that your wood-look tile in the photo? If so, can you share the brand/style/color?

  • 7 years ago

    Jck, personal preference. I like the darker tread especially on the open stair so you can see the stairs, and so when you are walking down it is easy to see the last step.

  • 7 years ago

    JudyG - care to share the name of that tile in your pic?

  • 7 years ago

    Congratulations on your new home. Those stairs are really nice.


    You asked if it would be ok to have the same wood on both stories and IMO it is. If you find something you love then go for it. You will have area rugs and different design in every area so it will all have a different feel..


  • 7 years ago
    last modified: 7 years ago

    I love all your input. It's being framed now so pretty committed :) Guess I should have asked before I got to the pick a flooring stage. It's half framed right now and changes are still being made. The contractor suggested removing vaulted ceilings in the top floor bedroom. I thought about leaving them in and doing two of those fake skylights made out of an old flat screen TV.


    I added a bedroom where the laundry was (yes for potential resale I thought 2 bedrooms would be super unappealing to most buyers). I live alone right now so I didn't want a huge house but I wanted living space up high to avoid flooding and because I thought it was a cool view. This was the best I could come up with.


    Since I moved laundry to the basement I added an elevator. Still a pain to have on different levels but that will help, maybe?

  • 7 years ago

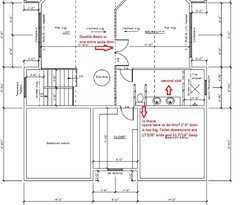
    Off the original topic. These are some of the changes I was thinking about doing to the top floor. I like the earlier pocket door suggestion. I may want to look at that for the closet door or possibly bathroom door.


  • 7 years ago

    I would stop and have a designer or architect review your plans before you go further with the framing. Putting a 3rd bedroom where you had the laundry doesn't help since the room has no access to a bath/shower, which makes it unusable as a bedroom. And where is that elevator going?? You are better off to find even a small area to put a stackable washer/dryer than using space and huge expense for an elevator to a basement laundry. Use some of the area in the loft. Your plan above shows the bedroom door blocking access to your bathroom entryway. And your closet is not accessible if someone is using the bathroom. You really need a professional to help you see how people would live in this home. Function comes first.

  • 7 years ago
    last modified: 7 years ago

    Unfortunately with changing to two bedrooms on that floor I did have to change bathroom access to shared between the two bedrooms. Really didn't like that. I think I would have needed the whole house bigger on all three floors to have dedicated bathrooms for each bedroom.


    The last image I posted were some ideas I was tossing around. I will run any changes by a professional before implementing. So closet access through a bathroom super undesirable? I didn't think it would be that terrible especially with a partial divide separating the bathroom.


    I have a couple options on elevator. It can come up through dining room and into loft or through foyer and into loft.

  • 7 years ago
    last modified: 7 years ago

    I actually just saw a home that was that way (bathroom then closet) -- I think it was Holmes on Holmes.

  • 7 years ago

    It's more about the whole bedroom/bath plan imo. Your bed can't be centered under the vault, the walkthrough space to the closet is wasted space, and the doors don't work with each other. It seems that you could better utilize the space over the lower bedrooms.

  • 7 years ago

    I wish you had come here first. There are so many small errors that make this plan less than ideal although the fact you live alone means it won't be as big a problem.

    A few things that hopefully can be fixed.

    The kitchen as it is doesn't work. There is no way for you to stand at the kitchen sink and open the dishwasher.

    There is no way to open the fridge doors wide enough to get the crisper drawers out.

    The V in the great room will not allow anything other than maybe a Christmas tree there. Otherwise it's wasted space. You'd be better off framing it straight across.

    I'm not following where you put a shared bathroom on the main floor.

    If the dining room is including the angled area at the top in its 12'8" measurement, I'd be concerned about getting an opened table in the space. Also at only 9'4" wide, you really don't have room in the dining room without also utilizing the hallway. 9'4" is 112". A smaller dining table is normally 42" wide which only leaves you with 70" or less than the recommended 3' on either side.

    Your walk in closet doesn't look large enough to be walk in and it certainly isn't large enough to have clothing hanging on 3 sides.

    Having your mechanical closet up against your master bedroom means you'll be constantly hearing your HVAC, etc while trying to sleep. And it can get loud.

    I don't know if you can make the changes to the second floor, but realize that unless it's your father or brother building this house for you, any changes you make will cost you in change orders at this point.

    B G thanked cpartist
  • 7 years ago

    ditto on same hardwood thruout house. Only 2 bedrooms? Where are you? Only 2 BR is not a good resale value in most places. You could actually lose money.

  • 7 years ago

    robin0919

    "Only 2 bedrooms? Where are you? Only 2 BR is not a good resale value in most places. "


    "I added a bedroom where the laundry was (yes for potential resale I thought 2 bedrooms would be super unappealing to most buyers)."

  • 7 years ago

    @cpartist I did speak with a kitchen designer and all that area was changed to have an island with four chairs. Pantry moved to wall. Sink location changed.


    I got rid of the V at the front of the house. It's a flat wall.


    The last image is my actual plan for the top floor master, bathroom and closet (with several changes I was looking at doing). The closet is now 9x12 I'm assuming by small closet you were looking at the original 8' one? The problem I have is the kind of small bathroom which is why I was looking at making the bathroom and closet all one room.


    The mechanic room got moved to the ground floor. Lack of closets or storage is an issue.


    The dining room is on the small side though I did make the whole house a little bigger. I have plans to put in a 37" diameter elevator and one option is to have it come up in the dining room.


    @calidesign I thought it would cut down on wasted space having it one large bathroom/closet room. Before it was an entry door: little hallway, then door to the closet, then door to the bathroom. I was curious if that space above the bedrooms could be used at all. I saw the trusses the other day and they looked really small though.


  • 7 years ago

    With a home that can afford an elevator, where is the professional Interior Designer in all of this? This is where s/he will help save a ton of mistakes and eventually save you money.


    And location is going to dictate flooring. And your HVAC system is going to dictate whether or not wood flooring is a great option or a wasteful one.

  • 7 years ago

    In regards your first question; yes do all hardwood the same throughout and IPE over synthetic wood for the exterior.

  • 7 years ago

    @cpartist I did speak with a kitchen designer and all that area was changed to have an island with four chairs. Pantry moved to wall. Sink location changed.

    Ok good to hear, but where is the island since you only have a width of 8'8" which means you'll be sticking out into the hallway a few inches for seating.

    8'8" = 104"

    104" - 25'5 (perimeter counters as measurements are always from counter to counter, not cabinet to cabinet) = 78.5"

    Minimum aisle width between an island and perimeter counter is 42" for a one person kitchen, which yours is. (No, 36" is way too narrow an aisle.)

    78.5" - 42" = 36.5" For counter height seating at an island with cabinets, you need a minimum of 40.5". (24" cabinets + 1.5" overhang on aisle side + 15" overhang on seating side.)

    I got rid of the V at the front of the house. It's a flat wall.

    Is that the front or the back of the house where all the windows are?

    The last image is my actual plan for the top floor master, bathroom and closet (with several changes I was looking at doing). The closet is now 9x12 I'm assuming by small closet you were looking at the original 8' one?

    Yes. a 9' x 12' one is a very nice sized closet. :)

    The problem I have is the kind of small bathroom which is why I was looking at making the bathroom and closet all one room.

    It's confusing to me what you're intending to do.
    The mechanic room got moved to the ground floor. Lack of closets or storage is an issue.

    Is that an issue on the ground floor or the second floor?
    The dining room is on the small side though I did make the whole house a little bigger. I have plans to put in a 37" diameter elevator and one option is to have it come up in the dining room.

    Ok but where the angled wall is means less space for dining there too so if you add it to the flat side, then what?

  • 7 years ago

    Where are you building?

  • 7 years ago

    The room dimensions are all fairly small with tall ceilings I read something a while back that made me think narrow width flooring would make the space feel bigger in that situation. I also read something that made me think lighter flooring would be better in rooms with tons of sunlight as a hedge against fade. Do both those sound right?


    I guess tile you wouldn't need to worry about fade.


    This is in Delaware. Minimal snow, no sand, mud/dirt possible, wet clothes/shoes possible, pets possible.


    @cpartist

    V is at the back of the house didn't mean to say front.


    The ground floor is fine for storage. I would say any of the living space may have storage issues.


    The kitchen and dining room are now 12'Wx20'L though it's not a perfect rectangle it has the "V" nose shape. I had some concept photos with the island at one point.

  • 7 years ago

    It would be helpful to post your actual plans, not the obsolete plans.

  • 7 years ago

    Yes can you please post your updated plans? With all the changes drawn out how the builder will be using them?

  • PRO
    7 years ago


    Nice stairs, often called floating. My guys developed a very unique style instead of butcher block treads. Grain pattern follows all six sides. Prefinished or unfinished.


  • PRO
    6 years ago

    Sorry for late reply, it has been awhile since I posted the inspiration photo. I believe the product is Marazzi

  • PRO
    6 years ago

    I found the builder…maybe would share more info on the flooring.


    http://www.allwoodconstruction.net/menlo-new-residence

  • 6 years ago

    following

  • 6 years ago

    Female perspective, if you ever want a a wife to share that master bedroom, it need another closet more than the deck. And if you ever want the pitter patter of little feet you will reconsider those open airy stairs. it was super stressful spending a holiday weekend in a very nice ski cabin with 3 levels of those kind stairs when my son was a toddler.

    Flooring is a final finish decision which can be upgraded later. Work on the floor plan first, then choose flooring. Same wood throughout and tile wet areas like entries, kitchen and bath.

  • 6 years ago
    last modified: 6 years ago

    Here's another woman's opinion. If wet snowy feet, or just wet feet will ever come into that house, use porcelain, not ceramic, tile that looks like wood. We just put that in our house after my hubby ruined the wood in it by walking on it with muddy, sandy boots over and over and coming in out of the rain and leaving wet footprints. I can't mop that fast all the time. People are constantly asking us what type wood our floor is. It looks so great! it goes throughout the whole house except for the master bedroom and our offices, just for the noise deadening and comfort.

    I think people forget that all hard floors make for a very loud house. We've lived in all hard floored homes and have had problems with finding a place that is quiet enough to talk on the phone when one of us is asleep, or when one of us is watching TV. Some carpet in the right places is a good thing! Especially when there are children around. Trust me, I have 14 grandkids...lol!