Software
Houzz Logo Print
yubagirl

How would you redesign this exterior?

7 years ago
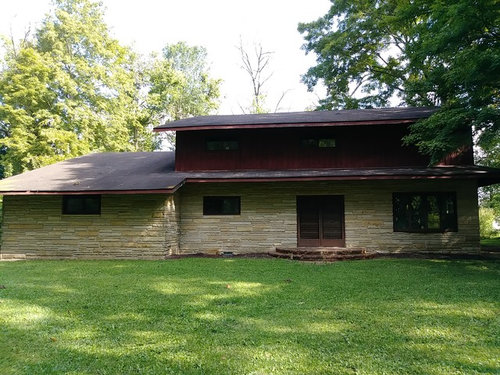
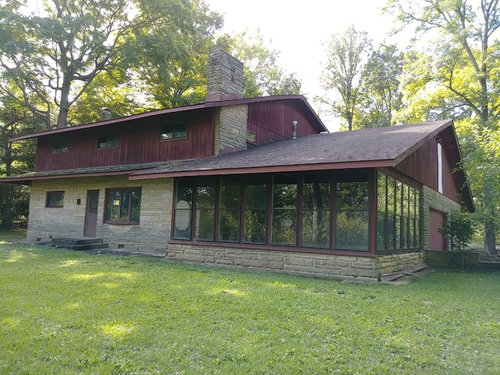
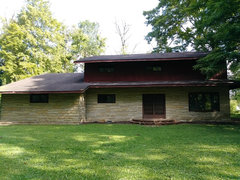
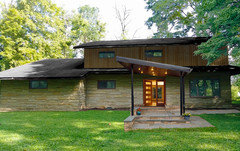
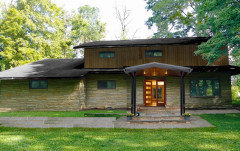
This 1967 built home needs a face-lift! We'd like to give this home a more updated look, but we need some ideas or sketches to help get us started on the exterior.

Let's hear your recommendation on changes to the roofline, entry, windows, and siding!

Changes:

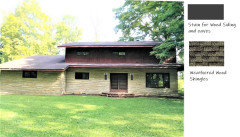
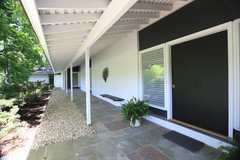
Would like to add focus and interest to the front of the home and entry area by adding a porch with awning/ceiling (photo 1)
Would like to reconfigure rooflines
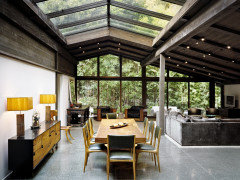
Would like to get as much natural light in the house as possible.

Considerations:
Sits on 3 acres of woods
Full two story home with stairs going up the middle of the house
Living areas, kitchen and dining make up the four corners of the downstairs; 4 bedrooms make up the four corners of the upstairs
Garage (left-hand side of photo 1) stays
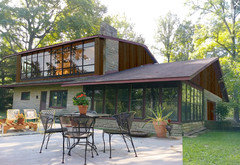
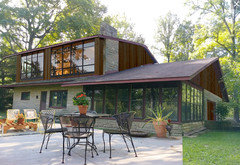
Four seasons room (right-hand side of photo 2) stays
Leaded windows will be replaced with picture windows
Other windows can be enlarged or new windows can be added
Budget is a consideration, so anything we can keep is helpful

Thanks in advance!

Comments (33)

  • PRO
    7 years ago
    last modified: 7 years ago

    You might need a new roof

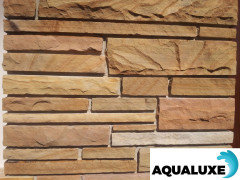
    All the fake stone needs to be thoroughly cleaned to see the actual color


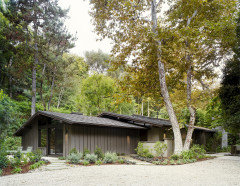
    I would use this photo as inspiration to word with the golden 'stone'


  • 7 years ago

    The stone is real limestone, and we do need to redo the roof (hopefully, not all the decking). In doing so, we have an opportunity to change the roof line (or add dormers, remove some of the 3 ft soffit, etc)... Thanks for sharing the photo for inspiration!

  • PRO
    7 years ago
    last modified: 7 years ago

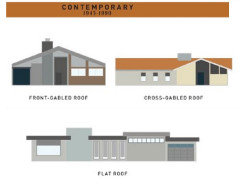
    This is a contemporary home............no dormers on this. Maybe clerestory windows, but not dorners.


    It would be easy to do a metal roof on your home.


  • 7 years ago
    last modified: 7 years ago

    I think new siding that compliments the limestone and a new gray roof would be a big improvement. I would also update the windows. Replace the bays with flat windows. Larger windows would also look good.

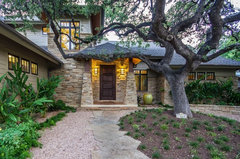
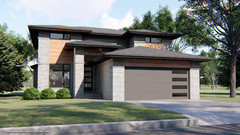
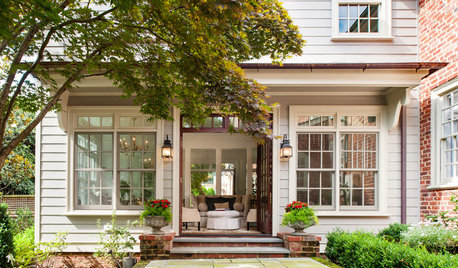
    This house with limestone siding has good features for inspiration. I like the light clapboard, grey roof and dark windows.

    Travis Heights · More Info



    Here is another good inspiration house:

    Modern farmhouse in Dallas, Texas · More Info


  • 7 years ago

    Does anyone know what style this house was built in?

  • PRO
    7 years ago

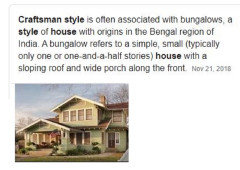
    This house come across to me as a Craftsman Prairie style home, if it were my house I would play that up. I would keep the stone, add a front porch and walkway, new roof and change out the windows to Craftsman style while making many of them larger.

  • PRO
    7 years ago

    Really? Prove it.

    There is not a single element on this house that indicates a Craftsman Style.

    Defining features of Craftsman homes

    Even though Craftsman homes are known for their individuality, there are a few structural and aesthetic details that bring them together. You can identify these homes by the following:

    Exterior details:

    • Low-pitched rooflines, usually done in a hip or gable (triangular) style
    • Wide, overhanging eaves
    • Exposed rafters under the eves
    • A covered front porch
    • Pillars lining the entry
    • Double hanging windows, which have separate panes of glass on the top and bottom
    • Single, protruding dormers
  • PRO
    7 years ago

  • 7 years ago

    1. Low pitched roof line ?

    2. Wide over hanging eaves ?

    I do not know the proper "style" of the home, but the first post by JN and the resulting response piqued my interest and led me to investigate Stickley's Craftsman magazine, so I thank you both for the information.

  • PRO
    7 years ago

    Porch. Columns?

  • 7 years ago

    You only asked for a "single element". I saw two from the list you posted. As I said, I do not know the house "style". Both your post and JN's post were educational for me. The difference was in the intent and courtesy of the replies.

  • 7 years ago

    Do you have a budget range in mind for changes? Do the upstairs bedrooms have sloping ceilings that you want to raise?

  • PRO
    7 years ago
    last modified: 7 years ago

    It really doesn’t matter what you call the style it matters that is changed to look better. I would not start messing with the roof design , I agree a metal roof would be a good choices, washing the stone also good. IMO there is too much fake stone a lighter color on the top floor so you actually see there are windows . Absolutely no dormers . The house is amazing it just needs some TLC and for sure a ton of lanscaping.I do like the look of the celestory windows all across the top. The color of the top floor siding should be a color chosed from the stone for sure.IMO the big question is budget.

  • 7 years ago

    You are in for a major overhaul, but with all the land, you will have a wonderful almost-new home. If you change the dark stained wood to new, more natural-toned wood, the whole house will feel lighter and taller. A medium brown roof will feel lighter, too. If you are going to enlarge the windows on the front, you will be cutting out some of the faux stone, which may help make it less important, a good idea. The front entry needs a roof overhang and a walkway from the parking area. This house would really lend itself to the exterior alterations BeverlyFLADeziner has suggested.
    It will also benefit from some landscaping, including zone-specific flowering shrubs.

  • 7 years ago

    Panting it a lighter colour would help ..it looks depressing !

  • 7 years ago

    I love the real limestone and the overall shape of the home as-is, whatever style it is. A lighter color on the upper level with a darker brown-toned roof would keep the look nice and natural. I think a lot of the expanse of the stone could be a little less "in your face" with some appropriate landscaping. You will want to make sure your windows have some style and help give a little symmetry to the house.

  • PRO
    7 years ago

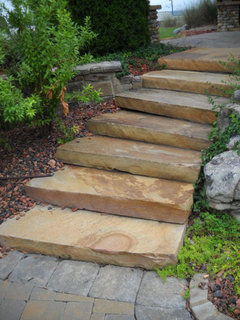
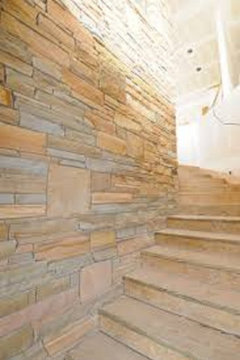
    Did some reading and the stone appears to be Crab Orchard Stone which was more commonly used in the 50's and 60's. Once cleaned up it could be nice and using the matching stone at the entrance would be a great enhancement to the house with the attached garage. It's actually a fairly clever home IMO.

  • 7 years ago

    Thanks for the suggestions all! Anyone have experience with putting a large front porch on the front, utilizing the lower roofline to do so? See post/photo above.

  • 7 years ago

    I couldn't find the picture of the whole front of this house - only sides. But I think you need to go light with the trim, top floor siding and soffits and then you can choose a nice roof with either architectural shingles or metal for some interest and richness. I think tall narrow windows (the same height and width as those in the four-season room) should replace the ones around the house, with nice dark trim and a sexy wood door. Then you will have the light you want and be able to extend the front porch roof to match the one along the garage. Just my 2¢.


    This one made me think you could benefit from adding additional stone (if the one Beverly found is still available) in a meaningful way, like columns, to give some continuity and lightness to the second floor if you prefer a darker color trim and siding.


  • PRO
    7 years ago

    Love the stone. It's a keeper. The current color of stain on the eaves and siding doesn't really work with the stone. New siding, in a color that would coordinate better with the stone would be one of my first moves. If new siding isn't in the budget then paint. Next would be some different front doors, more modern in look. Casement style windows would be more in keeping with the style of the home instead of double hungs. I probably wouldn't expand the first floor windows since that would entail disrupting the stone work and increase your budget. Landscaping under them would b break up the mass of stone. I like the idea of a gable roof porch over the front doors too. Would probably put in a rectangular porch to match the roof.

    If you're interested in seeing some virtual makeovers of your home check my website, Creative Visual Concepts. I can show you how these changes could look on your house.

  • 7 years ago


  • PRO
    7 years ago

    I like groveraxle's idea but with a portico that matches the pitch of the house roof

  • 7 years ago

    Love Grover’s new front door and entryway!

  • 7 years ago


    Upper windows can be adjusted depending on configuration of the rooms:


  • 6 years ago

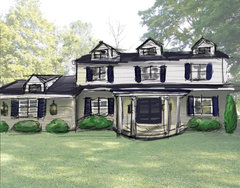
    What do you think of this variation of a colonial style exterior as a way to update this home? (See original post for the current house exterior).

  • 6 years ago

    And here's the mockup...

  • 6 years ago

    Groveraxle’s with the adjusted roof line by Beverly is the way to go.

  • 6 years ago

    following

  • 6 years ago

    Groveraxle’s suggestions are more MCM, which could look amazing. Your mock up brings the house closer to a classic Colonial. It’s a matter of preference. Either way, cleaning the stone and reposting photos will help get color ideas. Have you looked into the cost of expanding the windows in the stone part? That would change the exterior dramatically - in a good way.

  • 6 years ago

    Your house has modern lines. Trying to make it a colonial will be a huge mistake, IMO.

  • 6 years ago

    I think the drawing looks very nice. I don't know if it is drawn to scale.

    I do not think dormers will look right with the pitch of the roof.

    Have you talked to an architect?

  • 6 years ago

    I agree that your house just isn't meant to be a colonial. The pitch of the roof, as emmarene9 says, is not steep enough for dormers. I think it could be an amazing looking home with the right color for the siding and some landscaping.