Software
Houzz Logo Print
zmarkey

Bedroom dimension dilemma

6 years ago
last modified: 6 years ago
Hello Houzz,


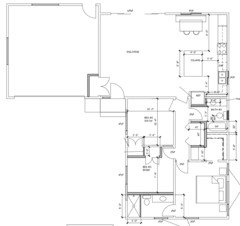

We are planning a major renovation of our small (1200 sq ft) 3 bedroom 2 bath home. We are finalizing our layout but have a dilemma as to what we should do with the second and third bedrooms. Our floor plan, pictured below, preserves an existing 10'2" x 10'4" bedroom but creates a very small 3rd bedroom. The 3rd room will be an office / guest room but we are worried that it is too small.


Our question to the Houzz community, is it worth it to move the existing wall and make the bedrooms closer to the same size i.e. 9' x 10'2"? We like the size of the current second bedroom and worry that making it smaller will result in us having two abnormally small rooms. Our original feeling was that it was a better sacrifice to have one small room in exchange for keeping one slightly larger bedroom.


Any and all advice/comments on this issue or our proposed plans is appreciated.

Thanks!


Keep existing bedroom #2 and have a small third bedroom
Move wall to make both bedrooms equal size (9' x 10'2")

Comments (15)

  • 6 years ago

    I'm not going to vote but will give a comment. My house growing up had a 7.5' wide bedroom It was my brothers room for awhile but didn't have much room for more than a single bed or bunk beds. If you plan on using it as an office it would be okay, but as a bedroom it's really too small I think. A queen bed is 60". You could put a queen bed and 2 small night tables in a 9' room. But not much more. A full bed would give you a little more room but they aren't used too much anymore. It's 54". Do what ever would have more value to your family.

    Remodel Rookie thanked Cheryl Smith
  • 6 years ago

    I would narrow the closet opening as needed to make the wall to the left of the closet wide enough to comfortably place a single bed in the corner. How tall is the window sill? High enough that the bed will be under the window?

    You could do a built in bookshelf to the left of the closet door incorporating an electrical outlet and possibly a wall sconce light. The shelving would serve as a headboard for a twin daybed with pop up trundle. Having one side of the bed against the wall is not great but that would be the only way to keep the space from looking ridiculously cramped. If you chose to use the space for an office, shelving is always useful

    Remodel Rookie thanked Lyndee Lee
  • 6 years ago
    last modified: 6 years ago

    Lyndee Lee, the details have not been worked out yet but the window sill will be low enough to provide egress. How the window height effects the furniture against that wall is definitely something we'll consider. The head of a bed or the back of a couch will likely go against that exterior wall.

    chiflipper I had not thought about pocket doors for the closet that will save some space. Thanks for the idea.

    Thanks so much for the votes and the comments. Any other feed back on the overall layout is appreciated.

  • 6 years ago

    Are you concerned with resale value? If so, then I think you’ll need to have two equal sized rooms that could be used as bedrooms. About the best you’d be able to use the 7’9” room for is a nursery.

    Remodel Rookie thanked mainenell
  • PRO
    6 years ago

    I agree to rooms the same size as small as that will be better thanthe really tiny one. We have one 10 x9 bedroom in our house and it really is still too small but we use it for a single guest room. Right now we have international student in the psace and it is tight becuse he needs to have a desk in there too,

    Remodel Rookie thanked Patricia Colwell Consulting
  • 6 years ago

    Gaining a foot in one room is not worth ripping up the other room, IMO. A twin bed and one small dresser can fit in the small room.

    Your layout looks really good. I might have some comments on your kitchen layout... if that is a tall pantry cabinet by the table, I’d suggest doing a bigger one or a hutch-like cabinet there, because maybe you won’t need all that counter space on the left of the stove.

    Remodel Rookie thanked emilyam819
  • 6 years ago

    Thanks so much emilyam819. We'd love to hear any and all comments you have. We had the same thoughts as you regarding the small bedroom. We were hoping for at least an 8x10 bedroom but hopefully those few extra inches won't matter too much. At the same time we're already moving several walls as it is so if it is really better to have two 9x10 rooms instead we'd do it.


    Our kitchen plan has a tall but narrow ~ 3x1 cabinet by the fridge to be our main pantry. The tall cabinet at the end of the kitchen by the table is intended to be used more for misc storage. We were just talking about making a second tall cabinet next to it to keep appliances in (i.e. microwave, etc.) rather than have potentially under utilized extra counter space by the stove.


    Also, FYI, we made an adjustment in the hall bathroom that we think is more efficient.


  • 6 years ago

    I thing that bothers me about your layout is the main bath. I personally totally hate my current bath that has the toilet straight in line with the door. If the large hall closet is for a washer dryer I would measure and make sure it's deep enough to hold the larger units of today but I would also move it down the hall so that you can use part of its current space for the bath. I would then put the toilet and vanity on that wall eliminating the short entry hall into the bath. It will hide the toilet a little from the door for a little more privacy. Unless you close and lock the bath door, kids and pets have a tendency to invade your private space sometimes. I think it would make a more functional and pleasing bath. And taking away that small area from the master wouldn't lose much storage there.

    Remodel Rookie thanked Cheryl Smith
  • 6 years ago

    I agree. That little nook in the master closet would be better given to the laundry and/or bathroom, unless you need it for something special to store.

    Remodel Rookie thanked emilyam819
  • 6 years ago

    Cheryl Smith and emilyam819 thanks again for your great feedback.


    For the hall bath we agree and tried to come up with a layout that didn't put the toilet directly in line with the door but didn't find one that we like better. We could move it to where the sink is now and put a small pedestal sink where the toilet is but that would lose the existing window and some storage and counter space.


    You are correct that the hall closet is going to be for laundry. We made sure the dimensions are appropriate. We understand your suggestion to move the laundry towards the master bedroom but decided not to because we're worried it would feel awkward doing laundry in the hall right in front of two bedroom doors. Also storage is pretty limited in our small house so although the closet nook isn't that big it would still be put to good use.


    We really appreciate all your suggestions. If you have any other ideas please let us know.

  • 6 years ago

    Is there a way to steal 6 inches from the closet, so that you put the tub horizontally ( under the window) and the toilet behind the closet wall?

    Remodel Rookie thanked grewa002
  • 6 years ago

    Hi grewa002, thanks for the suggestion. We like the idea but don't think it is an option given the depth needed for the laundry closet and the width required for a toilet. Just a little too small.

  • 6 years ago

    I don’t think it’s the end of the world that the toilet faces the door. There’s nothing across the hall. It’s not like you’d see it from the front door, kitchen, living space, or anything else. I really think you’re using your space well.


    Are you planning seating at the island? Either way, I might narrow it a bit so it doesn’t interfere with your living room furniture arrangement.

    Remodel Rookie thanked emilyam819
  • 6 years ago

    emilyam819 Thanks so much. It wasn't our first choice but the toilet facing the doorway seemed like the most efficient use of space. Our house is so small every inch counts.


    We are also on the same page about the island. Yes there will be seating at the island. We have gone back and forth on 3 ft vs 4 ft deep. I hate when an island looks to square so originally had it 3 ft wide. But when I started to play around with the dinning furniture the 4 ft wide island looked more symmetrical (proportioned and inline) with the dinning table placement and backyard window. I am still on the fence about this. I don't mind the loss of living room space, I am more worried about the island feeling too square and like it protrudes into the hallway thoroughfare.