Software
Houzz Logo Print
esther_lorenzo62

Resolving kitchen window install messup

7 years ago
last modified: 7 years ago

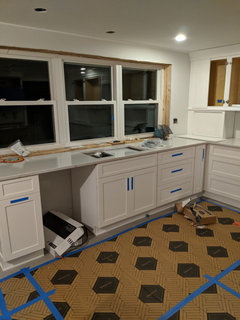
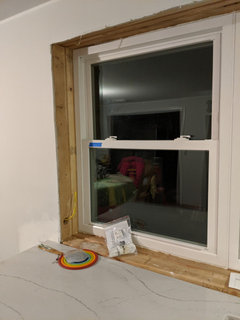
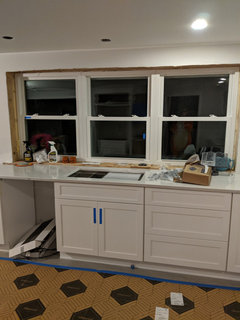
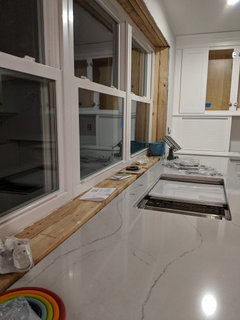
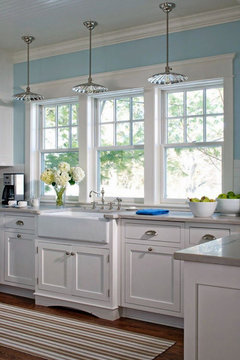
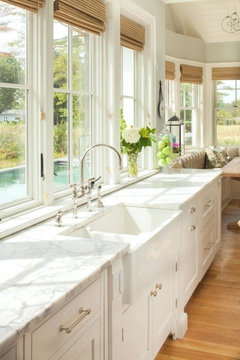
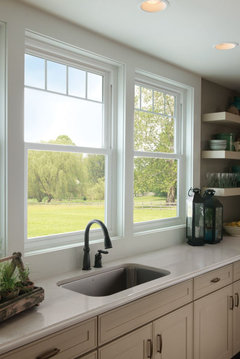
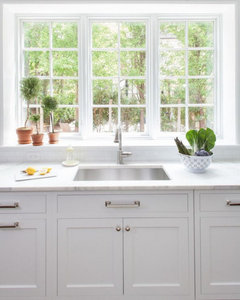
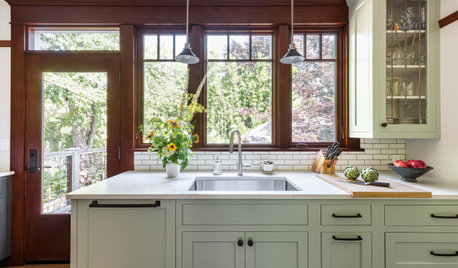
Countertop was supposed to go all the way to Windows. Cabinet guys insisted on Windows going in first even though I wanted them to go in after the cabinets. Windows went in too high despite my triple checking everything with window installers first. Oh well. Here we are. Now I need to decide on Wood or maybe simple white solid surface window trim behind kitchen sink. What kind of sill? (There's no extra countertop material for the sill, would have to order, and I'm not sure I like that look anyway). How much rise? Minimize the rise to make it look intentional and float the window sill just over the counter with a silicone caulk bead between counter and sill? or maximize the rise and use some super narrow 2inch tile there? I actually saw some beautiful photos of floating window sill just above countertop. Will try to upload. Please know I seem to be unable to comment after I post, all I can do is "like" a comment. However, I read and appreciate every word you all have shared with me on previous posts. Thanks a million for your help.

Comments (28)

  • 7 years ago


    80s split level kitchen reno · More Info


  • 7 years ago


    80s split level kitchen reno · More Info


  • 7 years ago


    80s split level kitchen reno · More Info


  • 7 years ago


    80s split level kitchen reno · More Info


  • 7 years ago


    80s split level kitchen reno · More Info


  • 7 years ago


  • 7 years ago

    e


  • 7 years ago


  • 7 years ago

    Windows always have to go in first before interior finishes. Where is the window wrap continuing into the opening? First picture the reveal is different on the left as it get progressively wider as it moves right. Where are your window shims, it looks like these are crammed tight into an opening? Something else is not installed properly?

  • 7 years ago
    last modified: 7 years ago

    Exactly what millwork said. Those don’t appear to be installed or flashed correctly. In addition to the leaking issue, they may break when the rough openings swells a bit in summer. They will certainly bind. I’m thinking that someone who doesn’t understand windows or window measurements ordered and installed those.

    Do you have in in progress pictures of these being installed? Exterior shots? What else has this contractor done in your home? Did he pull permits and get inspections? My warning radar is going off big time.

  • 7 years ago

    following

  • 7 years ago

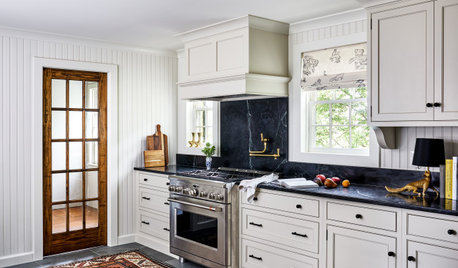
    I'm sorry that this happened, I would be upset. BUT things happen...I'm doing the same in my kitchen reno, we shall see how it goes. Your 2nd insp picture looks great (the one with the woven roman shades), it's just barely higher. I would want the counter material to continue...so it looks intentional, like you just created a design feature to keep water away from the windows. They must have some remnants from other jobs etc? I guess white could work. I'm surprised that no electrical outlet was required in that long run of windows? Good luck.

  • 7 years ago

    Hi there, so I’m not sure what is meant by window “wrap”? The company is Northern Windows and this is all they do and seem to have a good reputation in the area, but please let me know more about what you see done incorrectly here. When I get home I’ll take closer pics as well. The bottom of the window framing is bowed, but the window itself is shimmed level or so he said. And there is foam insulation all around it. What do you mean by flashed incorrectly? The photos I showed are the interior of the windows and I thought the flashing was on the exterior? He used aluminum flashing on the exterior. I’ll take a pic of that as well when I get home.

    Live_wire, when you say leaking issue and binding, can you be more specific regarding what about this installation indicates the probability of that? Is it the bowed wood factor? If Northern Windows says the windows are shimmed level and the foam insulation is supposed to be somewhat flexible is there still a likely leaking and binding issue? Sheesh I had no idea there might be an installation mistake here other than the fact that they were installed too high, and actually too far to the right as well (which required cabinet adjustment which cost us $700L. Anyhow, I am all ears to what you all see that is alarming here, I just don’t quite get what the alarm is about yet……

    This contractor is doing other windows and a Polaris front door.

  • PRO
    7 years ago
    last modified: 7 years ago

    Resolve the visible structural issues before moving on to any decorative ones. I suggest contacting the window company to have a higher up rep, NOT an installer, visit and inspect, and document. Download their installation requirements yourself and you can view some of the things yourself. An impartial company expert is more likely to create a workable redo, and get the contractor on board. Contractors tend to scoff at Internet opinions.

  • 7 years ago

    Hey, that's the first time I was able to actually comment after the initial post! All it took was using an ancient computer rather than my Google Pixel phone. Who knew?

  • 7 years ago

    Hi The Cooks Kitchen, I would like to contact the company but I'm really not sure what to say bc I don't see visible structural issues. Just an unfinished project that still needs trim. If the window is installed level (even though the wood piece of the frame is not), and there's spray foam insulation all around, what's missing? I did google the terms some posters mentioned, like window wrap and flashing, but the info I found related to the exterior...which is wrapped in aluminum and I can't see what it looks like underneath....I'm just not sure what to say. What are the posters (obviously with lots of experience) seeing that I don't see or understand?

  • PRO
    7 years ago

    Sill pan flashing and vapor barrier should be visible. It appears to be nonexistent. The rough opening should be larger than it appears to be. The window appears wedged in with no allowance for movement. There are more issues to experienced eyes. Which is why you need those experienced eyes on site. https://www.buildingscience.com/documents/information-sheets/common-flashing-details


    https://www.buildingscience.com/documents/information-sheets/pan-flashing-for-exterior-wall-openings


    https://www.buildingscience.com/documents/insights/bsi-085-windows-can-be-a-pain


    https://www.buildingscience.com/documents/insights/bsi-067-stuck-on-you


    Esther Lorenzo thanked User
  • PRO
    7 years ago

    @Esther Lorenzo Don't panic. The installation is likely correct.


    Peeps, follow those links in the above post and look for the barrier system which is vary common and reliable. You're all expecting a pan system.


    I cannot see where any windows are set tight to framing, so its hard to see evidence these are set incorrectly IMHO.


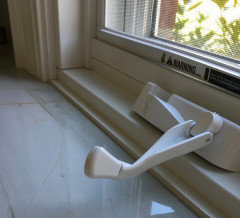
    To install windows so the slab counter runs flush over the top of the framed opening into the base frame of the window requires planning, understanding the delivered height of the cabinets, knowing the thickness of the finished floor, etc. before framing the opening and installing those windows. I wouldn't recommend it for casements as they have cranks at the bottom that impede clearances and further complicate calculations.


    Most plan sets will indicate "3'0 off finished floor" or show only a header height which will yield you the problem shown...


    Good luck!

    Esther Lorenzo thanked Jeffrey R. Grenz, General Contractor
  • 7 years ago

    Sorry that happened to you. When we remodeled I had new casement windows installed to meet the countertop and they were spot on. I guess we got lucky. I like your idea of trimming the surround in wood with a sill as it will match your cabinets.

    Esther Lorenzo thanked wilson853
  • 7 years ago
    last modified: 7 years ago

    This might be a crazy question but ...is the countertop just missing the wood between countertop material and cabinets? That would have brought it up to the window height and allowed the countertop to flow to the window smoothly. It would have required a mitered edge. Is it possible this was the bit overlooked ?

    I‘m not ready for my countertop templet yet but will plan for the countertop underlay as I want it to flow up to a wood top like the last countertop.

  • 7 years ago

    Jeffrey Grenz, I agree that a placement like this depends on having a competent contractor who can measure correctly. We have lots of space between the counter and crank even when it is in the fully open position. There's no impediment to opening the window whatsoever so I wouldn't use that as a reason for discouraging the use of casement windows. We love the ease of opening them and the extra light that they bring in.


  • PRO
    7 years ago

    This is easy as there is no way that rough framing would allow what you wanted so move on and fix it. There is nothing wrong with the window instal that can be seen in that pic but everybody loves to assume.


    Blaming this or that isn't going to get what you wanted nothing will short of reframing that window and redoing the counter which is probably a prefab anyway.


    Any carpenter can recreate picture 1 or 2 easily. Use vinyl look wood trim for the sill as it will always be wet. Whenever someone shuts off a faucet they wet the area behind it. The sill will cause a block for the water.


    What you are going to have will look better and more finished in my eye anyway. The sill can be raised with blocks and the header does the same way so it looks even.

    Esther Lorenzo thanked Brian Gannon
  • 7 years ago


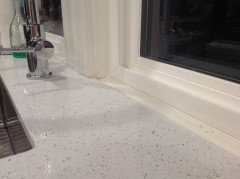
    I had my counter fabricators champher the back edge of the slab.

    Esther Lorenzo thanked grdnbeth
  • PRO
    7 years ago

    @wilson853 @grdnbeth Good examples & solutions. Each of your situations has a filler piece. Wilson853 is set a little high and grdnbeth is set near flush, but a little low. Likely no one will ever see.


    Most contractors will never get competent until they are confronted with the issue. Make it easier with a big fat note on the plan with a cross section detail.

    Esther Lorenzo thanked Jeffrey R. Grenz, General Contractor
  • 7 years ago

    Jeffrey Grenz, If you are speaking of the piece that the counter top butts up against, that is part of the original window and is not filler. It is a step detail that goes all the way around the window so we kept the reveal consistent. The counter slid under the window casing and meets the step. Pic below before cabinets and countertops.


  • 7 years ago

    Thanks for the photos of similar set ups- gives me ideas regarding possible solutions for us. Regarding some of the concerns shared, I emailed a Northern Windows rep who answered me right away. They'll be stopping by soon to discuss any concerns. He reminded me that Northern Windows warranties their installs for life and he's very confident their installer followed best practices. Regardless, they'll go over the install details with me, I definitely feel reassured that they will stand behind the work as it's in their own best interest to given the lifetime warranty.

    I still can't decide whether to go high or low with the sill. Window guy thought going as high as possible to maximize the 'rise' would look best so it looks more intentional. However, I don't want to do a 1.75 inch sliver of tile, particularly bc we weren't going to do tile on that wall anyway. And I actually think such a thin sliver would look like more like an obvious mistake. I think I'll see if our contractor can do something like the 'floating' sill in the photo with the roman shades. Do I ask him to do a silicone caulk bead or something to prevent water from getting back there? Maybe also a physical barrier, like a little wooden ledge set back from the edge that you can't really see but is there in case an area of the caulk fails. Just want to ensure that nothing ever gets back there!!

  • 7 years ago

    J. frenzy- my contractor had to install/reinstall the windows about 3x to get it right.