Software
Houzz Logo Print
cprieur

Small laundry closet

6 years ago

Our in law suite laundry area is a 60”closet which is located near the front entry. I was thinking we could have some type of cabinet with louver doors to cover the washer/dryer and a folding counter. This is the main entry to the suite, do you think it would look out of place and do you have anny suggestions?

Comments (21)

  • 6 years ago

    It could work; it’ll look like a coat closet when closed. Not sure where you think a folding counter could go. Can you post the whole floor plan?

  • 6 years ago


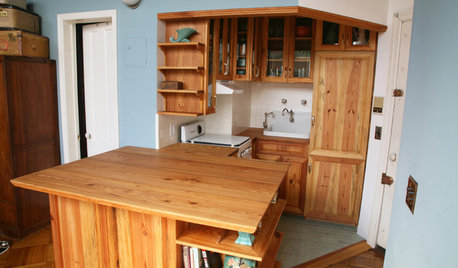
    I was thinking putting in half doors, something similar to this picture.

  • 6 years ago

    That looks very nice but consider the doors carefully. Some front load machines need to have the door left open to avoid mold and mildew issues. You might be able to design doors which retract against the side wall instead of just being hinged, like old entertainment center doors. I would not worry about the laundry equipment being visible unless you are in a very expensive area where the renters expect such niceties

  • 6 years ago

    You have stairs "behind" the washer /dryer. How much space exists in this spot? Could you push the machines back into that recessed space? Probably not, but I'd sure measure the spaces.

  • 6 years ago

    Its a new construction, these are the final plans. I wonder if it will look weird having my laundry in the entrance

  • 6 years ago

    I wouldn't think anyone would know that was a laundry in the entrance unless they happened to come over when you had the doors open.

  • 6 years ago

    Good point, thanks everyone

  • 6 years ago

    I have my laundry on the entrance of my condo in an expensive area. Mine is in a tight closet, stacked. It is not a problem, it is actually a selling feature to have laundry in the condo. I have a regular door on the closet and leave it opener night after doing laundry and have no issues with mold. I use hot or warm water only and remove the detergent drawer to dry.

  • 6 years ago

    Can you rotate them 90 degrees and stack them? This would allow an entry that does not feel like a laundry room. Also - louvred doors are not very attractive imho.

  • 6 years ago

    Onobed, rotate them, will need to think about this. The original plan is washer dryer with two 30” doors, I just cant see leaving the doors open while I do the wash.
    hcbm, thanks for the info.
    Seing that the entrance to the house is so tiny, I was thining I could hide the laundry in some type of cabinet and it would look like a piece of furniture

  • 6 years ago

    The doors must be left open while drying so that you have air flow. Of course louvered doors or a door with a deep opening on the bottom will solve that issue. I just leave my door open while doing laundry unless people are coming and going. I never do laundry when I have company. I do leave the door of both the machine and closet open at the end of the day when going to bed so that the machine can air out. Otherwise the door is closed.

  • 6 years ago
    last modified: 6 years ago

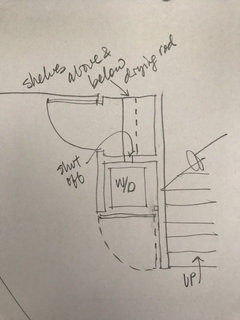
    Keeping access to the shut off is always a good idea. Maybe do a stacked w/d that accesses from the bottom (so door swing against the stair wall). Then the space behind the w/d could have shelves and a drying rod - with the shut off valves on the right side wall - all behind a closet door that is accessible in the entry hall.

  • 6 years ago

    Like this....

  • 6 years ago

    With the above configuration it would be cost effective (just some drywall vs custom cabinetry) and when both doors are left open it will not impede the walkways. It also maximizes storage. Be very cognizant of width of opening for w/d as you need to account for full door swing clearance.

  • 6 years ago

    You could add a fan in the back of the closet like these people did - louver door on closet would help with air flow.

    https://www.houzz.com/hznb/photos/fossil-creek-laundry-room-drying-cabinet-transitional-laundry-room-austin-phvw-vp~146965580

  • 6 years ago

    Thinkdesignlive thanks, never explored this option, will look at this.

  • 6 years ago
    last modified: 6 years ago

    Also, make sure you have the area to vent to the outside, unless you use heat pump dryer. The dryer will have specs with the max length of venting that is recommended. You also need to be able to access the ducting for clean out from inside and out side the house. The shutoff valve is a must. It should be turned off after washing is completed for the day or week, to prevent risk of hose breakage.

    Your inspiration picture is lovely, but I don't see venting access, which is a must. The shutoff could be inside the upper cabinets. I like the mention of having doors that retract into the side walls so they are not in the way. I like the stacking idea so that you have access to the vent and water shut off at the side. I wouldn't turn the set 90, but keep all shelving and w/d on the same aspect. I think if you had a lovely cabinetry and retracting doors into the sides, it would look good open or closed and still be very functional.

    I have a Miele stacked set in my bathroom with lovely cabinetry. I have a set of cabinets above and to the right side. The right side has access to the shut off valve and clean out for the dryer vent. I have a small valet pull out rod installed that retracts into the cabinet when done. I have electrical outlet with the cabinet. I have LED lighting that comes on and off with door open and closed. I had originally considered enclosing everything with louvered doors when I was designing the remodel but went with the set totally exposed. In my situation I am glad I did. In your situation I think solid doors would be ideal. I think someone mentioned have gaps at the doors, at the bottom and/or the top at the counter, could provide enough ventilation. but I believe leaving everything open like @hcbm does with her setup.

    I have posted pictures of this setup many times over the years, but I really think it's got its merits.



    Laundry area closed up. I leave the door cracked at all times and the detergent drawer cracked or removed:
    (click image to open to full view)



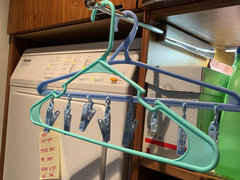
    My shutoff valve is in the back of the shelving along the perpendicular wall to the right. There is a false backing to the cabinet, at the lower un-lit shelf, but I just leave it out to quickly access. the thick wood area between the upper and lower shelving is a pull out ironing board. My retractable valet rod is installed at the upper side of the upper cabinet that is lit:
    (click image to open to full view)


  • 6 years ago

    @enduring can you explain the retractable valet rod? I’m not sure what it is, but I’m intrigued! Always love seeing your clever setup!

  • 6 years ago


    Enduring, thanks for your input, love you setup. Its compact and lokks really good. I think I’ll go with the two 30” doors and leave them open when I do the laundry. I’m pretty sure a few in inches is fine. Below you will find one of the last draft of our house layout. This gives you a better idea where the laundry closet is located, no issues with location of the vent.

  • 6 years ago
    last modified: 6 years ago

    @scottie mom, here is my retractable valet. It might come from Rev-a-shelf. Or Hafele. This hanging option is my "staging area". For more hanging space I have a hallway with a door way into the living space that I have a shower tension rod setup, to hang a lot of items for drying. My house is small and old, so this space saving setup really works for me.