Software
Houzz Logo Print
madmaximillion

Second Floor Kitchen?

6 years ago

I've been going over house plans/ideas for months and months. Finally came up with the L shape house design.

My question is why not put the kitchen/dining room in the second floor? This way I can put a deck off the kitchen to BBQ and have views of the backyard area/outdoor pool area. This way I can use the main floor (ground level) for the bedrooms, laundry room and entertainment area.

As a sports fan I was going to have a large entertainment area to have a small bar to make mixed drinks, watch the games yet still be close to the guest bedroom and backyard with access to the pool. The second floor patio would shade some of the backyard for those hot summer days.

This way I can have a entertainment area without guests going through the whole house just to get to it & have the kitchen/dinning separate for family dinners and still keep both floors open concept.

Any thoughts and opinions are welcomed. Other then carrying groceries upstairs (planning to install a dumbwaiter).

Comments (21)

  • 6 years ago

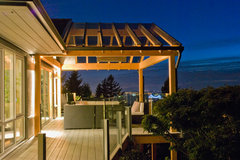
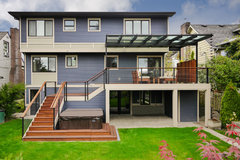
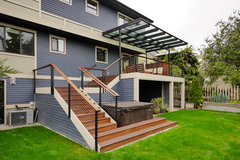
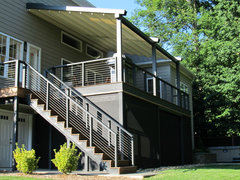
    I just saved these - glass covers the pergola and glass railing I think for 2nd story deck... maybe part of the deck could bump out...

    My Houzz: Full-Tilt Reinvention for a 1950s Ranch · More Info


    My Houzz: Full-Tilt Reinvention for a 1950s Ranch · More Info


  • 6 years ago
    last modified: 6 years ago


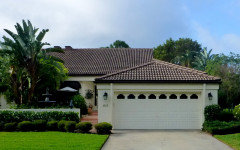
    Ballard Outdoor Living Space · More Info


    Ballard Outdoor Living Space · More Info


  • 6 years ago
    last modified: 6 years ago

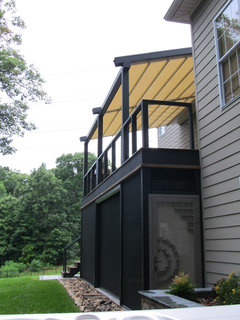
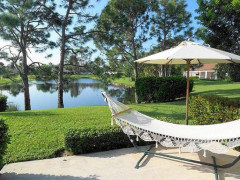
    Retractable cover on 2nd floor / shades at ground, or maybe part of the area screened in?

    Private residence - Winston Salem, North Carolina · More Info


    Private residence - Winston Salem, North Carolina · More Info


  • 6 years ago
    last modified: 6 years ago

    Do you already have your lot? If not, why don’t you find one that is on a slope conducive to your “looking out over the lake view” from a more traditional home with the kitchen on the first floor. That would have a much better resale value, plus if you or yours ever become unable to do stairs, you’re still ok.

  • 6 years ago

    I live in a seaside town and upside down houses are popular for, as you say, the view. Many people live in second floor apartments and manage their entries and exits easily. I think it’s a great way to enhance a view.

  • 6 years ago

    My only hesitation would be about carrying groceries up and garbage down an extra set of stairs.

  • 6 years ago

    It would depend on how large your property is and where the house is located. Also if you do this are you planning on having a dumb waiter or elevator?

  • 6 years ago

    I’ve seen these houses where I live too (so fla) but they always have elevators.

  • 6 years ago

    Would the main living room also be upstairs? I can think of two houses I've spend time in that sort of did something like what you're proposing, both worked.


    1 - My aunts lived in a house on Cape Cod for 30 years or so that had 2 bedrooms and a bathroom on the ground floor, with the main living areas (kitchen, dining, living) on the second floor, and a secondary lofted living area above. Lots of decks (including on the roof, accessed via ladder from a deck off of the loft, very cool!) for views of the ocean. It's a lovely house and worked well for them UNTIL they were in their late 70's and couldn't do the stairs anymore. I think the design of this one was helped by the stairs being wide, very open, and with a fairly shallow rise.


    2 - My best friends aunt has a raised ranch (split foyer? I've seen them called different things regionally) where the kitchen, dining, and bedrooms are half a flight up from the entry door, and a large living room is a half flight down from the entry door. Again, lovely house, works well, I think because it's a split foyer house, though, and because the dining room is large and comfortable for spending time in.


    3 - Friends of mine rented a house a few years back that had a small eat-in kitchen on the main floor and the livingroom/bathroom/bedroom above (this was a 100+ year old converted horse barn that had lost all it's charm to bad reno's and a shady landlord). This one didn't work well because the eat-in kitchen was too small to really spend any time in.

  • 6 years ago
    last modified: 6 years ago

    Have an ocean view? Add an elevator, and do not be the sole upside down house in the neighborhood, and it can work. If you’d be the only one? And you can only really see the neighbors second floor? You just halved the value of the home for something no one wants. Which pretty much means a pure cash build with no bank financing.

  • 6 years ago

    A childhood friend of mine lived in this house - flat property, no view other than trees - and I thought it was the coolest thing ever. You don't have to have a true two story to accomplish your goal of living spaces and kitchen being up - it can be done with smaller level changes as in this house. But there are half flight stairs everywhere.

    https://www.redfin.com/IL/Glencoe/756-Glencoe-Dr-60022/home/13791448

  • 6 years ago

    We have houses like that here (lived in one for several years) that are nice for the mountain views and because we get so much snow you sometimes can't see out the lower story windows. It really wasn't that big a deal to carry groceries up a flight of stairs, and it keeps the bedrooms cooler and darker, which is better for good sleep.

  • 6 years ago

    I think the logistics of carrying stuff up one flight of stairs is a non-issue. I grew up in a two family house in which we lived on the second floor. Large amounts of stuff could typically be left in the lower entry and then carried up. It's only logistically difficult when you have to leave items "outside" while stuff is carried in. I once lived in an apartment complex where the parking was a significant distance from my apartment and up a flight of stairs and THAT was logistically a nightmare in terms of how to get stuff in. Since there is a dumbwaiter, it's even more of a non-issue - but people live in metropolitan areas and very typically manage to bring packages into their homes up a flight of stairs.


    However, I am not understanding the layout. Would you have a living room on the same level as the kitchen and dining room? I could imagine bedrooms PLUS a casual type of entertainment area downstairs so long as there is also a living area upstairs. That is not an atypical arrangement as many homes have lavish entertainment spaces in the downstairs "walkout" style basements that open to the outdoor entertainment but also have living areas upstairs with the full kitchen.


    You would also need some form of kitchen downstairs. In my experience, having to shlep food and other types of supplies up and down stairs really cuts down on how often people cook and dine outside. I doubt all those roof top spaces are utilized very often. My friend has a balcony off her upstairs home and we once thought we would have drinks on it - once is the operative word because you have to bring everything up and then down again. She also has a normal expansive yard contiguous to the kitchen and other living areas which is used quite frequently.


    For me, the kind of view would be determinative. I have only seen this type of reverse living arrangement where the view is spectacular enough to warrant wanting the living areas to have that view and acknowledging that the bedrooms are secondary. I don't think a view to one's backyard - however attractive - would warrant this kind of treatment for most people and would probably impact resale value whereas an ocean or spectacular view would be seen as a positive.

  • PRO
    6 years ago

    Some people like bedrooms upstairs for security. If you don't mind having bedrooms at grade then it should work for you.

    Don't discount the option of grading your property if possible. In my community, all the ranch homes were placed on bermed up areas so you have to walk up 5 steps to enter.


    Once insider everything is on the same level. This position provides a viewing angle that is not too high or too low in the back.


  • 6 years ago

    We have an upside down floor plan in our beach house. It is very common here in NJ and is done to take advantage of the views.

  • 6 years ago

    We are invited about once a year to a beach house with the upstairs kitchen and entertaining for no surprise - the ocean view over the dunes. It's fine for a weekend. I wouldn't want to live in it full time....too many times have I been there when someone in the group has had difficulty with the stairs. There is no elevator. While I don't especially enjoy carrying my pot luck things upstairs, I can do it. I won't even touch on the day one of the older women fell down those stairs coming from the kitchen carrying a salad bowl. (result was only a goose egg on her forehead and one broken toe when it could have been so much worse).

    What's more, here on this coast there is always an afternoon northwest wind, making the spacious deck off the kitchen almost unusable. It's glass to the waist - I'll have to see if I have any afternoon photos from any of those days because we all look like we're standing in a wind tunnel in them ;0)

    I think some of the time my back yard is exceptionally pretty and calming. I couldn't commit to keeping it that way 12 months out of the year to make it my main 'view'.

  • 6 years ago

    I forgot to mention we do have an elevator in our upside down floor plan beach house so groceries etc. are not an issue. Bedrooms are located on all three floors but the living area and decks are on the top floors to maximize ocean views.

  • PRO
    6 years ago

    When in [insert town name], do as the {insert town name]ian's do.

  • PRO
    6 years ago

    There are lots of "upside down" houses here on the south shore of Long Island, built to take advantage of water views from the second floor. No one in our beach community (the East End of Long Island) worries about resale, as any time a home is sold it's knocked down and a new one built :(

  • 6 years ago

    "No one in our beach community (the East End of Long Island) worries about resale, as any time a home is sold it's knocked down and a new one built :("


    100%.