Software
Houzz Logo Print
taylor_jeffers

Awkward Design layout... Send help!

6 years ago
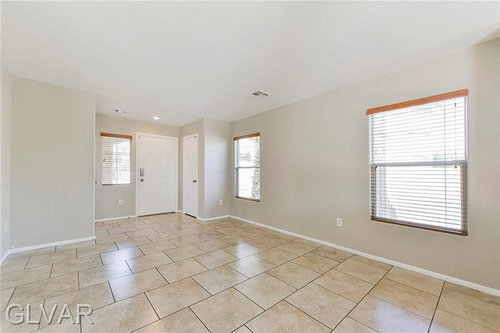
So we've just gone into escrow on our first home, about 40-50k below comps on a 1/4 acre lot purchased knowing the house needs our TLC.

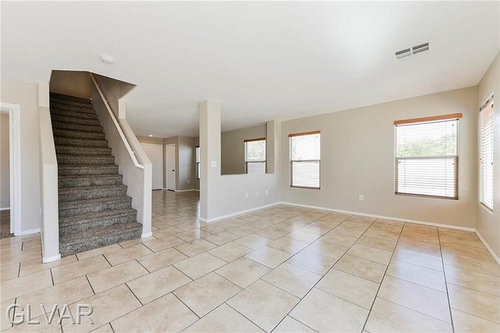
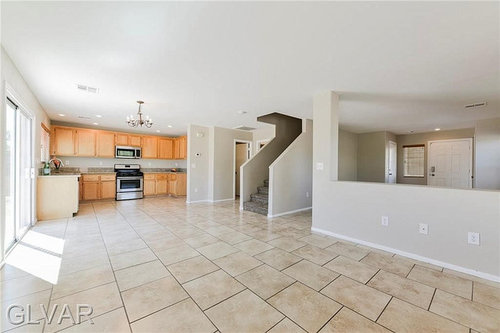
The issue that I'm struggling with is that the floorpan upon entry is AWKWARD no matter how I look at it. The front door opens to the living room, with no way to have the couch face away from the door. Shown in picture, front door is in the middle, with garage door on left and small coat closet on right.


There is also a pony wall separating the living and dining space, which makes both rooms feel a little strange, as the sightlines through the house are obstructed.


So my question is, what would you do? Should the formal dining go in the front room, and the living space go across from the kitchen? Do we knock the pony wall down for a completely open floor plan, and if so, what is your suggestion for placing furniture to differentiate the rooms? Is there some solution to create a separation between the front living space and the entryway (perhaps remove the closet space)? Ive even played around with the idea of turning the pony wall into a full wall, so that one side could be a built in for a tv, and the other side could maybe be a focal point fireplace in the dining area. Currently the space does not feel functional, nor am I excited to start playing around with awkward furniture placements.


A few details: before we move in the floors will be updated throughout the house, the walls enclosing the stairway will be removed and replaced with a railing, and we are considering moving the back door closer to the "dining area" to expand the size of the kitchen with possible island seating.

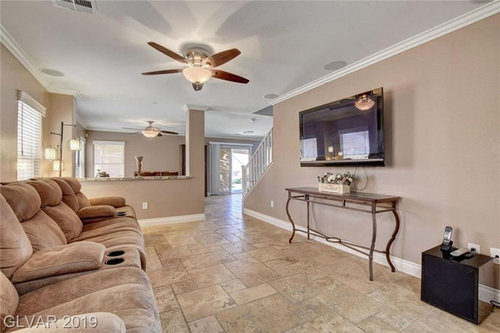
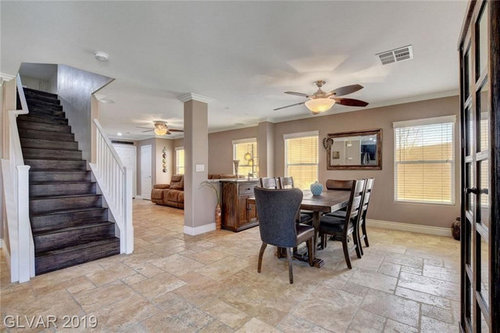
I have attached pictures of a furnished comp in the area that has just sold, with upgrades similar to what we might do.


Comments (18)

  • 6 years ago
    last modified: 6 years ago

    Whoa! Breaks on! I would not do anything until you move into this house and live in it at least 3 to 6 months. You need to see how it will function for your family.

    However, food for thought:

    - The coat closet area gives a sense of foyer - don't remove it. You can face a sofa into the room with it's back to the front door and put a sofa table behind it. This will give a sense of not walking right into the room.

    - Is it your intention to put in a fireplace? You probably won't know this until living here for awhile.

    - Do you want to see straight into the dining room when you first enter - you mentioned sight lines.

    - You can cut the pony wall back 3 or 4'.

    - If you cut the wall back you might decide to use the current living and dining areas as only living areas. You can then put your dining in front of the sliders - thus, do you need a formal dining area.

    - You could use rugs to differentiate areas in open floor plans.

    - Putting island in kitchen? Removing 4" countertop backsplash and putting in a backsplash?

    Taylor thanked shirlpp
  • 6 years ago

    The reason your home was so low compared to other sales was probably those floors. Have you had flooring contractors out to quote new floors? All that tile removal and then new floors is easily a 3 week project and ideally you do NOT want to be in the home during this messy (and loud) project. If you plan to remove any walls that should also be done before you tackle new floors. So, either you’ve thought about all this and planned your move in around it or you know what you’re in for when you do....Summary: furniture layout shouldn’t matter right now. If you feel in over your head it would make sense to get local pro help.

    Taylor thanked thinkdesignlive
  • 6 years ago

    A few details: before we move in the floors will be updated throughout the house, the walls enclosing the stairway will be removed and replaced with a railing, and we are considering moving the back door closer to the "dining area" to expand the size of the kitchen with possible island seating.

  • 6 years ago
    last modified: 6 years ago

    My thoughts when I read similar posts: why are they buying this house? We all want to put our personality/lifestyle into our homes but purchasing a house with the thoughts "We'll take down this wall, remove this, etc without a real plan just makes little sense to me. I agree with the advice to live there for a period of time before making any changes

    Taylor thanked jck910
  • 6 years ago

    Yes shirlpp read that. But didn’t assume their wish list had actually been planned and priced. Removing that much ceramic tile - once priced out - scares most people. Assuming they know the plan (with all those knocked down walls) they can post it for furniture layout recommendations. I see those pony walls as a solution to work with columns that are pricey to move. Not to mention rerouting electrical. I say do all the pricing of that stuff and see where you are at before you worry about furniture. If you just want to move in as is and wait and plan then I say move in and try things out. We don’t know the OPs actual furniture so....

  • 6 years ago

    thinkdesignlive thank you for the comment, we have 3-4 months before moving in, knowing the extent of the work we want to have done. Move in would be end of Feb

  • 6 years ago

    shirlpp Thank you- that is definitely something to consider. Was simply wondering about opinions from a design angle, as it seems most other houses I've looked at have no issue with the front door opening into the living room, but to me this is a little strange.

  • 6 years ago
    last modified: 6 years ago

    jck910 thank you for the comment. I understand my post focuses on the negatives, but we love the house. The size is perfect for our family, that large of a lot is almost unheard of in our area and first home price range, and aside from the above mentioned I am very happy with the other aspects of the property. However the downstairs threw me for a loop, so figured I'd get some outside opinions as I will need to buy some furniture for the place come move in as well. My husband's uncle is a contractor, and has given advice for the changes we planned to make. I have also kept resale in mind when planning these changes, keeping the cost of remodels below what the house is realistically worth, and only doing things that will add value to resale.

  • 6 years ago
    last modified: 6 years ago

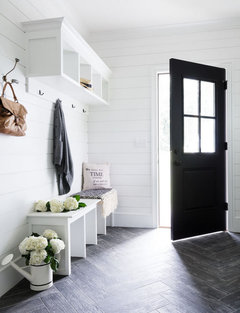
    Current thoughts- though it may always be a somewhat awkward entry, I am thinking the front space may serve better as a design oriented dining room (less formal and more farmhouse which is our style anyway) with mudroom elements on the wall upon entry like hooks and a bench. Our table is reclaimed wood with bench seating, and we are not particularly formal people lol

    I would feel more comfortable answering the door in a dining space, rather than giving strangers a clear view into a private and lived in part of our home.

    I feel this may also eliminate the need to always keep a tidy living room (nearly impossible with little ones running around).

    But as you all suggested, it will be hard to know until we have lived in the space a while and made it our own.

    I am thinking a set up similar to the below on the inside wall where the stairs are, with our reclaimed wood table in the space where the couch would have been.

    With this set up, I think I can live with keeping the pony wall and save a good amount of cost there (almost positive that wall is load bearing).

    I also love the panelling, and hope to do that at some point as well to give the front room a wow factor.


  • 6 years ago

    Have you found out if the post for the pony wall are load bearing? As that may also drive what you can or can't do.

  • 6 years ago
    last modified: 6 years ago

    tedbixby I have not. I assumed it was (just for a worst case scenario mentality) but we have a contractor walking the property on monday to give estimates and opinions

  • 6 years ago

    Taylor please post a dimensioned plan and pictures of furniture you own. If you are buying some new items and it seems some spaces will be ‘multipurpose’ it’s important to get a plan worked out. At a minimum it gives you sizing for when you are shopping for new pieces. Good luck with your new home!

    Taylor thanked thinkdesignlive
  • PRO
    6 years ago

    Without a to scale drawing of the whole space we really can’t give realistic help. IMO you have an entry and the only people using that garage entry will be your family and the fact you have a closet there is a plus and most peolpe who come to your house do not come to see your space but to visit you and if you are expecting company then a quick clean up of kids stuff is all you need to do. We all have alife that includes untidiness from time to time/. The fact that you have 4 months is IMO a good time frame to really get a designer involved with your plans BTW often contractor are not who should be deciding what and where the load bearing walls are. I always find it hard to get a feel for how a space will function until you are in it for a while so really sit down with a good designer preferably one that also does kitchen design and really think through your decisions.

    Taylor thanked Patricia Colwell Consulting
  • PRO
    6 years ago

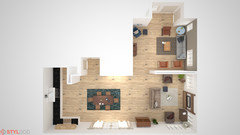
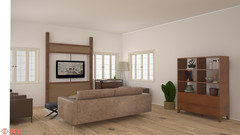
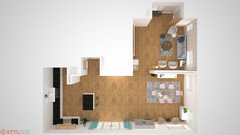
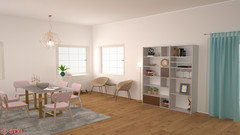
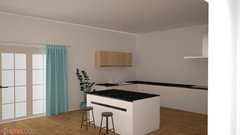
    Taylor, I am Akhilesh from Styldod. I see that your room has ample space, so you could easily make room for two living/ conversation spaces. One at the entrance can be the slightly formal one, and a second one beyond the pony wall can be for more private time. The dining can then be placed near the sliders. I would not recommend moving your dining to the front room simply because it would be further away from the kitchen. The images below are estimated to scale for your room based on the plan and photos you shared.


    I would also suggest you consider another layout with an island kitchen, dining, and a living room. I like to add a narrow privacy screen at the entrance to the living room and create a small foyer. This could solve the 'awkward entrance' problem. An island kitchen would also look great in your house and can act as an informal seating area as well. With such a large house, the options are plenty.


    You can edit the 3D build I made here. You can also schedule some time for a styling session with me here.

    Taylor thanked Styldod
  • PRO
    6 years ago

    @Taylor, let me know your views on the layout. I am making one more layout without the wall between the seating area and the dining space. let me know if you have any specific ideas in mind. interact with your 3D designs here.

  • 6 years ago
    last modified: 6 years ago

    I don't see a problem with the floor. Looks like attractive tile, in an easy-to-live-with neutral and thoughtfully installed. With a few colorful rugs with subdued patterns to anchor living areas, it will look fantastic. I would recommend putting money into rugs and furniture, rather than flooring demolition and new installation, which will be $$$$$$.

    Taylor thanked qam999
  • 6 years ago

    I agree that you should reconsider ripping out all the floors. I think they are nice and if you are into farm house style they kind of match that style. I would however consider painting the walls a different colour. I think the grey walls do not match the floor tiles and that is probably why the floor sticks out soo much and u think its ugly. Get some colour cards from the local paint shop and find out what colours match that tile.
    I have the ugliest bathroom floor that I am not able to replace because too costly. I ended up painting the bathroom walls a bright turqoise (a colour I never would have chosen normally) but it matches the floor and now nobody notices how ugly it is.
    I like your idea of having the dinning room in the room facing the entrance door and then the living area opposite the kitchen. I think that is the nicer space. If u have room add an island in the kitchen, with some bar stools so kids can sit around it while u are messing around in the kitchen.

    Taylor thanked nessyquinche
Sponsored
Mary Shipley Interiors
Average rating: 4.8 out of 5 stars34 Reviews
Columbus OH Premier Interior Designer 10x Best of Houzz