

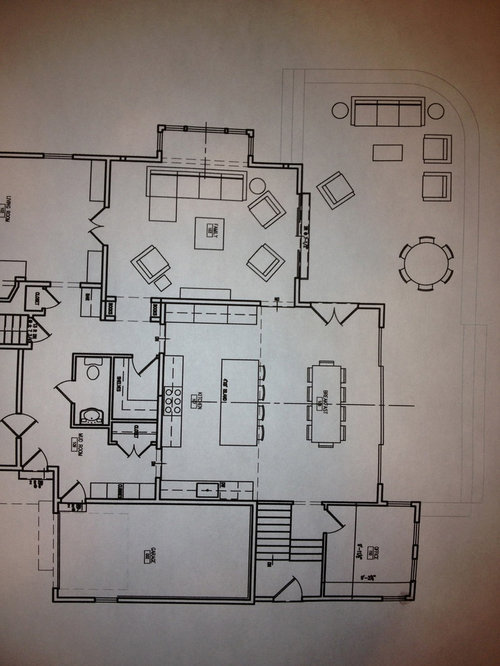
Need help for sink/fridge placement in 20 X 10 interior kitchen
13 years ago
Featured Answer
Sort by:Oldest
Comments (13)
Related Professionals
Owensboro Interior Designers & Decorators · Lawrenceburg Interior Designers & Decorators · South Sioux City Interior Designers & Decorators · Buffalo Interior Designers & Decorators · Garden City Interior Designers & Decorators · Montréal Interior Designers & Decorators · Hartford Architects & Building Designers · Hackettstown Architects & Building Designers · Toledo Architects & Building Designers · Colorado Springs Architects & Building Designers · Mesquite Architects & Building Designers · Dalton Kitchen & Bathroom Designers · Fort Worth Kitchen & Bathroom Designers · Lewiston Kitchen & Bathroom Designers · Brainerd Kitchen & Bathroom Designers 13 years ago
 PRO13 years ago
- 13 years ago
- 13 years ago
 13 years ago
- 13 years agolast modified: 13 years ago
 PRO13 years ago
- 12 years ago
 PRO12 years ago
 PRO10 years ago
- 10 years ago

Related Stories

KITCHEN STORAGEPantry Placement: How to Find the Sweet Spot for Food Storage
Maybe it's a walk-in. Maybe it's cabinets flanking the fridge. We help you figure out the best kitchen pantry type and location for you
Full Story
SELLING YOUR HOUSE10 Tricks to Help Your Bathroom Sell Your House
As with the kitchen, the bathroom is always a high priority for home buyers. Here’s how to showcase your bathroom so it looks its best
Full Story
SELLING YOUR HOUSE10 Low-Cost Tweaks to Help Your Home Sell
Put these inexpensive but invaluable fixes on your to-do list before you put your home on the market
Full Story
KITCHEN DESIGNKey Measurements for Your Kitchen Design
Get the ideal kitchen setup by understanding spatial relationships, dimensions and work zones
Full Story
KITCHEN DESIGN10 Ways to Design a Kitchen for Aging in Place
Design choices that prevent stooping, reaching and falling help keep the space safe and accessible as you get older
Full Story
MOST POPULAR9 Real Ways You Can Help After a House Fire
Suggestions from someone who lost her home to fire — and experienced the staggering generosity of community
Full Story
WORKING WITH PROS3 Reasons You Might Want a Designer's Help
See how a designer can turn your decorating and remodeling visions into reality, and how to collaborate best for a positive experience
Full Story
KITCHEN DESIGN20 Kitchen Must-Haves From Houzz Readers
We asked you to tell us your top kitchen amenities. See what popular kitchen features made the list
Full Story
REMODELING GUIDESGet the Look of a Built-in Fridge for Less
So you want a flush refrigerator but aren’t flush with funds. We’ve got just the workaround for you
Full Story
KITCHEN DESIGNWhere Should You Put the Kitchen Sink?
Facing a window or your guests? In a corner or near the dishwasher? Here’s how to find the right location for your sink
Full Story





sstarr93