Software
Houzz Logo Print
lyann_doan

Knock down wall or not? Please advise.

6 years ago
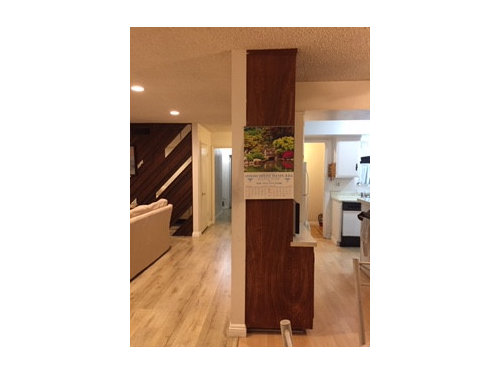
Wall between kitchen and living room.

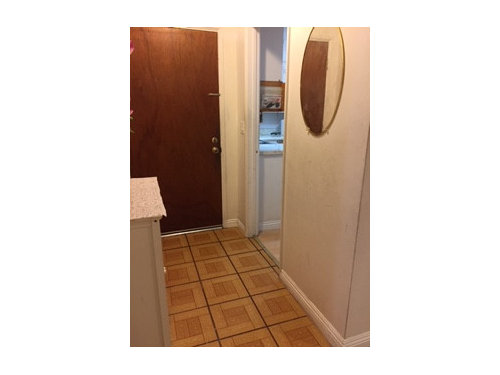
Front Entry way into the kitchen with part of the wall


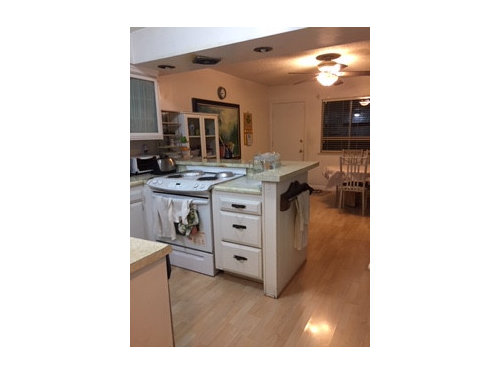
Kitchen overlooking dining area


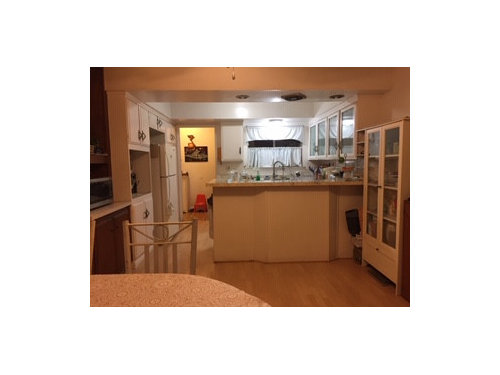
Dinning area overlooking kitchen with wall to the left side.


Comments (14)

  • 6 years ago

    Hello all.


    Having a hard time uploading pics, so I’m posting in parts. We are remodeling the kitchen which will need new everything pretty much including floors, cabinets, countertops and appliances with soffit and peninsula removed.


    I have been going back and forth about the floorplan. We are not super messy but aren't tidy either. No young kids.


    ANY thoughts on the wall and placement of the island and appliances would be appreciated. Has anyone regretted taking down a wall?


    Thank you so much for reading!


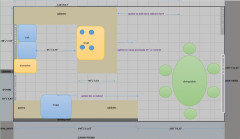
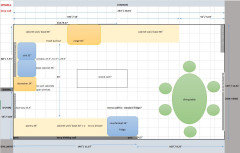
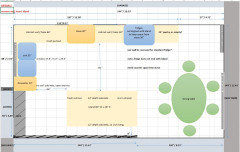
    Attached is an excel of our kitchen floorplan, drawn somewhat to scale.

    1) Original layout


    2) Option 1 to keep wall keep the dividing wall and remove the peninsula and extend the cabinets into the half used eating area.


    3) Option 2, remove dividing wall and add an island. Likely there will be posts at two ends of the old dividing wall and I'm hoping they can relocate the posts to a side walls with a beam. I'm concern about my placement of the island and appliances. I believe island and isle space measurements are up to code. The fridge does not align with where the island end because we need counter space between the stove and the fridge. Now we don't have a working triangle (?).


  • 6 years ago

    IS IT A WEIGHT BEARING WALL?


    Seriously consider removing only the top half of the wall and leave posts on each side of a room dividing cabinet that has doors that make it both the upper and lower cabinets accessible from either side. On the living/dining room side, the base cabinet doors could be made look like wainscoting rather than cabinet doors.


    Space permitting, you could have the countertop over the base cabinets extend farther in the living/dining area to create a bar.


    This room dividing cabinet between kitchen and living/dining areas could be either a peninsula or an island, depending upon what works best for your space.


    https://www.pinterest.com/pin/660621839064965315/?lp=true


    https://www.pinterest.com/pin/345440233899132080/


  • PRO
    6 years ago

    You will need to find out about the structure first. You can't just "move posts" into side walls - that would be awesome if it were that simple. If it is a load wall, it can definitely increase the costs of your job to deal with it.

    I have been seeing a bit of a push back to the completely open floor plan. The noise travels much more. You really have to keep the space cleaned up and tidy since it will be wide open all the time. And some people like the idea of still having a "dining room" - even if its just separated with some decorative columns, partial wall and headers.

    You need to get with a kitchen designer so they can put your ideas into the computer and you can see them 3d.

    It will be much easier for you to "see" the best option for you..

    Good luck

  • 6 years ago

    If you like to share your messiness with guests, open it all up. Otherwise, you may rather close the door and leave the kitchen clean up until their departure.

  • 6 years ago

    Is the wall where you are drawing the stove an exterior wall?

  • 6 years ago

    Emilyam- the wall where the stove will be placed is against a garage wall.


    Suezbell- thanks for the links. Pics are always helpful.

  • 6 years ago

    “Drawn somewhat to scale” isn’t helpful. We need an accurate to-scale drawing (graph paper is good) with measurements noted.

  • 6 years ago

    Try getting rid of the sink wall of cabinets and do a straight line on the garage wall with fridge and stove. Then move island closer and make it longer and have sink on island.

    The reason is that you should go ice water stone fire; in your drawings, the stove is between fridge and sink, which is not ideal.

  • PRO
    6 years ago

    I do not like walls open between LRs and kitchens IMO opening the space between kitchen and DR makes sense to me I think you need to think about how this would function for how you live I love open concept but I do like to be able to sit down after dinner in a mess free zone . Think about how you live that is how your home should function As for the floor plan best to use graph paer and show only the floor plan with all measurements easy to read and where the plud doorways do not include cabinets or appliances that way you will get good ideas here. i would of course agree you need to know if that wall is loadbearing and of course a whole new kitchen and probably new flooring throughout the whole new space . If this is going to happen you need a kitchen designer now.

  • 6 years ago

    I recently opened my kitchen to my dining area and I love it, but I left the living room as it's own space. I like the separation, it allows different conversations to coexist without mingling. I think your existing set up is nice, the only thing I might want to do is make the entry feel a little more spacious somehow.

  • 6 years ago

    I prefer when the spaces are separate. Nothing worse than having people over for dinner and having them see how you can make an absolute mess of the kitchen. Rather keep that to myself!


    But go with whatever works best for you. What do you feel most comfortable with?

  • PRO
    6 years ago

    That will be load bearing. You will need to patch or replace the flooring of the two areas once the wall is removed. The electrical and HVAC will also need addressing. Possibly plumbing. The resultant floor plan doesn’t aid in kitchen function. That plan needs to be reworked for proper flow and clearances.


    I would suggest finding a local Kitchen Designer who works with a couple of local contractors. Your potential costs for this will be higher than the national average kitchen remodel. https://www.remodeling.hw.net/cost-vs-value/2019/

  • 6 years ago

    I would NOT knock down the wall. For all the reasons mentioned already. Find a kitchen designer, even if you have no choice but someone at Home Depot or another store. Some are excellent trained designers.