

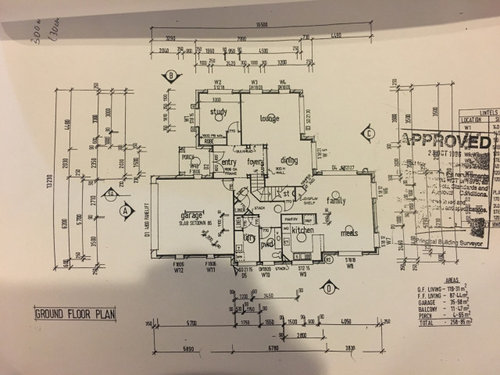
advice pls - floor plan
6 years ago


Featured Answer
Sort by:Oldest
Comments (9)
- 6 years ago
Related Professionals
Sheridan Kitchen & Bathroom Designers · Rock Hill Kitchen Remodelers · Mansfield Custom Countertops · Eugene Custom Countertops · Valdosta Interior Designers & Decorators · Spanish Fork Interior Designers & Decorators · Gloucester Architects & Building Designers · Grand Forks Kitchen & Bathroom Designers · Hobbs Kitchen & Bathroom Designers · Hagerstown Home Remodeling · Zanesville Home Remodeling · Billings Home Remodeling · Rock Springs Home Remodeling · Effingham Bathroom Remodelers · Santa Fe Bathroom Remodelers 6 years ago
- 6 years ago
 6 years ago
- 6 years ago
- 6 years ago
- 6 years ago
- 6 years ago


Related Stories

LIVING ROOMSLay Out Your Living Room: Floor Plan Ideas for Rooms Small to Large
Take the guesswork — and backbreaking experimenting — out of furniture arranging with these living room layout concepts
Full Story
REMODELING GUIDES10 Things to Consider When Creating an Open Floor Plan
A pro offers advice for designing a space that will be comfortable and functional
Full Story
BATHROOM MAKEOVERSRoom of the Day: Bathroom Embraces an Unusual Floor Plan
This long and narrow master bathroom accentuates the positives
Full Story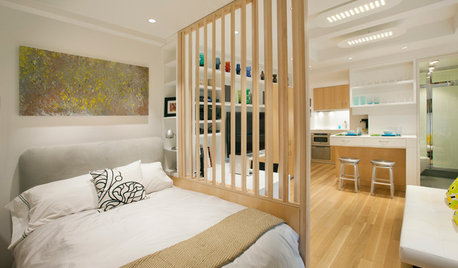
DECORATING GUIDES12 Ways to Divide Space in an Open Floor Plan
Look to curtains, furniture orientation and more to define areas that lack walls but serve multiple functions
Full Story
REMODELING GUIDESYour Floor: An Introduction to Solid-Plank Wood Floors
Get the Pros and Cons of Oak, Ash, Pine, Maple and Solid Bamboo
Full Story
DECORATING GUIDESHow to Plan a Living Room Layout
Pathways too small? TV too big? With this pro arrangement advice, you can create a living room to enjoy happily ever after
Full Story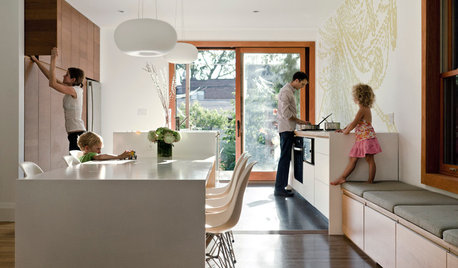
REMODELING GUIDES4 Key Space-Planning Considerations
Before you head full steam into a remodel or furniture update, heed this advice from the pros to put your space on the right track
Full Story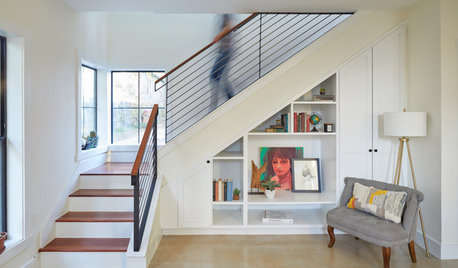
REMODELING GUIDESArchitects’ Tips to Help You Plan Perfect Storage
Before you remodel, read this expert advice to be sure you incorporate the storage you need
Full Story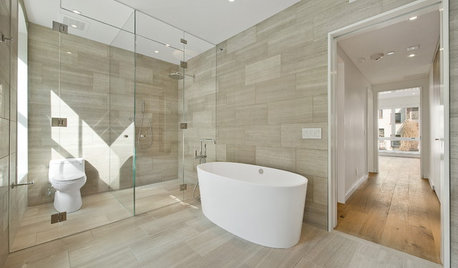
REMODELING GUIDESTransition Time: How to Connect Tile and Hardwood Floors
Plan ahead to prevent unsightly or unsafe transitions between floor surfaces. Here's what you need to know
Full Story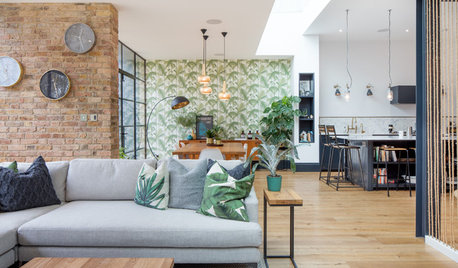
REMODELING GUIDESHow to Use Texture to Zone Your Open-Plan Home
Consider these ways to use different materials on the walls to create distinct areas in an open floor plan
Full StorySponsored

Customized Award-Winning Interior Design Solutions in Franklin Cnty OH



Patricia Colwell Consulting