Software
Houzz Logo Print
csummersall

Smallest workable one wall kitchen? Help with layout of open plan home

6 years ago
last modified: 6 years ago


We're remodeling or kitchen and having trouble finalizing a layout. The condo is a small, 650 sq ft brick row home. The ceilings are sloped and very high and there's a large exposed brick wall, which is why we fell in love with the space.

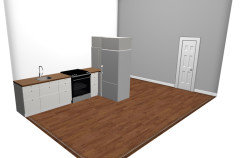
However, the kitchen and main living area just don't flow well at all. Currently there's a sort of entry way (shown on the floor plan as a 3' 11" wall) which leads into what we use as a living room. The kitchen is set up along the 10' 7" central wall abutting the bathroom. However, the fridge is then set up entirely alone into the far corner near the rear door to the deck.

What we'd like to do is find a kitchen layout that allows us to move that fridge onto the main kitchen wall, minimize the visual weight of the kitchen (we don't like it feeling like our main living area is predominantly kitchen/dining space), and have an actual living room set up.

Any ideas for how to layout the kitchen, how to furnish the space effectively, etc would be incredibly helpful. I'm struggling to deal with the lack of wall space, copious doors, and awkward set up. A full layout is below as well as some photos of the space.

We already have appliances and would like to keep them, they include a standard 30" range, a 23.5" fridge (requires 25" to open doors 90 degrees), and an 18" dishwasher.


Comments (18)

  • 6 years ago

    Given your limited space I think the best thing for you to do is to build in the wall where your refrigerator is located with cabinets and storage. Purchase a refrigerator that has the ability to attach panels so that it will look like the rest of your cabinetry and it will disappear completely. You do not need a stainless steel refrigerator in the middle of your living room. You have no choice but at least No one will know it is a refrigerator.

  • 6 years ago

    Following

  • 6 years ago

    I agree with @decoenthusiaste, and those are some elegant examples. Sometimes the best solution to a small-space problem is a really expensive appliance (usually the fridge.) If it's in the budget, consider it.

    Your photos are somewhat distorted, so it's hard to tell. But I'm not convinced that drawing is accurate. Can you verify some dimensions? In particular, the length of the wall where the range is located, and the opening to the stair, which looks tiny on the plan drawing. Are the walls really so thick?

  • 6 years ago
    last modified: 6 years ago

    I agree with others that a built-in or integrated fridge will be a big part of the solution.

    Another thought would be to put a peninsula with the sink and dishwasher where decoenthusiaste shows the yellow instead of a wall. Then you could put the refrigerator on the main run of cabinets at the far end. This doesn't follow the normal recommended flow of refrigerator - sink - cooktop but it does keep things feeling a little more open and helps avoid creating corner cabinets. I agree that the current fridge spot then becomes a nice dining area.

  • 6 years ago
    last modified: 6 years ago
    Add the little peninsula, integrate the refrigerator, and you'll have all that open space where the fridge is to have as part of the living room. Otherwise, you have a refrigerator in the living room. Your big sofa needs that space!


    If you wanted to see how this might look in your actual space, temporarily turn the high table into a peninsula, and see if you like it...

  • 6 years ago
    last modified: 6 years ago

    Idk that I fully got deco's good ideas, but as to tv on pony wall at staircase: what if you added pony wall [for the tv] closer to sofa, near is it office door and nearer kitchen too?

  • 6 years ago

    I have a similar strip kitchen but with the fridge included - from left to right: 30" fridge, 18" counter, 18" sink, 24" counter, 30" range, 12" counter. It is almost 12 ft. long - a little longer than yours & with a slightly bigger fridge. You could also leave the strip intact and create an island with an overhang for seating - put an under counter fridge & under counter freezer in the island. I think you would just need to run the electric under the floor to the island. And with an island you probably wouldn't be able to see the appliance fronts & wouldn't need to cover & hide them. Good luck with what ever you decide to do.

  • 6 years ago


    @decoenthusiaste Thank you for the ideas. The TV on the pony wall is definitely possible and eliminates some of the layout issues with the living room.


    As far as a full gut, that's not in the plans (or the budget). Building new walls, moving electrical, moving plumbing, and moving gas lines are all possible within reason, but tearing things down or ripping up flooring is outside of the scope of what we'd like to do.


    As far as door swing, the deck door cannot be altered due to a very tight portico and steps right outside. However, the other two doors can be changed to whatever is best. The left room (nearest the stairs and brick wall) is a bedroom, while we're using the other front room as an office.


    We entertain smaller groups frequently. Generally 4-8 people total, so while we don't need loads of entertaining space, a nice flow and open seating would be preferable.


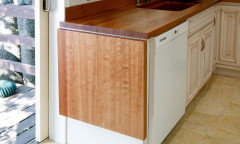
    A few layout options for the kitchen are below. Would you possibly be willing to give me your thoughts on them? If we go with an option that has the right end of the kitchen wall open, we would consider doing a flip up counter or pull out extension there for extra prep space as needed (example also below.)



    Option 1:



    Option 2: sink moved closer to fridge to allow longer single counter run between sink and stove


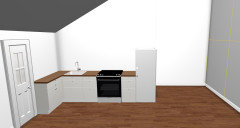
    Option 3: 15" deep cabinets near deck door


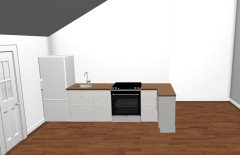
    Option 4: Peninsula near entry:


    Option 5: Fridge built into partition wall in center of condo.


    Flip up counter:


  • 6 years ago

    Does your refrigerator allow you to flip the direction the door opens? If not I would avoid options that put it on the far left.

    I prefer options 1, 3, and 4. I think my favorite would be a modification of 4 - make the peninsula a standard 24" depth, move the sink and dishwasher to the peninsula, and move the range down so that it has more counter space on each side. It seems to me this would help the whole thing feel a little less compressed.

  • 6 years ago

    @Kristin S Yes the fridge can have the door handle/swing flipped. I'm working with the Ikea planner, and there just isn't an option to display the handle on the side it would actually be on.


    There are two issues with moving the sink:

    1. That exterior wall gets very cold, we're in New England and it's an 1800's building. Moving the sink to the exterior wall would necessitate some insulation work to ensure we don't have any issues with freezing pipes.

    2. Moving the sink to either peninsula options would necessitate ripping up my downstairs neighbor's ceiling, which he definitely won't allow.


    So, we're sort of stuck keeping the sink on that wall unfortunately.

  • 6 years ago
    last modified: 6 years ago

    Ah, that makes sense. So much for my peninsula plan. I would probably still explore whether there was an insulation option that made it possible to move the sink to the exterior wall - sometimes those things are more doable than you think, and what seems daunting isn't a big deal to a professional. I know people all over New England who have sinks below windows and therefore on exterior walls.

    If that's just not a possibility, I would go with 1 or 3. If you add a free-standing, possibly moving island to 1 that would give you the prep space you're lacking, and could incorporate some storage.

  • 6 years ago

    I like options 3 & 5 because you'll be able to completely open the fridge door to access all the interior drawers and the bottom of the fridge for cleaning. As far as moving the sink to the outside wall, check with your local hardware store for heated plumbing tape to wrap the pipes. You turn it on yourself or pay more to have it with a built-in thermostat. That will do the trick. As for the deck door, at least reverse it so you enter into the larger space rather that right into the cabinets.

  • 6 years ago

    I have no experience with them, and have no idea what size or brand to recommend, but have you considered refrigerator drawers? I know they are expensive, but might be worth it to get more counter space.

  • 6 years ago

    @mama goose_gw zn6OH the condo just doesn't warrant that sort of spending.


    It's not our forever home, and while it's appreciating and is worth putting some money into, specialized appliances just won't see anywhere near enough of a return when we eventually sell.

  • 6 years ago

    @decoenthusiaste even if we heat the pipes, we still can't move the plumbing off that wall without needing access to my downstairs neighbor's unit, which is flat out not willing to do. So unfortunately, the sink really has to stay on that wall.

  • 6 years ago

    Definitely #3, because you have sufficient space on both sides of the sink, more counter space is always nice - especially to put dishes on after eating - and you could put 9" deep upper cabinets or shelves above the 15" deep lower cabinets which seems to be a good use of that space, and you would not be impinging on your dining and living space in any way, which would give you more options there.

    Seems to me it would be odd to disrupt the small space by having cabinets or the fridge jutting out as in #4 & 5.

    Anne

  • 6 years ago


    Something like this by the door and under the window maybe. You might need just a bench if the window is low.

    El Dorado · More Info