Software
Houzz Logo Print
trobcon

Need professional advice for hiding plumbing in master bath

6 years ago
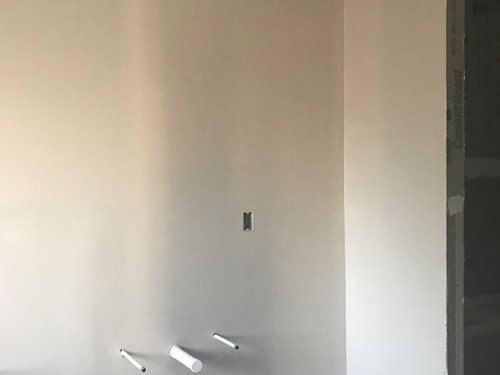


Looking for professional recommendations on how to cover up a small area near the ceiling that has exposed plumbing that could not be moved in a master bath remodel. During demo, removed a large bulky soffit and trying to avoid another one. This is over where a double vanity will be with a tower closet on the end (right side). On the left of vanity will be a freestanding tub. My contractor suggested adding two beams symmetrically placed, one to cover the exposure and the other just to make it look like it was an architectural feature that could be left natural or painted white. The other suggestion was to add an overhead cabinet from the top of the closet across to the end of the vanity. The color scheme is going to be gray and white. The vanity is going to be painted a dark gray.

Don't want it to look like and afterthought. Not sure how to handle this.


Comments (45)

  • 6 years ago


    See how the top of the cabinet is? Do this with a mirrored medicine cabinet then put wall lites/sconces on the side

  • 6 years ago

    Unfortunately, the custom vanity /closet is already made and paid for so have to use it. Thanks for the suggestion though.

  • PRO
    6 years ago

    @trobcon - That's too bad - Can the pipes be moved up a bit. I had to do that in my family room over bookcases, and made it look like the pics Lisa posted above. That turns a soffit into something that looks like intentional millwork.

  • 6 years ago

    Looks like a 9' ceiling. If so, you could drop the ceiling to 8' and the problem would be gone.

  • 6 years ago

    Or, if you have the space and can move the doorway, build the wall out the 3-4" that it appears you need to hide the plbg behind the wall.

  • PRO
    6 years ago

    Drop the ceiling.

  • 6 years ago

    What is that? To me it looks like a cold air return for the bathroom, in which case it could be modified to be on the face of the wall.

  • 6 years ago

    Box it out and leave it be - see if it "grows on you" after a while- if not address when all of the finishes are in -- i think there more you mess w it the more you will see it. do not drop the entire ceiling for such a small area. if you really want to address now i would box end to end and have lights put in the box to have a soft upper light that is dimmable for late night use

  • 6 years ago

    Like your idea deb. I agree, dropping the ceiling is a little too drastic to fix a not so big problem. Thanks.

  • 6 years ago

    We dropped our ceiling just over the vanity and put little LED lights in the box as Deb suggested. The soffit is 2’ tall and 12” deep. Our ceilings are 10’; we dropped it down 2 feet to meet up with a vanity tower, to help tie the tower to the ceiling rather than leave the tower unmoored. You could have your soffit come down to meet the top of your tower/closet on the right. Is your tower/closet full-depth or set back a bit?

  • PRO
    6 years ago

    Probably should have kept the soffit.


  • 6 years ago

    Could you incorporate it inside of a vanity storage tower ?

  • 6 years ago

    Not a pro, but what about a thick faux wood beam going across that wall on the ceiling to box it in?

  • 6 years ago

    That was another idea I had too. Thanks

  • 6 years ago

    Is your tower/closet full vanity depth the whole way up, or shallower?

  • 6 years ago

    What is your ceiling height? And what is the cabinet design — meaning where will the top of the tower/closet end up relative to the current ceiling?

  • 6 years ago

    HU-52766342, it's full vanity depth.


  • 6 years ago

    Does the tower/closet go all the way to the ceiling, or stop short?

  • 6 years ago

    Create a wall to wall "box" shelf in that corner where wall/ceiling meet for a storage shelf with top hinge doors, including a door to cover the plumbing pipes. Put vertical dividers on each side of the plumbing and other vertical dividers equally spaced on each side of it with doors to the box shelf the same width to create as much symmetry as possible.

  • 6 years ago




    HU-52766342, I don't have the dimensions yet because the vanity isn't installed yet but I know it does not go all the way to the ceiling. Not sure how far from the ceiling it ends. Ceiling height is 9 feet. Here's a rendering of the vanity. To the right of the vanity is the entrance to the shower and to the left will be a free standing tub.


  • 6 years ago
    last modified: 6 years ago

    By box shelf, I don't mean anything attached to the vanity.

    You definitely don't need to drop the entire ceiling -- wouldn't do that. Just create a box in that corner. Attach a deep wall to wall board against the ceiling on both sides of the plumbing that extends forward in front of the plumbing with, of course, a place cut out for the plumbing. Add a wall to wall board the same depth beneath the plumbing (that also extends in front of the plumbing). Divide that wall to wall space with EVENLY spaced (for symmetry) vertical boards to create individual shelf sections over which you can add a top hinge door, including the section with the plumbing pipe.

    https://www.youtube.com/watch?v=PjBeFJlvs6Y

    https://www.houzz.com/products/display-and-wall-shelves/?productId=120957035&redirect=-1&m_refid=CSE_PLA_120957035


    You could even use the bottom of this box shelf as needed for adding lighting over the vanity.

  • 6 years ago

    Would not put the towel cabinet in the middle. Just create the box shelf above it.

  • 6 years ago

    Thank you for that info. I had to make some tricky decisions like you are having to do now. I’m going to do some thinking and drawing on this tonight.

  • 6 years ago
    last modified: 6 years ago

    Is the left side open or is there a wall there that just isn’t drawn?

  • 6 years ago

    Thanks Suzebell. That a great idea.

    HU-527663426, thanks for your efforts. There has to be a solution to this problem that isn’t too crazy. Im sure I’m not the only one that has run into something like this. Just going to take some thought. Thank you all for your ideas.

  • 6 years ago

    HU, here’s a pre demo pic of the left of vanity. The light box above mirror is gone now, and the tub is being replaced with a free standing tub.


  • 6 years ago

    I did this quick to show what I was thinking, a rustic beam running across that wall and up over the vanity cabinet so it looks more built in (vanity cabinet crown will meet beam). Add two overhead recessed lights in the beam. One sconce in between two tall mirrors.


  • 6 years ago

    Regarding your vanity, are they separate boxes that can be re-arranged and altered a bit to put the tower and the drawer stack in the middle? If the tower portion could be altered to be shallower, it could go in the middle. Then you could add trimwork to the top of the tower to tie it to the ceiling, like in the picture posted by niccidhg, thus covering the plumbing. I can see that working as long as your installer can modify the tower cabinet to be shallower and/or recessing it a bit in the wall. Mine is about 10" deep.

    The beam idea could work, but it might look funny to have it just sitting over the vanity, and not running all the way to the tub/window wall. Usually beams span a whole space, not just end, hanging out there, not tied to the opposite wall. Adding back a new soffit is going to re-install something that you didn't like. If you must add back a soffit, don't make it full-depth (mine is 12"), and use a light subtle paint color. It looks like your old one was the depth of the vanity, but I can't be sure. If the soffit is not full depth, there will be a set-back above your full-depth tower/closet which could look akward. You can mitigate that by having a trim or cabinet person add trim work above the tower to tie it to the ceiling, then the set back only starts to the left of the tower, with the soffit. I would not run the soffit all the way to the tub/window wall; just above the vanity. Putting small LED lights in the soffit will also help it to look purposeful.


    You didnt ask about this, but I'm wondering if your tower/closet can be placed on top of a piece of countertop material. When I was looking up pictures of towers on HOUZZ, I noticed one designer had an extra piece of marble made to go under the tower (like it's sitting on a cutting board). This piece of marble elevated the tower above the normal countertop, proteecting it from water damage that can happen over time. I borrowed this idea from the designer. You just ask the fabricator to make the extra piece with the same edge profile as your normal countertop, then that is placed, and the tower is installed on top of it.

    This is the HOUZZ photo that I got the idea from:


  • 6 years ago

    @AJCN the beam would have to span the whole wall for sure.

  • 6 years ago

    Instead of 1 beam, was thinking 2 beams going from vanity to opposite wall, one covering the plumbing and spaced so to look symmetrical. Leaving rustic or paint white.

    This a handicapped accessible remodel and vanity is custom to allow wheel chair access under sink so can’t change.

    great ideas

  • 6 years ago

    That could work too! Post when it's done.

  • 6 years ago

    Do you mean running 2 beams perpendicular to the vanity wall, so the skinny end of one of them will cover the plumbing? Depending on what is going on opposite the vanity, I can see that working.

  • 6 years ago

    I would only do the two beams perpendicular to the vanity if the spacing of the object in the ceiling was perfect. It would have to be spaced so that the two beams were spaced with equal lengths of ceiling between them and on either side of them.


    ooooBooooBoooo


    Where the oooo is ceiling, starting at the wall to the right of the vanity and ending at the wall above the window, and the B are the two beams.


    If that spacing is not possible, then I would do the small soffit going above your mirrors and having some LED lighting shining down onto the sink area. I would build out the soffit to cover the top of the tower on the right.

  • 6 years ago
    last modified: 6 years ago


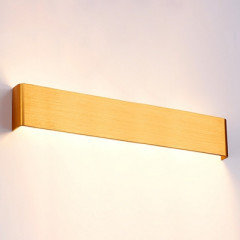
    I am no pro, but I do have to deal with a lot of odd crap when remodeling old properties for rentals. I would custom make a light and cover it, you can really do it by using a couple of led tubes or strings and covering it. Something like this only closer to ceiling.

    or this

    Good luck.

  • 6 years ago

    Good idea, Bry911! Since the plumbing part does not appear to be centered above the vanity, they could extend the length of the box they make until it does appear centered. Then put in a board that is painted black just below the pipe so that it is not visible looking up from below. Your lighting idea would go below the black board and would provide the "reason" for the box being there near the ceiling. The light could wash down the wall, providing soft night time lighting for visits to the bathroom.


    I have a similar light above my closets in our bedroom.


  • 6 years ago


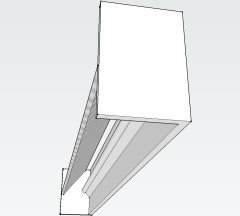
    Here is what I would do...


    Keep it about 1" off the ceiling and leave a gap to get light above the fixture to make it look like a feature. Play with the gap between the face board and the angled board until you have a bit of light coming from the top but not too much. You will not be able to see the line set and plumbing pipe unless you are 8' tall.


    Use some reflective material or mirror effect paint on the angled board to redirect more light down. Use integrated LED tube lights for the light source and attach it to the face board or very high on the silver surface to really hide the tube from below.


    This is really not an elegant solution but if done correctly it will hide the problem in something that looks like a rational and intentional design decision.

  • PRO
    6 years ago

    Build a valance something like this but deeper to cover plumbing.


    Tower Traditional Master Bath · More Info


    I have done it before, sorry I don't have a photo. You can also frame the sides of the mirror with shallow columns (fluted?) to match.

  • 6 years ago

    maybe a beautiful rustic beam that runs the length of the wall, cut out in back to accommodate the plumbing, but invisible from the front

  • 6 years ago

    I wonder if you could get with a local artist that can design something that would cover it, yet look interesting and decorative....? Or just build something storage-like that us makes the storage tower on the left look like it's all part of a built-in. Might actually look nicer than a tower that ends a foot and a half below the ceiling... Can still have some storage in that upper space, but even if you don't use it, will pull the space together...

  • 6 years ago


    Ok, this is the final result. I think it came out pretty good. Decided to box it in and put crown molding and frame in the mirror over the vanity so it looks like a custom built in piece.


  • 6 years ago

    It looks good! You would never question why that box is above the cabinet.

    I see you are using the fold-down hand rails at the toilet. How do you like them?

  • 6 years ago

    Looks really nice.

  • 6 years ago

    Nancy, they're working out great. I love the fact that you can flip them up out of the way when not needed. They are really heavy duty.


  • 6 years ago

    That looks awesome!!

    Great job!