

Minimum outlet height above countertop
6 years ago
Featured Answer
Sort by:Oldest
Comments (7)
 PRO6 years ago
Related Professionals
Oxford General Contractors · Marietta General Contractors · Huron Home Remodeling · Hartford Bathroom Remodelers · Dover Interior Designers & Decorators · Butte Interior Designers & Decorators · Springfield Architects & Building Designers · Parkersburg Architects & Building Designers · Escanaba Architects & Building Designers · Bemidji Architects & Building Designers · Laconia Architects & Building Designers · Victorville Architects & Building Designers · Eugene Architects & Building Designers · West Palm Beach Kitchen & Bathroom Designers · Hilo Kitchen & Bathroom Designers- 6 years ago
- 6 years agolast modified: 6 years ago
 PRO6 years agolast modified: 6 years ago
- 6 years agolast modified: 6 years ago


Related Stories

DECORATING GUIDESEasy Reference: Standard Heights for 10 Household Details
How high are typical counters, tables, shelves, lights and more? Find out at a glance here
Full Story
BATHROOM DESIGNVanity Towers Take Bathroom Storage to New Heights
Keep your bathroom looking sleek and uncluttered with an extra storage column
Full Story
BATHROOM DESIGNThe Right Height for Your Bathroom Sinks, Mirrors and More
Upgrading your bathroom? Here’s how to place all your main features for the most comfortable, personalized fit
Full Story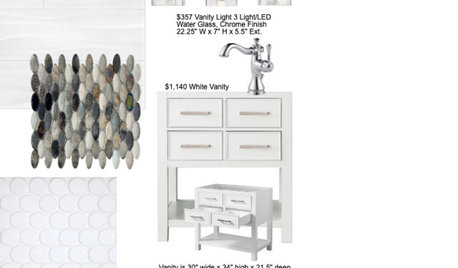
GREAT HOME PROJECTSPower to the People: Outlets Right Where You Want Them
No more crawling and craning. With outlets in furniture, drawers and cabinets, access to power has never been easier
Full Story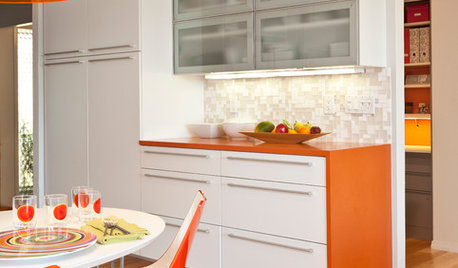
KITCHEN DESIGNCountertop and Backsplash: Making the Perfect Match
Zero in on a kitchen combo you'll love with these strategies and great countertop-backsplash mixes for inspiration
Full Story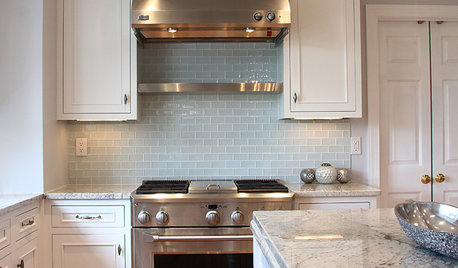
KITCHEN DESIGN5 Favorite Granites for Gorgeous Kitchen Countertops
See granite types from white to black in action, and learn which cabinet finishes and fixture materials pair best with each
Full Story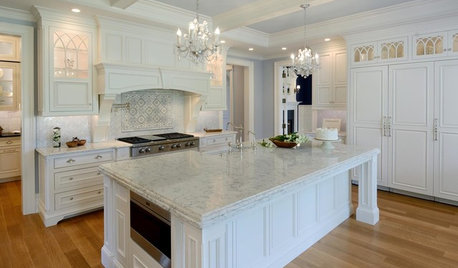
KITCHEN COUNTERTOPSQuartz vs. Granite: The Battle of the Countertops
Read about the pros and cons — and see great examples — of these popular kitchen countertop materials
Full Story
MOST POPULARYour Guide to 15 Popular Kitchen Countertop Materials
Get details and costs on top counter materials to help you narrow down the choices for your kitchen
Full Story
DECORATING GUIDESTricks to Hide Light Switches, Outlets and Toilet Roll Holders
Embrace camouflage and other design moves to make these eyesores virtually disappear
Full Story
KITCHEN DESIGNSee How Peninsulas Can Get You More Storage and Countertop Space
Make the most of a compact kitchen with a mini peninsula
Full Story
greg_2015