Software
Houzz Logo Print
esther_parra

Help me add a foyer?

6 years ago
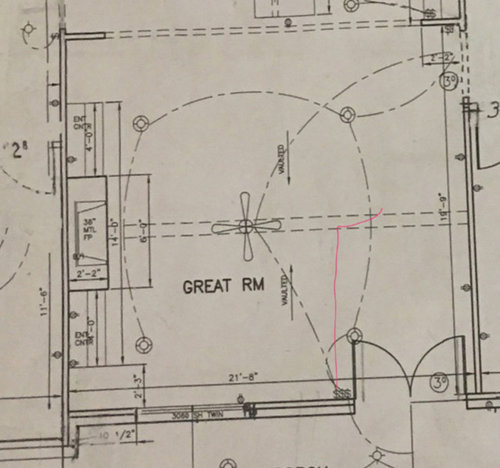
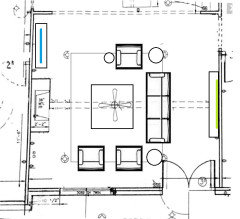
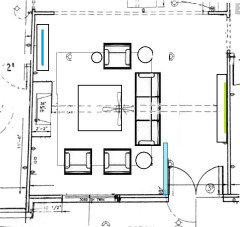
I am thinking about adding a small foyer to our house. The pink line reflects the wall I am thinking about adding. Any ideas how I can add a foyer?

Comments (31)

  • 6 years ago

    Have you asked your architect to add a small foyer?

  • 6 years ago

    If you do add a foyer, don’t forget about how it will affect the placement of the pot light in the great room, and don’t forget to add a light to the foyer itself.

  • 6 years ago

    No we have not. My husband says we don't need it. We live in the country so formalities are not needed. I was just thinking we could add one to make the entry a bit more welcoming.

  • 6 years ago


    I've had two houses where you walked directly into the living room. In one similar to yours, I created a faux foyer by replacing a rectangle of carpet with laminate flooring, and placed a vintage table against the wall with a mirror above. In the other house which opened into a narrow hallway, I replaced several feet of carpet with tile and placed a narrow vintage bench on the wall, plus a full-length mirror behind the door. Neither was perfect, but IMO created the feeling of an entryway and made the spaces more inviting. Not to mention the projects were affordable.

  • 6 years ago

    thanks. Foyers are a space killer if we wanted to add a wall/partition.

  • PRO
    6 years ago

    Can't you simply create a virtual foyer by your furniture placement?


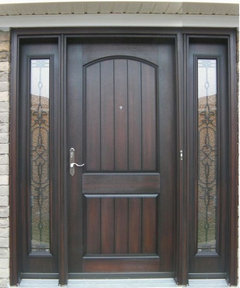
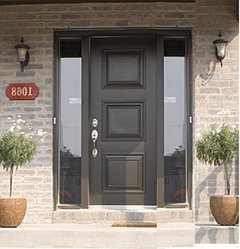
    If you attempt to add a wall before the double door there won't be enough room for your furnishings. IMO I would change to a single entry door with two sidelights instead.


  • 6 years ago

    Thx! We went with double doors because the door with sidelites was just as expensive. Plus the double doors help the front elevation of the house.

  • PRO
    6 years ago

    You can create foyer with proper furniture layout.


  • PRO
    6 years ago
    last modified: 6 years ago

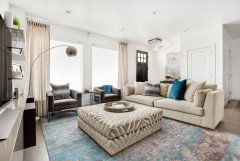
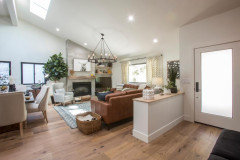
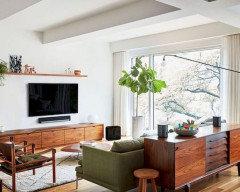
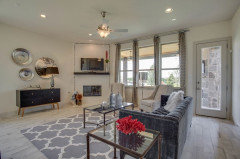

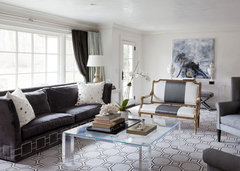

    here are some ideas


    Modern Farmhouse · More Info


    Living Room · More Info


  • PRO
    6 years ago

    I think using furniture arrangement is best approach. What size and type furniture do you have to work with?

  • 6 years ago

    Love all of the input! Thanks. No, Flo Mangan. Still don't know about furniture, we are in very early stages in construction.

  • PRO
    6 years ago

    If you try to add a pony wall at the entrance it will force the seating area closer to the fireplace. Thnk about where you want the ceiling fan to be located.


  • 6 years ago

    I think adding the pony will make the living room look smaller.

  • 6 years ago

    how big is your square?

  • PRO
    6 years ago

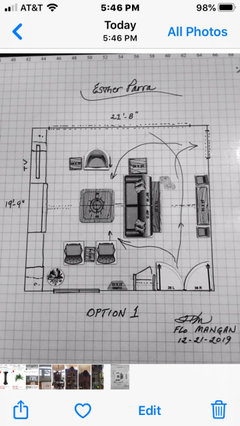
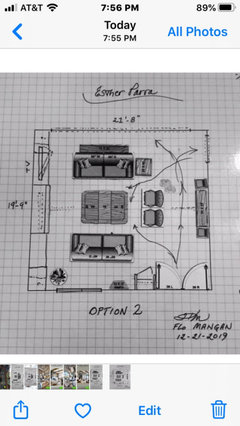
    Here is option similar to Beverly’s but with more scale details. I think you could put small entry closet behind door on left then do a cool buffet/console on right wall flanked by a couple extra chairs. That would still leave a 4’ walkway to back glass wall. A long console table behind a 90” x 40” sofa would allow for some options. A couple lamps (you will need floor outlets) or depending on your style, a long live edge console/bar table for larger gatherings with stools under it. A large square coffee table could be even 60” square would be stunning. A further recommendation is to extend the built ins all the way wall to wall. With this size room you will want a 60” TV so you need more width for entertainment sides of fireplace. A 60” TV is approx 56” wide so it wouldn’t fit on side entertainment unit which appears to be 48” wide. That won’t do. I would avoid a sectional in this space because it will limit seating options and transportation in and around the room. Also, i would do a great chandelier in this space centered over location of coffee table not centered in room. Common mistake and a big deal to change later with a beam too! Really think this through. Take a look.

  • 6 years ago

    I really enjoy Laurel Bern's blog post about different strategies for adding a foyer where none exists. It's worth a look for the pretty images, if nothing else.

    https://laurelberninteriors.com/2018/09/08/no-foyer-entry-2/

  • 6 years ago

    Flo Mangan, thank you so much! Is there enough room to add a sofa where you show the tv? Also, what are your thoughts on having the tv over the fireplace?

  • PRO
    6 years ago

    No sofa where TV is. It wouldn’t fit or be part of any conversation zone. I don’t recommend TV over mantel. Bad on necks of viewers. Better to right of fireplace but make sure you have the sizing right. I am not a big fan of built/ins because I find them very limiting and wall hogs. I would do great consoles on each side of your fireplace with TV on right and art above console on left. If you think you will move in next 5 years you can take free standing pieces with you!

  • 6 years ago

    Thank you!

  • 6 years ago

    So, no room to add another sofa. Not even where you have the two chairs? btw, thanks for the suggestions!!

  • PRO
    6 years ago

    You could put a love seat where the two small scale chairs are but usually only one person will sit on shorter sofas. So you get more seating with chairs. You need min of 3’ for walkways 4’ better. 24” min in between furniture pieces. 18” from edge of seats to edge of coffee tables. You don’t want arms of furniture overlapping in anyway. Hope that helps.

  • PRO
    6 years ago

    My space plan is to 1/4” equals one square foot. So each little square on the board is equal to one square foot.

  • 6 years ago

    I think a foyer wall (built or created with furniture) will bottle neck the entry. I'd prefer the sofa be placed north of the fireplace with chairs south or east of it. That would be more welcoming and open to invite guests in than the back of the sofa. I'd put a gallery wall, with our without a piece of furniture on the large wall opposite the fireplace. TV could work in the corner south of the fireplace.


    Orange home · More Info


    Traditional Residence · More Info


  • PRO
    6 years ago

    If the far wall is glass with views or patio, then best not putting sofa in front of that wall. If you see yourselves laying down to watch TV on sofas keep the lines of sight in mind.

  • 6 years ago

    It is not a glass wall. it is a beam that separates kitchen/dining area from living room.

  • PRO
    6 years ago

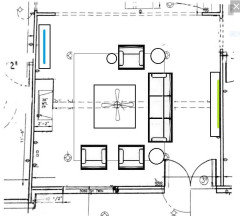
    Ok. Here is Option 2.

  • 6 years ago

    love this option much better

  • PRO
    6 years ago

    Yes, a great plan if you can view the TV over your shoulder!

  • 6 years ago

    @Flo Mangan What would the layout look like with a lovesofa across from the tv?

  • 6 years ago

    Esther, are you sure this is a great house plan for you? To get from the front door to the back door, you'll have to diagonally cross the living room, kitchen, dining area.

    You don't have an entryway and to add one means cutting into your living room space.

    One other thing I noticed with your house is that it doesn't look like you'll be getting much if any light on the interior. I know you didn't want to have us critique the house, but the best thing I ever did was have the folks here critique my house. My house is 1000x better because of it.