

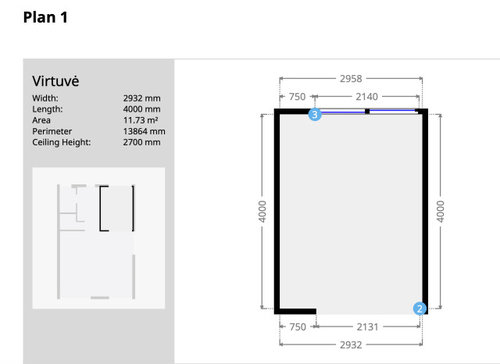
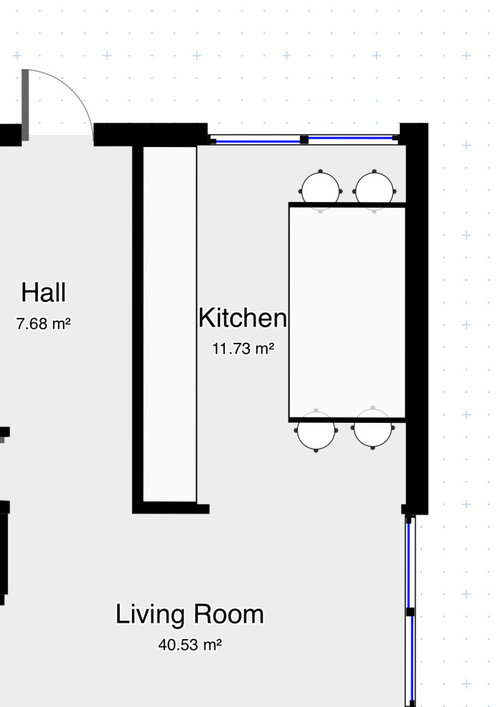
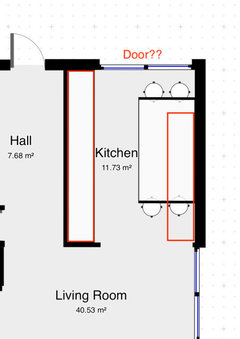
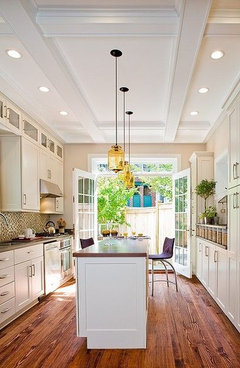
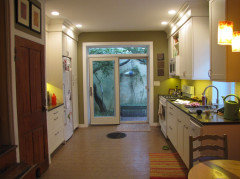
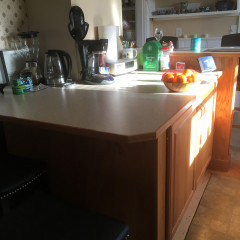
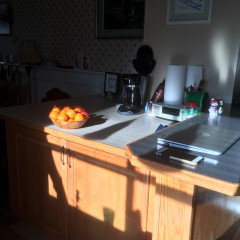
Kitchen with island design in unusual space
6 years ago
Featured Answer
Sort by:Oldest
Comments (18)
 PRO6 years ago
 6 years ago
Related Professionals
Dallas Architects & Building Designers · Clarksburg Architects & Building Designers · Ithaca Architects & Building Designers · Lake Charles Design-Build Firms · Huntington Home Builders · Pittsfield Architects & Building Designers · Sebring Kitchen & Bathroom Designers · Rock Hill Kitchen & Bathroom Designers · Bloomington Kitchen & Bathroom Designers · Fresno Kitchen & Bathroom Designers · Scottsbluff Kitchen & Bathroom Designers · Wilmington Kitchen Remodelers · Charlottesville Custom Countertops · Willmar Custom Countertops · Las Cruces Custom Countertops- 6 years ago
 6 years ago
 PRO6 years ago
- PRO6 years ago
 6 years agolast modified: 6 years ago
 6 years ago
- 6 years agolast modified: 6 years ago
 6 years agolast modified: 6 years ago
- 6 years ago
- 6 years ago
- 6 years ago
 6 years agolast modified: 6 years ago
- 6 years ago
- 6 years agolast modified: 6 years ago
- 6 years agolast modified: 6 years ago

Related Stories

KITCHEN DESIGNKitchen Design Fix: How to Fit an Island Into a Small Kitchen
Maximize your cooking prep area and storage even if your kitchen isn't huge with an island sized and styled to fit
Full Story
KITCHEN DESIGNKitchen of the Week: Bright Space With a Bold Blue Island
For soon-to-be empty nesters, a designer creates a white, wood and blue kitchen accented with woven textiles
Full Story
KITCHEN ISLANDS9 Kitchen Bars and Islands That Use Space Wisely
With some smart planning, you can fit an island or a breakfast bar into just about any cooking space
Full Story
KITCHEN OF THE WEEKKitchen of the Week: A Better Design for Modern Living in Rhode Island
On the bottom level of a 2-story addition, a warm and open kitchen shares space with a breakfast room, family room and home office
Full Story
KITCHEN DESIGNKitchen of the Week: A Designer’s Dream Kitchen Becomes Reality
See what 10 years of professional design planning creates. Hint: smart storage, lots of light and beautiful materials
Full Story
KITCHEN DESIGNKitchen of the Week: Hardworking Island in a Timeless Space
A new layout, tailored workstations and a rich mix of surfaces create a beautiful and functional family kitchen
Full Story
KITCHEN ISLANDSNew This Week: 7 Kitchen Island Designs to Consider
Rethink the shape, function and look of your kitchen island with inspiration from these clever island designs
Full Story
KITCHEN DESIGNHow to Design a Kitchen Island
Size, seating height, all those appliance and storage options ... here's how to clear up the kitchen island confusion
Full Story
KITCHEN DESIGN12 Designer Details for Your Kitchen Cabinets and Island
Take your kitchen to the next level with these special touches
Full Story
KITCHEN DESIGNOptimal Space Planning for Universal Design in the Kitchen
Let everyone in on the cooking act with an accessible kitchen layout and features that fit all ages and abilities
Full Story





User