Software
Houzz Logo Print
brandy_daltonstogsdill

First Home! Help us with curb appeal

6 years ago
last modified: 6 years ago
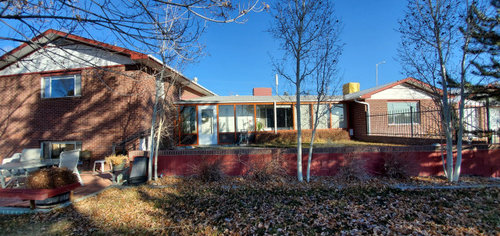
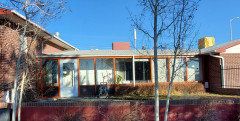
We just bought our first home. While there is much to love, the outside needs some help. It is heavy on one side. It has cinder block on the side and back due to it being built into a hill. I'd love recommendations on how to build out a porch or front entrance that makes it feel more balanced. Also, would you consider staining the brick? I love when houses have wood elements and either dark or light brick.


Comments (39)

  • 6 years ago

    Can you post pics of your house here in the comment section?

    If you already posted pics, they aren't showing up yet.

  • 6 years ago

    I finally figured out how to upload the photo!

  • 6 years ago

    I see it now:)

    Is that fence part of your home? IOW is the structure to the right of the fence also part of your home?


  • 6 years ago

    Yes, the garage is the building to the far right. The window just to the right of the fence is the dining room. The picture is taken from the yard which is down hill from the house. The road and driveway are to the right.

  • 6 years ago

    Since its winter I would wait until summer when everything gets green. Then you'll get a much better idea of what to do.

  • 6 years ago

    Now is the perfect time to plan your changes if you are in an area with 4 seasons. JMO. Plan in the winter and execute in spring or summer.


    Is that fence to the right necessary?

    Where is the access to the front door?

    Does everyone have to cross in front of the garage and access the entry that way?

    I'm asking these questions because curb appeal is also about function.

  • 6 years ago

    Yes, between the garage and the house, to the right of the fence, is a door into the kitchen that most people seem to use. I would rather have a proper front entrance that people use however. The fence isn't completely necessary if we chose to move it, but I have a dog and 4 small children, so I do need to fence off at least part of the yard. There are about 3 acres total, 1.5 are above the house and not landscapes, and 1.5 is below the house. It is a fairly steep hill so we will have to plan terraced landscaping at some point.

  • 6 years ago

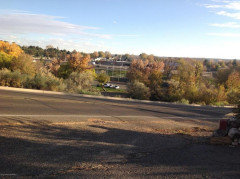
    This is the view from the road/ driveway


  • 6 years ago

    That pic helps put some of the house in perspective.

    Can you shoot a couple of closer pics so we can see the front door and the door that most people use?

  • 6 years ago

    As a general rule of thumb, you want to emphasize your front door area to bring people to that entrance. Also you want to have the utility type areas (garage doors and kitchen entrance) recede into the facade so that people will not notice those areas, except the occupants of the house.

    Right now you have the opposite going on - your garage doors are bright white so they pop out and draw attention to themselves. Also, in the design of your home you have to first walk by the kitchen entry in order to get to the front door.

    You can change it visually by painting the garage doors and the kitchen door a color that blends with your brick color.

    Have a wide walkway that goes all the way to the front door.

    Paint your front door a bold, friendly color. I can't tell where it is so it might need the entire entry changed a little bit. That's why I asked for pics to see what's going on there now.

    A welcoming entry is all about giving a wide pathway/walkway with a pleasant destination and no stops along the way :)

  • 6 years ago

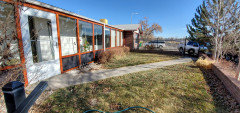
    I absolutely agree. The front has a strange closed in porch or sunroom type thing. The previous owners kept lots of plants in there. I have thought that bringing out a large front porch may be a great way to emphasize the front. The house has a great view to the front.


  • 6 years ago

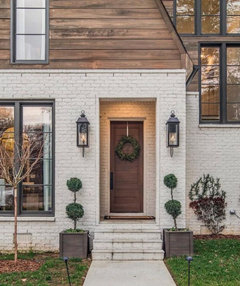
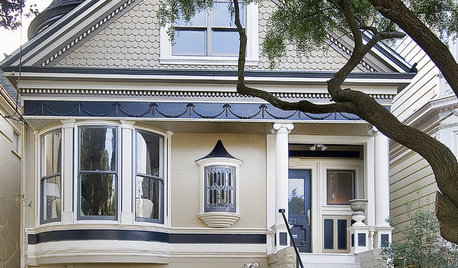
    This style, with light brick, natural wood, and black framed windows is my favorite. Do you think changing the brick is fighting the house too much? The back and sides are cinder block, so I thought it may look more cohesive if the were all the same color.


  • 6 years ago

    Beautiful view!

    I also like your insp pic very much. It is understated and elegant IMO.

    What color is your cinder block? Is it just the block or has it been stuccoed? I'm from an area where stucco is all over the place so if that isn't typical in your area, just let me know..


    Your front porch is pretty long. Do you have dimensions? Is it screened or something else?

  • 6 years ago

    Congratulations. You've chosen your home well with potential for a really great yard.


    Know any local rules regarding fencing. You might not want to remove existing fencing without immediately replacing it because doing so could require special permits if rules/codes have changed since the original fence was installed. You may need to take erosion control into consideration as you work on your fencing.


    Budget and local codes permitting, since you have both small children and pets, your first step should to fence in both side yards and the back yard to create one large fenced area, preferably with all the same kind of fence. What kind of fencing will depend upon your budget and any privacy and security concerns you have. Getting this done will provide considerable peace of mind as you work on your new home and yard to make it your dream home.


    You'll want two gates -- one on each side of the house -- one at each front corner where the fence begins and ends. Choose gates that are age appropriate. If your children are too young for you to want them to exit the back yard on their own, choose a taller gate -- perhaps with an arbor -- even if the fence isn't that tall so you can make sure the latch/lock is out of their reach.


    https://artfactory.com/product/garden-gate-harvard-inspired-19th-cen-garden-gates-gg307/


    https://www.pinterest.com/pin/422282902552157550/


    In preparation for building the fence, try to create a clear and smooth area at the property line that could serve as both a two feet deep planting area by the fence and a walking path by that all around the perimeter.


    Outside (or within) the fence that will be behind your mailbox, create a corral for your trash cans and recycle bins to be hidden until trash day. You want to be able to open reach the trash cans from behind the fence but keep them hidden until trash day -- when you can leave open the doors for access by the trash collectors.


    At some point, you might consider replacing your mailbox (with the largest box authorized) and the post on which it sits to include a solar light atop the post but do check with local authorities about any restrictions.


    Once your fencing is in place, photograph and measure and draw, to scale, what you have and post those for some of the best advise available on landscaping your back yard. You might even get Yardvark or Groveraxle, etc., to do their photo shop magic to let you see some of your better options.


    As to the back yard, any concrete blocks that are painted might be sandblasted to remove the paint or pressure washed so you can paint over the existing paint with your own choice of color.


    Before you add any porch or make other major changes to the house itself, you might want to live in it a while so you can pay attention to which part of home faces north and south and east and west. Pay attention to what parts of your home get light and warmth from the winter sun.


    If you add a flat roof between the two wings of the back of your home, you could begin to create a back porch (open or screened) that could be very useful for indoor/outdoor living ... and a good place to park bicycles and other outdoor toys, too, keeping them accessible to children and out of the way of the cars in the garage. If you still have a deep analog tv cabinet or find a really good one in a thrift store, they can be adapted for a toy closet on a back porch.


    Let us know how your project progresses.

  • 6 years ago

    Brick is low maintenance -- would not rush to change it or paint it for appearance sake ... anything painted will, inevitably, need to be repainted and can look awful as it gets that way.


    Closer pictures showing more detail of your front door and all sides of the house can help the Houzz pros give you the best advise.


  • 6 years ago

    Your garage doors are on the "front" of your house nearest the road, right?


    And that first pic of that "odd" porch is actually a back porch? that gets used as a front porch?


    Closer pics might help.

  • 6 years ago

    Beautiful view. Can you post more pics of the yard from different angles?

  • 6 years ago

    Thank you Suezbell. Those are great suggestions. That odd closed in sun room/ porch thing is the front of the house. There really is no back of the house as its built into the hill. Tomorrow I will take more pictures from every angle. The garage doors are on the front near the road, and it is separate from the house. There is a small fenced in walkway between the garage and house with an entrance into the kitchen. The cinder block on the sides and back is painted white. Do you know, is staining the brick a better possibility than painting? I really don't want to have to repaint every few years.

  • 6 years ago

    Thank you Denita. I am from New Mexico so everything here is stucco, but our cinder block is just painted white right now. Do you think stucco would be a good option?

  • 6 years ago
    last modified: 6 years ago

    I don't know at this time. I would like to see other photos and come up with a plan or two :)

    I'm in S Fl where concrete block and stucco (CBS) is abundant and the preferred method for building due to our hurricanes.

  • 6 years ago

    Here are a few more photos that I have now. I'll add more tomorrow!


    This is that odd sunroom/enclosed porch thing at the very front of the house.


    This is the front yard to the left of the front door


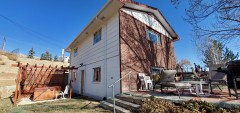
    This is the side yard to the left of the house.


  • 6 years ago

    Thank you. That front porch looks less deep than I thought it was initially. Do you have dimensions?

  • 6 years ago
    last modified: 6 years ago

    No but Ill measure tomorrow!

  • 6 years ago

    If you want people to use your actual front door, you're going to need to EMPHASIZE it and make it "invite" your guests inside via that path.


    You might consider a pergola/arbor that covers the path between the wings of the house that leads to your front door AND extends beyond that to wrap around the front of the garage to create a short arbor over and attached to the garage.


    https://oldworldgardenfarms.com/2016/03/10/how-to-build-a-pergola/


    https://www.pinterest.com/pin/459930180665942423/?lp=true


    https://www.google.com/search?biw=1366&bih=628&tbm=isch&sa=1&ei=maEKXs2JFYmZ5gLG349I&q=uncovered+pergolas+with+pointed+roof+between+two+buildings&oq=uncovered+pergolas+with+pointed+roof+between+two+buildings&gs_l=img.12...93164.108368..110152...8.0..1.361.2939.32j1j2j1......0....1..gws-wiz-img.UKq0zkhRgyE&ved=0ahUKEwiNurjC297mAhWJjFkKHcbvAwkQ4dUDCAY#imgrc=xwTJRZWbT7nVYM:&spf=1577755147480


    What is the elevation of the front door compared with the paved driveway? Do you step up once to a porch or stoop and/or step up once to step into the house? Pics would help.


    What is the situation with rainwater flow across your front driveway -- does it try to flow toward your front door? Could you add a brick path ATOP the concrete that begins at least even with the front exterior wall of the garage? Otherwise, you might consider cutting a 3' "path" out of the concrete from the front door to the front exterior wall of the garage, visible from the driveway, to create a brick or stone walk path in its place.


    Fencing in your entire side and back yard will help close off that entry path but you might also want to block the visual of it with lattice and/or planter boxes that must be walked around to get to your gates/paths to the back door.


    https://www.google.com/search?q=planter+boxes+with+trellis&tbm=isch&source=univ&sa=X&ved=2ahUKEwiT2v7i2N7mAhXKmOAKHUUeBNQQsAR6BAgIEAE&biw=1366&bih=628#spf=1577754308476


  • 6 years ago

    Great! This should be fun. The best thing to do is to get as many people as possible putting in their ideas so you have choices :)

  • 6 years ago

    I love this! I have dreamed of fixing up a house for years and we have been at that stage of life where it is just one rental after another. I see so much potential in this home so I can't wait to make it happen!!

  • 6 years ago

    Pretty house! You need to be able to see it, instead of the garage doors, as you pull in. The access from the road seems to be very wide. Can you better define the driveway entrance to the left, so that as you pull in you can see the front door? And also, define the front door better. You have a small problem with the patio also being the front walk. So use changes in surface material to make a visual walkway. Can you remove the porch enclosure? So it looks more like a real porch?

  • 6 years ago
    last modified: 6 years ago

    That's a a lot of pavement out front! Can you eliminate some of it, or do you have enough vehicles to fill it up? Looks like you have some CLF here and there. Can you consolidate it to build a nice pen for the pets?. It is a commercial fencing and lowers property values if used in residential applications, unless it is for kennels or keeping livestock. Replace the CLF handrail to the yard with one to match your black fence. If you want people to use the front door, you'll have to remove the barrier/black fence. Can it go to the area where you remove the CLF? For better curb appeal, I would tear out the mini porch and extend it out as as deep as the garage side so it will be useful to enjoy and visible from the street. Replicate the garage gable above your front door all the way to the other side of your picture window.

  • 6 years ago

    I wrote out the longest post and it all disappeared! Fingers crossed it will work this time. I took more pictures today so hopefully you guys can visualize the space a bit better. I'll try to answer as many of your questions as I can.

    1. The front porch is only 3 feet deep.

    2. That wood/glass enclosure could easily be removed.

    3. The front door is significantly higher than the driveway, you take 4 or 5 stairs to get up to the sidewalk

    4. Water flows away from the house. It is downhill to the yard.

    5. I can't extend the driveway in front because the house faces downhill to the yard, not the road, and the driveway would cut off the yard. I also can't make it any smaller because we host a lot of family and friends and there is no street parking.

    6. I would love to remove the chain link fence! I would like to add beautiful fencing along the outer property line along the road and then I may have to put chain link back in the wooded area to save money. It is a huge area to fence it.

    7. I love the idea of a larger, deeper porch with a gable to match the others. I think it is so useful since we have a beautiful view and it will define the front door. Do you think I can add wood tones in the gable and porch posts to look similar to my inspiration photo?

    8. Since I can't remove the gate at the driveway, I think adding potted plants to each side might help define it and show that it is the entrance.

  • 6 years ago

    My idea so far is to use Romabio to whitewash the brick so that it ties in better to the siding on the sides. I would love to add a gabled porch for both usable front space and to define the front door. I would also like to add wood toned accents in the gables and porch posts. I will eventually add black paned windows and when the time comes to replace the roof, I will go much darker. Here are more pictures I took today. This is the land I own above the house, all the way to the both streets that you see. Right now it is just dirt with about a dozen blue spruce.


  • 6 years ago

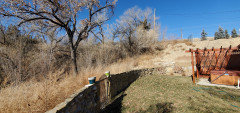
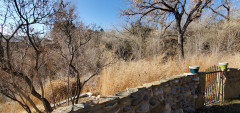
    This is the left side of the house looking up hill. Property line extends all the way up the hill and to the left of the telephone pole.


    Property line goes behind that tree on the right.


    This shows the path from the front door to the gate at the drive way. You can see that a porch would be quite large here and would help define the door.


  • 6 years ago

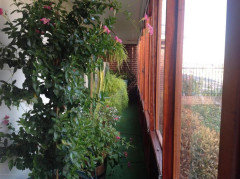
    This is inside the closed in porch, only about 3 feet deep


  • 6 years ago

    This shows the property if you are at the front door, looking down hill from the house. This would be the view from the porch. The property line extends to that road. I would love to rip out the chain link fence and fence in the whole property. It seems like a shame to have that much land and not be able to utilize it. It is steeper than it looks and would need to be terraced. Is it crazy to consider fencing in that large of an area?


    This shows the awkward transition from the brick to the white siding/cinder block. Do you think it needs to be covered with stucco or siding, or will white washing the brick with something like romabio help to make it look more cohesive?


  • 6 years ago

    Following

  • 6 years ago

    There seems to be a lot of things going on that were added to the original structure. I’m thinking perhaps these things were added for a reason. Instead of make major changes can you live with what you have for four seasons to determine if functional as well as style changes may be needed? For example was the porch added to not only protect visitors on the doorstep but to provide insulation from bracing winds?

    Also, don’t just think about the structure but how you want your home to live in its environment and how much maintenance you will be committed to in the future. I’ probably never paint brick but instead paint the siding a complimentary color to the brick. Not sure about the finder block. Perhaps work with an architect who could you with reducing the number of exterior materials or bring the ones you presently into harmony.

    You do have a lot of land to work with think about how much work the maintenance will take. Will you be able to do it your self or have someone that can do for you. Do you want to use this space to relax in with you or family or entertaining.

    If the cyclone fencing does not work for you take it out. However, also determine what ordinances may restrict fencing placement at the property line.

  • 6 years ago

    Thank you Jonny. I really don't want to be a slave to the yard so I want it to be beautiful but low maintenance. I live in the high desert so I need drought tolerant plants that can tolerate pretty cold winters. Water is expensive so I'd rather plant a few things that will just be happy in that environment and not have to fight to much. I'd be willing to leave all the natural plants, I just want that lower portion to be accessible, mainly for the kids. Maybe I'll just do a zip line down to a play house and trampoline and then the upper area won't get so cluttered! And I agree with you about living in the home for a while so that I can see what we need and what I would like to change. It doesn't have to be a rush.

  • 6 years ago
    <?xml version="1.0" encoding="UTF-8"?><md>Don’t forget to factor in lighting.

    Also it helps to live with current landscaping to see how current plantings it change over the seasons and if there are any plants that are worth keeping or problem areas where you may have to work on getting rid of invasive species. Most of what you have is appears dormant so just be patient to see what you have.

    Look at what you see happening with other homes in the area & try not get caught up in the resale value language, instead do what works for you, can afford, can maintain & is appropriate for your region.

    And if you have kids & pets incorporate their use of the space as well.

    I know it’s really hard when it’s your first home, it was for me as well.
    Brandy Dalton Stogsdill thanked Jonny Quest
  • 6 years ago

    Are you required to fence your property there? Is it to keep people or critters out? My property is fenced, but most of my neighbors are not unless they have cattle or horses. It would be simpler if you could rely on surveys and corner markers to define your place instead of fencing; especially so many different kinds of fence. I see brick fence, rock and stone fence, CLF, wrought iron and maybe you even have some barbed wire. Seems everyone added their own favorite to your land. Maybe it is time for a big removal job.