

Can’t build dream plans, need big help reworking!
TL:DR – I need help reducing these plans to 2100-2500sq ft above grade and simplify where possible to reduce build costs. Or if not these plans, references to existing plans that would be better starting points. (I feel like I scoured every inch of the interwebs before contacting the architect so my hopes are not high but maybe someone here has better luck.
These beloved plans are the result of years of effort, heartache and missteps - finding the right architect, a good builder and purchasing the land. Cost to build estimate is much higher than we had hoped but we could still afford it and the bank assured us the amount would be no issue. The construction loan officer even thought the appraisal would be greater than the cost to build as she regularly sees this happen in our area. You can probably see where this is going. The appraisal came in MUCH too low, to the tune of $200k too low. No real explanation other than “build costs are really high right now” from the builder and “the area is seeing a lot of low appraisals in the last few weeks” from the bank. The loan officer said she has never had a house appraise for lower than cost to build. There are limited sales and one sales comp in the area that I believe is dragging everything else down.


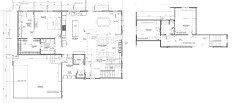
Regardless, I’m taking all this as a sign that we were overbuilding and need to reduce the square footage drastically - to between 2100 (HOA minimum) and 2500 sq ft from 3711sq ft (above grade numbers). I have several ideas how to do this without compromising our top priorities. Of course, the very top priority being that we still have a house we want to build but can also afford to build. My thinking is that this would reduce the build cost to a more manageable number and potentially a better set of appraisal comps. By my admittedly rudimentary square foot calculations, even if the appraisal again came in lower than cost to build, we could make up the difference if needed.
We are a family of two adults, 9yo daughter, 5yo son and two cats.
We are building on a hilly 6 acre subdivision lot in Southern Indiana, the house would face roughly NE. We will have a walkout basement with craft room, guest room, full bath, family/theater room, mower garage and lots of unfinished space. Our architect is not available for at least two months and I want to be ready when she is. Here are my ideas but I need fresh thoughts from those here. Plans are at the bottom.
Ideas in somewhat order of things to change:
1. Drastically reduce upstairs square footage by ~1000sq ft– have only 2 medium size bedrooms and a full bath
2. 9ft ceilings throughout (could have bedroom/second floor over living room)
3. Reduce size of master closet – our current closet is 8’-5.5”x9’ which we live with fine, just a bit bigger would be great but that still leaves a lot of space to reduce on plan
4. Reduce size of master bath – combine vanity into traditional double sink with makeup vanity in between
5. Change Hardieplank to brick or stone? Plank + painting, etc. was quite expensive
6. Kitchen – lots of space for traffic flow, find way to reduce
a. Go back to combo fridge/freezer
b. Move mudroom wall up to include laundry entry?
c. Move pantry to kitchen accessible?
7. Reduce mudroom/back hallway space (little desk not needed)
8. Flip dining vertical and move great room to right of dining
9. Reduce entry space
10. Reduce/move study
11. Remove 3rd car garage
Priorities to keep, in order
1. Master bed->master bath/closet->laundry->mudroom/kitchen flow (*note – I like being able to get ready without disturbing bedroom and also not having to walk through length of bathroom or closet to get to the other)
2. Master tub, preferably separate from shower
3. Mudroom->powder room->entry flow
4. Wrap stairs
5. Kitchen sink by window
6. Deep front porch, deck, screened porch
Thank you!
Comments (76)
 6 years ago
I've spent very limited time looking at your plans but I agree with those who suggest you start over with a different designer. What's with the door to the master suite opening into the kitchen? The master closet is way oversize while the great room isn't a great room at all. There is all sorts of space lost to the attic. The whole thing is pretty darn weird. It would appear that the appraisal is sent as a message from god.
 6 years agolast modified: 6 years ago
Cut down on the hallways in your new design. They cost...
Also, why is there a desk in the mudroom? 6 feet?Related Professionals
Dallas Architects & Building Designers · Parkersburg Architects & Building Designers · Scranton Architects & Building Designers · Portland Architects & Building Designers · Longview Design-Build Firms · Utica Design-Build Firms · Wheeling Design-Build Firms · Gallup Design-Build Firms · Aberdeen Home Builders · Baton Rouge Interior Designers & Decorators · Bakersfield Interior Designers & Decorators · Idaho Falls Interior Designers & Decorators · Brunswick Architects & Building Designers · Pullman Architects & Building Designers · New London Kitchen & Bathroom Designers PRO6 years agolast modified: 6 years ago

The plan I posted above is the same style of your current plan and the floor plan has everything on your list except it's smaller in scale, however, it offers you a second floor to expand into when funds permit.
 6 years ago
Beverly sorry to be blunt but the house you posted is worse than the OPs version because your posted version is 4 rooms deep. Meaning no natural light in the kitchen and almost none in the living room.
You walk in and the first thing you see is the laundry. I could go on but it really is a very poor design
 PRO6 years ago
So we live in a 1650 sq ft mainfloor and a walk out the same size but 1/4 below grade so used for storage. There are 2 adults, 2international students with their own bedrooms and 3 big dogs. We have a large master suite one other family bathroom, a huge catering kitchen and a 25 x 15LR. In the walkout we have a regulation size pool table, a media room ,a 1/2 bath a small kitchenette , a large shared office and a huge amount of storage. A main floor laundry and we have huge parties often. Our DR seats 10 and with a bit of moving of LR furniture can seat 20 Not sure how much more space I would even want.
- 6 years agolast modified: 6 years ago
It’s still fat and dim, even with more windows. And for a small city lot. Which this isn’t. Is it an improvement? Yes. Is it good? Only in comparison to the posted plan. It’s better. Better than bad is not a recommendation.
- 6 years agolast modified: 6 years ago
If conditions are as described by all the experts around you, now might be the time to get a really great deal on an existing house. Put the extra dollars in your pocket or a 529 for college. Just something to consider.
you may be able to buy something closer to your dream at a similar cost to building something very different from your dream
I think builds costing more than appraisals is normal in much of the us. Certainly normal here. We were among the few whose appraisals were similar to build cost but ours was 1900 sq ft. The luxury market is tougher here. More a buyers market as you are seeing there  PRO6 years ago
Builds often cost more than appraisal. They often "lead" the market, especially in older subdivisions. Building a custom home is often a life goal, so it contains many dreams. Sometimes it includes a $40-80K appliance package in a neighborhood of $10K appliance package homes (just did 2). A few decisions like that and you're $200-300K above appraisal value.
- PRO6 years ago
The comps do determine how much you could sell the home for, which is all that matters for appraisal to the bank. Luxury homes in a neighborhood of middle of the road ones won’t appraise at all close to what they cost to build. If the surrounding neighborhood is full of 10 average 300K 2600 sf homes, and 3 150K trailers, 1 75K trailer, and 2 3000sf 600K homes, and you’re planning a 4000 sf 900K home, it will never appraise for 900K. It has to be cash out of pocket. Your neighborhood determines your ultimate value. It’s not the 4000 sf house 15 miles away that’s a comp, even if it’s in the same zip code.
So, tell us about the neighborhood, and the lot, that you want to build in.
- 6 years ago
Might be a smidge off topic here, but re: appraisals - I was really concerned about our house appraising for more than cost to build - it did, luckily. But, my concern was that if it appraised below cost to build, if there was a financial impact to us. I would figure out what potential risks are to you if a new build does not appraise out just so you know what all the risks are for your situation.
On the one hand, I would have to imagine that all new builds would be tight in terms of appraising for more - because the cost to build includes profit margin for all the materials and labor. So the cost of the home is "inflated" (not really, I value the profit the GC and trades make - but on a spreadsheet it's inflated), and an appraisal I can't imagine would factor that in? I'm not entirely sure how the heck that all works. - 6 years ago
Tangerinedoor - I'd agree with the desk in the mudroom. I imagine it's intended to be like a pill-pay, home calendar / meal planning work station... but if it were me I'd rather have a coat closet there. Mudroom hooks are fantastic (we have them) but you still need a coat closet unless each member of our family literally only owns one coat. (Cold climate here, so that may not be appropriate for this climate.) I like the idea of a desk for all the "home" work - but in reality, if this were my home, I'd be doing that at the gigantic kitchen island :)
- 6 years ago
I enjoy playing tetris, though I''m pretty sure it's an inadvisable architectural strategy...
A smaller footprint may lower your costs, but it will also lower your appraisal.
dalcolli
Original Author6 years agoThe 6 acre lot is steeply sloped not far from from the road. Most of it is wooded, there's a creek, etc. but not buildable. The 61' depth of our plans is about as deep as it should go considering the setback requirements. The lot has about 120' for the house width, accounting for a gully to the side and comfortable neighbor buffer. So, yes, the garage could be pulled to the side, though a mudroom breezeway would increase material expense plus the distance needed to bring in groceries, etc.
Buildable land is extremely difficult to find around here. The lot we bought was never even listed - we heard through the grapevine the owners may be willing to sell. I've watched real estate listings for about 2 years for both homes and land, we looked at several. We purchased our land last April and I have still yet to see any other alternatives.
I have continued watching the house listings as well. Daily. We've done drive-bys on a couple. We are trying but none are an improvement over our current home in ways that are important to us.
The subdivision is small, one road, 27 wooded lots, developed in 2015, all higher-end homes, nice wide road, nicely landscaped and maintained entry. None have ever been listed or sold so no data for the appraisal.
The desk in the mudroom was the architect's suggestion - basically, there was space and I agreed because I do like the mail and bill pay aspect. I want to keep that stuff off the island. The mudroom cubbies and coat closet are sufficient for our needs - bigger than we have now.
The entry from the kitchen to master is my quirk. I want to pop in to make coffee before getting ready but I know it is weird and that is why I did not put it on the keep list.
The master closet is also my quirk. I hate switching clothes out of closets and we have aaalll the seasons here so I measured what we have now plus a little because we are currently cramped and requested a closet with that much hanging space. Notice I did put that on the cut list.
I do not like huge great rooms and am seeing a trend down in local home shows over the last two years. I based the space in the plans on tweaking what we have now.dalcolli
Original Author6 years ago@jslazart LOL, thank you, I also greatly enjoy floorplan tetris and I like this a lot. Very helpful, I really appreciate it.
I'm going to be straightforward and lay out some numbers, I hope this isn't too tacky. The current cost to build comes out to $211/sqft. Custom homes in our area are typically $200-$250/sqft so this seems reasonable. Now, I know the second floor sq ft are cheaper than the main floor so I used the $250/sqft to get a rough idea for the upper limit to arrive at the 2500sq ft. At that number, there are a lot more and better sales comps around here. In addition, even if the appraisal did still come in 20% too low, we do have the money to cover that difference, which is a realization I came to after searching here for low appraisals.
We did always start with our budget and developed the plans with that known to all. The pros were surprised at the high final cost estimate and if they don't know better, I don't know how we could.- PRO6 years ago
120’ available for home width is HUGE! Couple that with a steeply sloping lot. A rather mid century connecting outdoors to interior multi level plan, with each being a virtual single story, following the lot contour, would fit the lot better, and could possibly fit the budget better.
 6 years ago
The desk in the mudroom was the architect's suggestion - basically, there was space and I agreed because I do like the mail and bill pay aspect. I want to keep that stuff off the island.
What do you plan to use the study (or the room labeled "study") for?
The mudroom cubbies and coat closet are sufficient for our needs - bigger than we have now.
Kids grow, sports/hobby equipment accumulates and grows. Be careful when planning a new house to think that something moderately better than what you have now is good enough. When you're building a custom house, you have the ability to design spaces you will use everyday to work as hard as possible for you. It's worth getting rid of more "wants" to accommodate "needs" like this.
The entry from the kitchen to master is my quirk. I want to pop in to make coffee before getting ready but I know it is weird and that is why I did not put it on the keep list.
The master closet is also my quirk. I hate switching clothes out of closets ... Notice I did put that on the cut list.
Yes, the important thing to do right now is to make two different lists, a "need" list and a "want" list. If it helps, as I wrote above, a lot of the things my husband and/or I thought we wanted when we first started thinking about the process about 25 years ago weren't things we wanted when we began the building process in earnest about 20 years ago lol.
- 6 years agolast modified: 6 years ago
One last comment. I've built a custom home. We got the tough love, too. We ended up building an entirely different plan. It was lovely and suited our needs, too. There is more than one solution to the problem. You just will have to remain open to other options.
I do remember our builder, to whom we are still speaking, advising us that 3,000 sq.ft under roof was going to be the minimum square footage to make the numbers work. We ended up building 3,200 sq.ft two story with just a crawl and no basement. It's a case of diminishing returns when you try to reduce square footage beyond a certain point.
- 6 years ago
cpartist, better check again. Less depth and more windows.
More windows? Big deal because each main room only has windows on one wall. That doesn't make for a light and bright house.
It's a fat plan with what will be a fat roof and angled walls that show that someone without talent designed it.
- 6 years ago
Small comment that I understand about keeping mail off the island - for me, it's on the dining table [we eat mostly in the kitchen]. It can be a habit hard to break; having a room for bill paying, for computers might not work ---- have you tried that before?
- 6 years ago
The entry from the kitchen to master is my quirk. I want to pop in to make coffee before getting ready but I know it is weird and that is why I did not put it on the keep list.
There is nothing wrong with having the master off the kitchen if that is one of your "quirks". That's why we build custom. HOWEVER, there is no need to have it go right past your work zone, nor is it necessary to see into the bedroom with no alcove or any other way of keeping it somewhat separated but next to the kitchen.
The master closet is also my quirk. I hate switching clothes out of closets ... Notice I did put that on the cut list.
I hear you, but you can do a lot more with less with a good closet system.
In all your instances, you're equating bigger with better. It's not. Better is more efficient. Your kitchen is a prime example. It's big but quite inefficient.
And your designer may be a licensed architect, but some are talented in terms of engineering or other applications, and others are talented in terms of design. Yours by the looks of it is not a very good designer. Even if you asked for all those inefficient spaces, a good architect will guide you to a better solution.
Might I suggest you contact architectrunnerguy on these forums for what will probably be a smaller, but much more efficient house?
- 6 years ago
Small comment that I understand about keeping mail off the island - for me, it's on the dining table [we eat mostly in the kitchen]. It can be a habit hard to break; having a room for bill paying, for computers might not work ---- have you tried that before?
Best solution would be to have a box on the wall in the mudroom and then collect it when you need to.
 6 years ago
We have a cupboard in the mud room with bins for each kid to put their school notes etc in. I also have one for mail and house stuff. Works great and isn’t on my table or counter!
- 6 years ago
Like the others I build a custom house too and because I listened to everyone here on the forums my house is very efficient and works for the two of us (plus dog). In fact on New Year's Day we had an open house (we're in SW Fl and the day was perfect) and I managed to have close to 60 people in the house and on the lanai and there was room for all. (Total square footage is 2870 on a 9100 square foot city lot.)
When I built the house, one of my goals was a house built to entertain in. So we added more square footage to the public rooms and my private rooms are comfortable but smaller.
If you're interested in reading my saga, let me know and I'll post the link.
 6 years ago
Nobody is going to walk from the front door with the mail in hand, make three turns, and throw it on the mudroom desk when they could make a beeline to the island from the front door.
- 6 years ago
Why type of arrangement do you have with your architect? Can you go back and ask for this to be changed substantially or made new? Our first plan was not our final plan by a long shot. Part of the process is figuring out what you want. We had a range for the architectural drawings and we maxed it out easily but I knew we could keep at it till we got what we wanted. What have you paid for and what recourse do you have now with this plan?
- PRO6 years ago
Wow. Doing a complete redo at this point is "2 months out" while waiting for them to find someone else. New proposal time.
- 6 years ago
If the pros are surprised at where it came in ask them what can be changed? What are the line items that are way over where you need them to be?
 PRO6 years ago
There is this architect here on Houzz that goes by the moniker of Architectrunnerguy that it may be beneficial for you to contact (I am telling you of him before he tells you about me); he does exemplary work and gets many houzzers out of their predicament. He may hate me for doing this but contact him and see what he can do for you.
- 6 years agolast modified: 6 years ago
Dalcolli, what kind of "more and better sales comps" are in your area? What features do they have? Do they include the lot? Do they have yards?
Plus, as was mentioned upthread, square footage isn't everything, but you're still wanting to calculate via square footage. Square footage-wise, the value of your construction might have a low appraisal because the "square footage" costs you calculated include enhancements that have no resale value. The bank can't recuperate those costs.
The bank is also not going to risk a loan when the lot has issues.... It would make the house un-sellable.
Does the appraisal cover excavation and site prep? Here it does not. The appraisal is for land and house. The excavation doesn't really have any value.
IIRC upthread you mentioned the architect wasn't going to be available for 2 months and the builder has upped his price already (presumably likely to some more). I'm thinking they're not enthusiastic about this project. To me, it sounds like they're pretty much signaling "not interested."
What are you going to do about a yard, since you have kids? Is that steep area going to be a problem?
Do you have photos of your lot? I have a lot with a steep downhill, and designing for it took much more finagling that I anticipated. You've done soil stability tests? Will you need berming for erosion control? Could your house slide down the slope? Has an engineer looked at it for you? Checked storm water runoff? Are there pipes under the lot for subdivision runoff? Catch basins? So much to think about and pay for that's not obvious in the beginning!
- 6 years ago
Is dalcolli still here? Given that Mark has already spilled the beans, a consultation with Architectrunnerguy seems to be in order. I urge you to contact him.
- 6 years ago
Aside from contacting ARG, I'd consider a coffeemaker in the bedroom or br closet, which gives you more flexibility about placing your bedroom.
And as cpartist suggested, research good closet systems right now to find out how to shrink down the amount of space actually required.
- 6 years ago
I too live in Southern Indiana. Many good suggestions above. One thing I noticed is you thought/questioned if you could save $ by using brick or stone. Both of those will cost more than Hardi siding. I live close enough to at least two limestone quarries that dig and cut limestone used all over the country. Even with that proximity stone costs more than brick which costs more than any type of siding.
I also know that the hilly areas in this part of the state often require excavating that isn't quite as simple as flat areas. Again, that is more $.
Depending on the soil, you may also need a more expensive septic system (assuming you don't have sewer).
None of those costs are going to change significantly in building a smaller house.
- 6 years ago
Just a word of encouragement. My husband and I ended a contract on a new build six weeks before it was finished and a few weeks after we sold our previous home to start over with a whole new custom build. I won't bore you with the story but just wanted to say that it is not the end of the world to have to start over with new plans. Hang in there. There is a home that is in your price range that will fit your family's needs. This could be a real blessing in disguise. Good luck.
- 6 years ago
Dalcolli - Our home has the same master bedroom right off the kitchen design. I love it, because our pantry is right between our bedroom and kitchen and that’s were the coffee is :)
dalcolli
Original Author6 years agoI had to take the day off from all this yesterday. I have the same feeling as above that both the architect and builder are signaling non-interest. I wish they would be direct if that is the case. These are the second set of plans and the second builder. The first builder convinced me he could work with a local drafter to get what we wanted. I had chosen him precisely because I liked other homes he had built and aspects of those floorplans so I went along. Months and thousands of dollars wasted there. He also turned out to be a royal jerk. Now I've spent thousands more with an architect and nearly a year with no better results. I am fatigued and frustrated. I know many of you have experienced similar and I appreciate your support and commiseration.
@cpartist Please do post the link to your saga. I think I read it a long time (in the days of GW?) and could use a refresher.
@ A S I don't know that I have any recourse with the architect. She delivered what I asked. I believe we would be starting totally from scratch almost as if I was new client. I've asked and asked the builder and bank and all I get are essentially shrugs that building costs are high, appraisals low, wait until spring.
@tangerinedoor The lot does not have issues, or at least nothing unusual for here. It is actually quite nice for the area, which is referred to as "the Knobs" because of, well, all the knobs/hills. The glaciers stopped and melted north of here and everything they pushed ahead of them left us with an interesting landscape. The lot is somewhat steep but not sheer (sloping would have been a better word) - not dangerous, and there would be good front and side yards, as well a nice flat space at the back of the property next to the creek. It is similar to the land of our current home, which we built 10 years ago. Soil tests and all that have been completed. We also already had the septic design already submitted to the health department, which is incredibly strict around here.
I get that square footage calcs are just ballpark and can be wrong by a long-shot. They were just a first step in regrouping.
I will contact ARG.- 6 years ago
I’m so sorry you are having these experiences. I hope you are able to get the house you want built with the right people involved.
dalcolli thanked WestCoast Hopeful  6 years ago

Have you looked at the Coleraine house plan by Don Gardner? We are finishing up building it right now...
dalcolli thanked Christy Parkerdalcolli
Original Author6 years ago@Christy Parker That is quite close. I'm pretty sure I looked at that one a long time ago and probably dismissed it just because I wanted the 2nd and 3rd bedrooms upstairs. This plan is probably the closest stock plan I've ever seen. Is it an affordable plan to build? Did you make any mods?
Thank you! PRO6 years ago
Third, people who build truly custom homes are taking a huge financial risk and usually do not make money in the short run or the long run. They usually lose money, but they tend to live in a home that is well suited to their lives for a long time.
This. I'm in a market that is booming with new construction, and the reality is, some of these homes will be valued hundreds of thousands less than the build cost when it comes time to sell. Anyone who thinks building a new home is a wise financial investment should research their own markets to analyze their risk.
Very informative post, @homechef59 ! Thank you!
- 6 years ago
Dalcolli We did make several modifications since we are just a family of 3. I’ve very pleased with it!
- 6 years ago

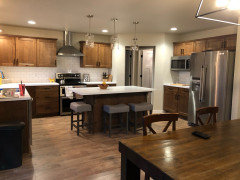
There is a little angled open entry between kitchen / pantry / master bedroom. You can see it in the house pic to the right of the island. Now, our bathroom is along that wall as well, so full disclosure - if you walk out of the bathroom and our bedroom door is wide open, you can see clear through to the other side of the house. So when I’m taking a shower I just remember to close the door to our bedroom if I want privacy.
- 6 years agolast modified: 6 years ago
Get a good drink:
Here is the final thread before the reveal and in there are the earlier threads. You have to click on under the initial post to show more posts to get to the first one after the opening one.
https://www.houzz.com/discussions/4361032/absolute-final-plans-and-elevations-and-build-thread
And here is the finished house:
https://www.houzz.com/discussions/5590161/cpartist-s-finished-house
The finished kitchen:
https://www.houzz.com/discussions/5590582/cpartist-s-kitchen-finished
and the finished garden
https://www.gardenweb.com/discussions/5835764/my-landscaping-is-almost-finished#n=22
 6 years agolast modified: 6 years ago

@dalcolli My girlfriend has a hallway off the kitchen that leads to garage and stairs on one side and master on the other side so you don't just walk into the bedroom...
In her bedroom, she built a wall that the bed sits against. You walk into the bedroom and to the right is the bathroom and straight ahead is their coffee/tea station and behind the wall is their 'bedroom'...
I'll try to sketch it. It's pretty cool.

Re: Don Gardner that someone mentioned. I love the Coleraine and the Estelle which is similar.











homechef59