Software
Houzz Logo Print
danielle_moysagatto

Galley Kitchen to Open Space Design Difficulty

6 years ago
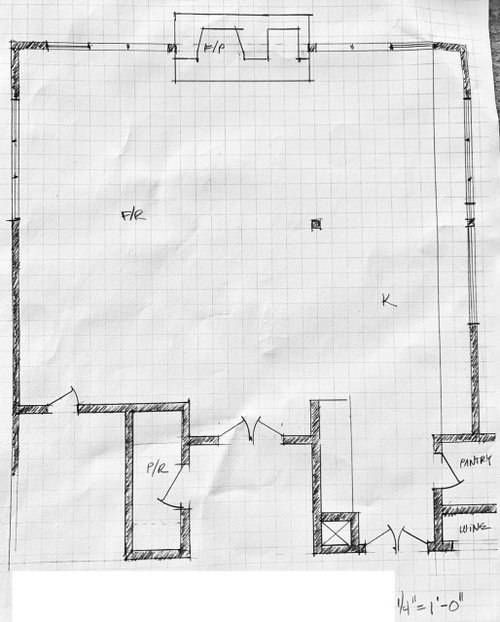
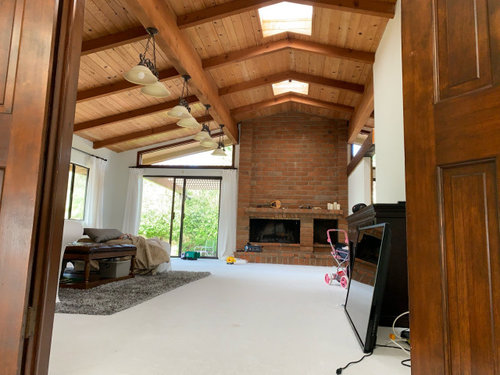
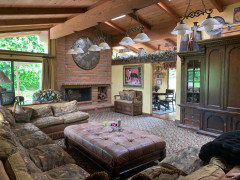
I bought a Spanish home with vaulted T&G, beamed ceilings on the main level. It presently has a galley kitchen with a soffit ceiling neighboring a large but awkwardly rectangular family room. I want an open, chef’s kitchen that won’t separate me from my family while I cook. Aesthetic would be white and bright with a very traditional style (we’ll fix the ceiling aesthetic as we go)

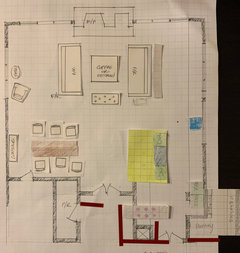
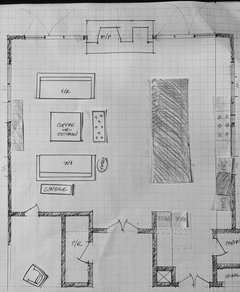
This is the floor plan minus the offending dividing wall that a designer gave me. But no matter how I push around my kitchen pieces and my couches (I have 2 8’ couches that are 42” deep), I can’t figure out a workable solution for my kitchen... or I can’t figure out a family room that leaves a logical place for the tv...

I really, deeply appreciate any insight into making this WORK that you can offer. My kitchen is about 40yrs old and it wasn’t good to begin with and hasn’t gotten better with age lol

A few things to note:
*I have a big family and badly want 2 dishwashers, 2 sinks, and a double oven wolf range.
*The present pantry extends 5’10” deep. It borders a niche presently (marked wine) that is the backside of my dining room. The niche and the pantry do not need to stay as presently depicted and I don’t have to have wine storage.
*The doors adjacent to them open to the formal dining room.
*The double doors adjacent to the powder room are the top/rear view of a formal grand entry and are centered vs the family room fireplace and vs the front doors of the home. Figuring out a way to not put kitchen work area in the sight line of the front doors is one of the things making my brain crazy, because that would remove some grandeur from the formal entry. I’m ok resizing the opening if I can still keep it centered. I’m also ok pulling that entry back towards the front of the house, but worry about the bathroom access ending up looking into the kitchen...

Comments (15)

  • 6 years ago

    This would be contrary to open kitchen concept, but would you consider putting your kitchen in the formal dining room and moving the dining to the family room? Would be a great space for large family gatherings.

  • 6 years ago

    @newideas The dining room/living room is one connected space with a panoramic ocean view, so while it would functionally work, it would really take away from what is presently a primo entertaining space (and would require putting in walls and breaking up the view). I’m limited to putting the kitchen somewhere within the space that’s graphed out, which is a huge space overall, but I feel like the interior doorways and the backyard doors (I’m planning 8’w 9’ high Kolbe ultra view French doors there) remove my options for kitchen workspace. And in an open space, the inherent lack of walls is making me nuts! But I also can’t figure out where to add any to alleviate the problem, either. Where’s the wine? lol

  • 6 years ago

    At the very least get a consultation with a kitchen designer.

  • 6 years ago

    Your house sounds amazing. Jan and shirlpp are spot on. Money well spent.

  • 6 years ago
    last modified: 6 years ago

    I don't think you can get all you want from that space. Your family can't eat at a table which is 24" deep, and you need more space between the hearth and furniture. Your work aisle in the kitchen is 3' wide. If you keep part of the wall, you can put the fridge in a spot where it's hidden, but easily accessible from the FR, with clean-up zone also hidden.

    If the pantry is sufficient, leave it as is; if not, maybe re-work to include the wine niche. Do you have another coffee/serving area in the DR?

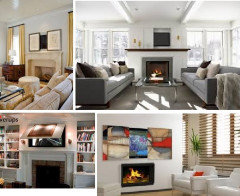
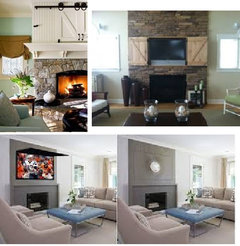
    As for the TV, can you put it on the mantel, behind a door, or doors, disguised as a painting or mirror?


  • 6 years ago

    Our last house had an enormous vaulted great room that ran from the front to the back of the house. The galley kitchen was in the back of the house as well with one end opening up to the great room, the other end to a den.


    We had an L shaped counter with seating in the kitchen between the great room and the kitchen and put the formal-ish dining table in the great room. We ate at the table most nights and had snacks and quick meals at the counter. It was open-ish and we enjoyed eating most of our meals in the room with the views.

  • PRO
    6 years ago

    I am all for doing what you like but I would be very careful with this in that house. You do need both a real KD and an architect before doing anything. I would like to see pics of the kitchen as is.

  • 6 years ago

    We have friends who have a gorgeous Spanish colonial home that has great entertaining spaces but didn’t have room for a large showcase kitchen like you have in your idea book. They cook and entertain extensively. Ultimately they chose to do a small catering style kitchen that has very efficient use of space and is tucked away but still open to their entertaining space. They have enjoyed its super efficient function and are happy they maintained the beautiful open spaces for their family time and parties.
    You can also do an accessory wet bar area in the FR with a separate fridge and pantry storage for drinks and snacks. Keeps some of the traffic out of the kitchen. We added an undercounted subzero fridge in this space and it has been worth the investment. Keeps beverages out of the main fridge and it holds a ton, so party platters etc go in there when we are prepping for a party.

  • 6 years ago

    @Dee

    I am leaning towards no eating area in this room save for at an island. We have been eating in the DR every night to enjoy the beautiful sunsets as it is!

    @Mama
    That tv solution is definitely an option and would preserve the formality of the entry (especially since we only watch tv after the kids go to bed).

    @Patricia and everyone else :)
    I have meetings planned with a few KDs and have an architect (he’s furiously working on the exterior update to fix all the sadness presently going on there to make it “Santa Barbara Spanish”). That being said, everyone I’ve spoken with is asking how I intend to work in the space and I have no answer. So there’s no starting point... And all work here is very very pricey, so I need to contain cost by starting with some sort of foundational vision. Also, since we’re doing the exterior, I can move/resize/eliminate windows...

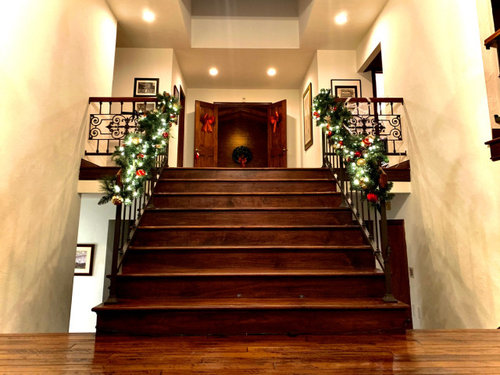
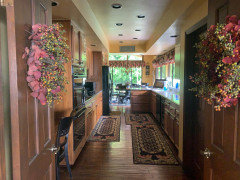
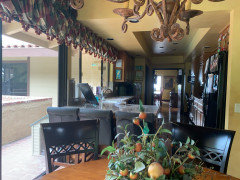
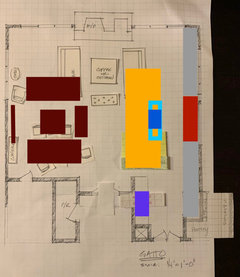
    Here are some more pics from before we bought. The wall and lower beam in the nook are faux/non-load bearing. The long family room wall’s upper beam is split at its walkway corner :( But the structural engineer says I can replace it with an engineered beam and shoring up the existing footings without too much fuss. I did this layout with the fridge in purple, sink and dishwashers in the island in blue, and the range in red... it would require changing windows.

  • 6 years ago
    last modified: 6 years ago

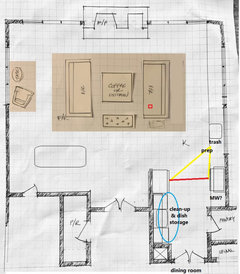
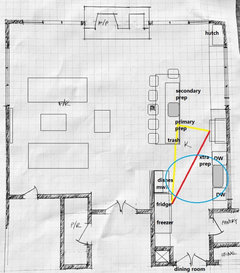
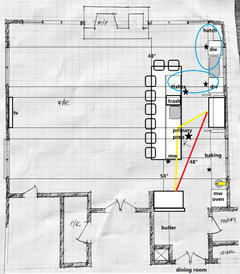
    Omitting the table and changing the window opens up possibilities. If you keep part of the wall, you can hide the fridge and clean-up zone, have the clean-up sink under a window, and have space for dish storage near the DWs and the DR. Since you have a large family, this plan offers several prep spaces for helpers.

    I drew a hutch-type cabinet on the end, or you could use a free-standing piece of furniture, to break up the long counter.

    Do you think it would look too much like a bowling alley from the double doors?

  • 6 years ago

    To contain costs, start with the budget, not the design ideas. Tell the architect and kitchen designer upfront what the budget is and that it includes all contingencies (that is, you will not be able to kick in an extra $10K or $100K during construction).


    Investing some time in drawing up the house in google sketchup may be worth it to you. It's a fabulous house.

  • 6 years ago

    @apple I’m going to play with google sketch up. I’d forgotten about it since playing with it when it first came out! Thanks so much for reminding me!

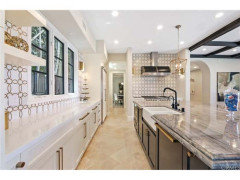
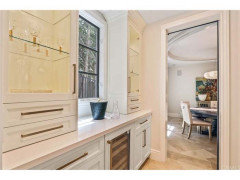
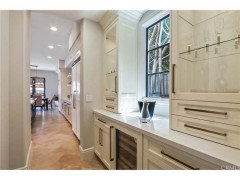
    @mama I am kind of loving the idea of breaking up the windows... I did this last night with 2 windows on the north and south walls to maintain the symmetry the house really exhibits elsewhere. I think it works both around a big range and a large tv wall? I moved the fridge a bit so it would contain a bit of a butler’s pantry/pantry access behind it. I could store stemware in glass cabinets in there... I don’t know at what point an island is deemed too long, but I feel like traffic flow would really be from the tv to fridge, and then the work triangle, so the rest of the length would serve as extra extra prep space and loads of island dining for my kids and their friends. I’d seen this (attached) kitchen before which has a Long Island leading to a butler’s pantry and it felt nice to be in it. I also thought the upper cabinets being from the counter to ceiling were kind of a cool vibe in an area that doesn’t need full depth counters.

    @newideas funny you should mention a bar area - the original floorplan had a large wet bar in the FR. That door behind the couch is a secret door in the wall that leads down to a wine room (which we’ve repurposed as a library). The prior owner removed the bar... and we’re working on a cellar under the house.

  • 6 years ago

    I would say that's more of a continent than an island. ;)

    I did this last night with 2 windows on the north and south walls to maintain the symmetry the house really exhibits elsewhere. If symmetry is important, this plan provides it, although the window at the bottom, on each side of the room can be omitted.

    You need to reconsider the aisle widths on your plan, but especially in the kitchen work zones, and especially since you have a large family, kids, and their friends to accommodate. I drew the huge island, but left at least 48" for flow, with 54" in front of the fridge. Although this plan puts the clean-up zone a few steps farther from the DR, it gives you separate zones, so that several people can be comfortably working in the kitchen together. Kids can be loading or unloading the DWs without interfering with prep and cooking tasks. Dish storage is across from one of the DWs, with a hutch for serving pieces, or less frequently used dishes, beside the second DW.

    There is space for separate ovens, or an extra oven/MW combo. Or, MW could go in a drawer on the island. In the island is a shared trash pull-out, convenient to both zones, You can have a dedicated baking zone, and multiple prep zones (stars).

  • 6 years ago

    In the latest plans, it doesn't seem like you have nearly enough seating for a large family/friends in the family room.

    Anne

Sponsored
Haus Studio
Average rating: 4.8 out of 5 stars28 Reviews
Franklin County's Preferred Custom Cabinetry & Design Studio