

Tips for media niche remodel
6 years ago

view of media niche from family living space. (The other side is a flat wall.)

The wall is located on the lower(bottom) floor. This is a view from the 2nd floor down into the formal ‘living room’.
Sort by:Oldest
Comments (3)

Related Stories
HOUZZ TV LIVEA Remodeling Couple Share Tips for Multipurpose Rooms
In this video, the two give a virtual tour of multiuse rooms in their home and offer advice on making similar spaces
Full Story
BATHROOM DESIGN14 Design Tips to Know Before Remodeling Your Bathroom
Learn a few tried and true design tricks to prevent headaches during your next bathroom project
Full Story
REMODELING GUIDES10 Tips to Maximize Your Whole-House Remodel
Cover all the bases now to ensure many years of satisfaction with your full renovation, second-story addition or bump-out
Full Story
BATHROOM DESIGN10 Things to Consider Before Remodeling Your Bathroom
A designer shares her tips for your bathroom renovation
Full Story
BATHROOM DESIGNBath Remodeling: So, Where to Put the Toilet?
There's a lot to consider: paneling, baseboards, shower door. Before you install the toilet, get situated with these tips
Full Story
MOST POPULAR8 Little Remodeling Touches That Make a Big Difference
Make your life easier while making your home nicer, with these design details you'll really appreciate
Full Story
BATHROOM DESIGNTry These Bathroom Remodeling Ideas to Make Cleaning Easier
These fixtures, features and materials will save you time when it comes to keeping your bathroom sparkling
Full Story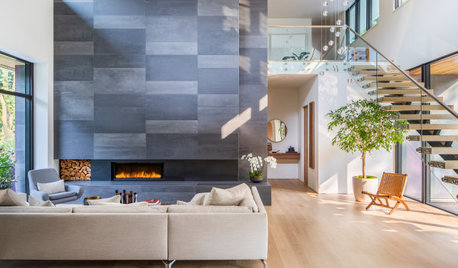
HOUZZ PRODUCT NEWS12 Design and Remodeling Pros Look Back on a Decade of Houzz
For Houzz’s 10th anniversary, some of the home professionals who joined at the start reminisce about the early days
Full Story0
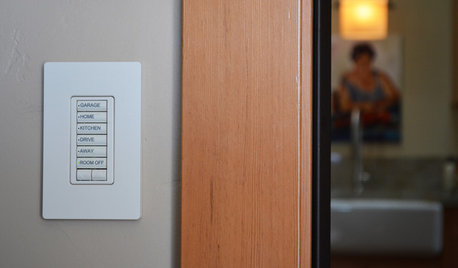
REMODELING GUIDES7 Remodeling Details That Will Make You Happier at Home
Don’t overlook these small, relatively low-cost additions in your next project
Full Story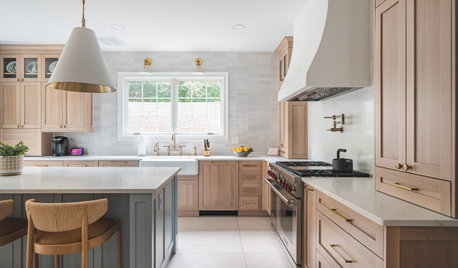
REMODELING GUIDESHow to Stick to Your Remodeling Goals
Keep your remodeling decisions on track using these 5 steps
Full Story





K R
Patricia Colwell Consulting
Related Professionals
Fayetteville Interior Designers & Decorators · Nashua Interior Designers & Decorators · El Dorado Furniture & Accessories · Cedar Rapids Furniture & Accessories · Minneapolis Furniture & Accessories · Williamsburg Flooring Contractors · Winona Flooring Contractors · Rolla Interior Designers & Decorators · Duluth Interior Designers & Decorators · Florence Architects & Building Designers · Gulfport Architects & Building Designers · New Bedford Architects & Building Designers · Clearlake Architects & Building Designers · Wenatchee Architects & Building Designers · Riverton Kitchen & Bathroom DesignersMadena RoseOriginal Author