Software
Houzz Logo Print
terry_davis0

Moving Laundry Room

6 years ago
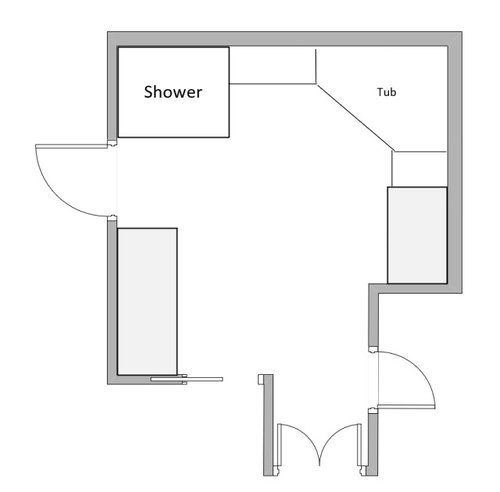
We currently have a dedicated laundry room off of the kitchen. While it's nice that it is tucked away, we are exploring an alternative to free up that space for a pantry.


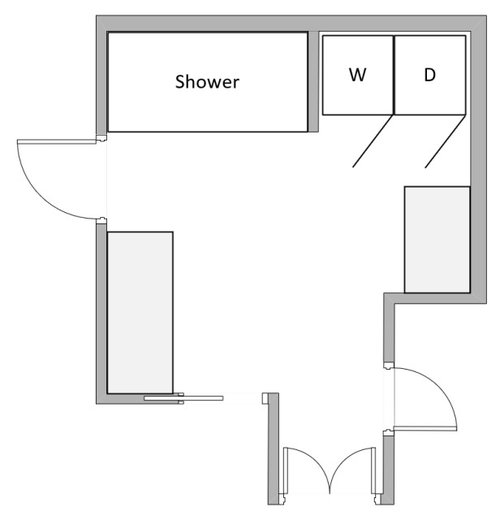
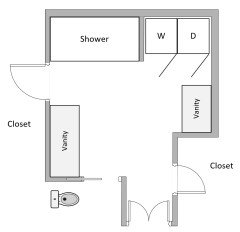
Our master bathroom is huge. We are considering removing the tub (we have two other bathtubs in the house) and replacing it with a closet that will conceal the W/D. Here are some diagrams. Thoughts?


First picture is current state. Second is future state.


Comments (14)

  • 6 years ago
    last modified: 6 years ago

    Having a pantry is worthwhile objective, however, there will be some reasons why a washer and dryer might not be better in the bathroom and, whether or not that is the case depends upon the alternative.

    A few thoughts for you to also consider:

    Are you willing to endure the heat of the dryer in the summer ... and enjoy the heat of the dryer in winter ... in your bathroom.

    Where would you do those things you did in the dedicated laundry room, such as

    ... where would dirty clothes be put pending being laundered?

    ... will it be equally convenient to fold your clothes on your bed and/or atop the washer and dryer or bathroom vanity or elsewhere?

    ... will it be equally convenient to do ironing in your bedroom?

    Only you can answer these questions for you.

    ...

  • 6 years ago
    last modified: 6 years ago

    Here's an updated diagram. What's not shown on the diagram is I would put them behind some closet doors of some sort. These would be on an external wall but I would not put the water lines inside of the drywall somehow to avoid that mess. My bigger challenge is 240v but I haven't looked into that quite yet.


  • 6 years ago

    adding plumbing and electrical will be costly and suezbell has some good questions to consider. Are their other options for pantry? like getting stacking washer and dryer then building pantry closet beside the stacked unit? more shelving over machines for pantry? explore all options.

  • 6 years ago

    This is a great point. Let me consider that. I can do the plumbing and electrical myself. Running the 220 might be a challenge but I have a buddy. I like your stacked idea. Let me think on that.

  • 6 years ago

    I think it's a good spot. The water lines are already there and you may be able to keep the tub drain as a floor drain if you install a p trap primer line.


    To add to the considerations

    - Are there others in the house who will need access to the laundry?

    - Certain dryers need to be vented outside and require an exhaust duct

    - Can the electrical wire be fished through the walls, attic or under the floors? You may need separate dedicated wires for the washer and dryer.

  • 6 years ago

    Thank you all so much for the feedback. I can get the 220 there. Will take some work but possible. The vent is easy. It's on an outside wall.


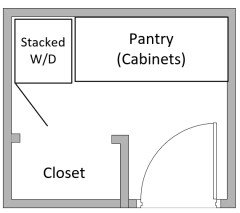
    If I keep laundry in same spot and make a pantry, here's what that looks like. Very plausible! The closet is kind of stupid. I may just take out the walls around it and just make the room bigger to move around. Not sure on that yet.


  • 6 years ago

    The closet is kind of stupid. I may just take out the walls around it and just make the room bigger to move around.


    What do you use the closet for now? Have you thought about leaving the laundry as is, reducing the depth of the closet to use as a pantry with access on the other side of the wall? What is to the left of the door into the laundry?


    Or tearing out the closet & installing pantry cabinets in the laundry room?

  • 6 years ago

    I did something very similar to your first idea—took out a tub and reconfigured the MBath to include laundry. However, I did compact (and pricey) Miele units for a number of reasons that have come up in this thread; the dryer is a heat pump, so no venting required and it adds absolutely no heat or humidity to the room. No need for 220 outlet either. Also, the detergent is dispensed by the washer, so no need for big containers of laundry soap.

    I did not put them in a closet, rather in a paneled alcove with a linen-utility closet alongside. The setup is practically perfect for me, but not for everyone. Good luck!

  • PRO
    6 years ago

    I need to see a whole floor plan I actually find walk in pantries a waste of space , I do not like food storage in a laundry area for sure . I also do not like stacking if at all possible for the W/D you need some surface for folding. Is the master on the mainfloor? I love my main floor laundry it is where I spend my time so doing more loads is a lot easier. I have mine in a wide closet that is deeper to handle the W/D side by side and a top for folding of course front load washer I also have shelves along one side for all my table linens and the other side for my vacuum hose , broom and ironing board which I set up in my kitchen when I iron so I can watch TV .

  • 6 years ago

    A lot of comments and questions, thank you!

    Closet is a collection area. Can find another spot for them.

    Access to closet from other angles isn’t possible.

    Comments on food storage in a laundry room is an interesting thought. Need to think about that more. Food would be in cabinets. Would be dry goods plus small kitchen appliances.

    Existing laundry is on main level. Master is on upper level. We fold laundry on upper level.

  • 6 years ago

    Making multiple trips up and down the stairs while doing laundry makes for great exercise but, it can become irritating.

  • 6 years ago

    It looks like you could reconfigure the bathroom to make the washer/dryer part of one of the closets rather than the bathroom. I would either do that or try to find a linen closet or other area in the house for stackable units.

  • 6 years ago

    Would it be practical more practical to put the W&D where the shower is sh own and install a large corner shower so getting to the doors of the W&D would be easier?