Software
Houzz Logo Print
dcsam

First thoughts/ideas for kitchen plan?

6 years ago
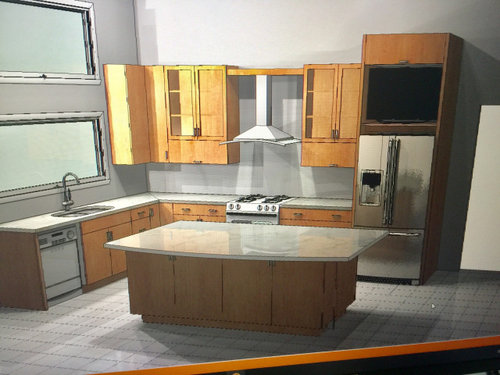
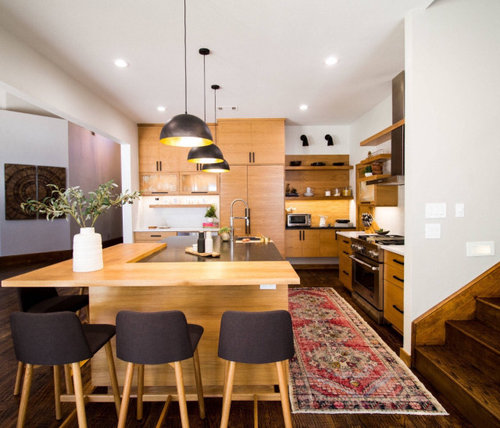
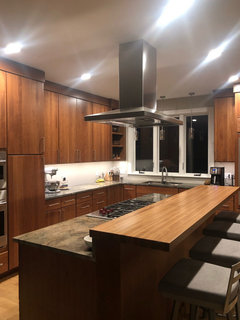
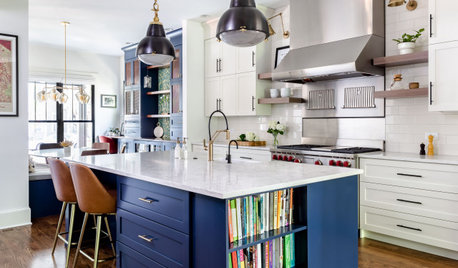
The cabinet guy is working on our plan. Just hoping for your ideas, thoughts, suggestions. I was hoping for a couple floating shelves. He has a picture of our inspiration pic (shown here), but I’m not seeing it quite yet.
Thank you!

Comments (20)

  • 6 years ago

    I love your inspiration picture--what great modern lines and warm feeling. I suspect you're not feeling it because, while the inspo is clean, straight lines, you've got curves in your design that take away from that: arched hood, curved island top, rounded sink. Try straightening all those out and see if it feels better to you. The dip for the hood seems to break up the line, and the overhang on the island feels awkward to me, too. Also, your inspo has varied countertops--maybe you want to go darker on your island v. perimeter or use butcher block?


    In terms of open shelving, there aren't many spots it could go in this design. Two potential options:


    1/ What if you put one open shelf on each side of the stove where you currently have your pull-up cabinets? Then I'd considering replacing the glass cabinets, which read a little traditional, with pull-ups. Granted, that's a greasy spot for open shelving but it might be nice to have cooking implements there.


    2/ Is there a way to do open shelves in lieu of that slim cabinet on the sink wall. It would be a convenient place for glassware/plates near the sink. You'd have to design something clever around the end-run of the other wall cabinets, but someone smarter than me could probably figure it out using that wood "backsplash" behind the shelves like your inspiration picture, making it a little lower than the cabinets, and popping a cone light above for visual interest.


    One other note: how will the kitchen function with the dishwasher open? We stay at a beach cottage that has this set-up (with the trash can on the other side of the dishwasher) and it makes me crazy when I get trapped at the sink by the open dishwasher.

  • 6 years ago

    Thank you so much Hannah. We decided on a hood with straight lines (no curves). And I like it better.
    He encourages the curved island, but I’m impartial.
    I didn’t want the dishwasher on the end of the line, but I’m pretty sure it has to be there if we want the sink centered (and I do).
    Can anything be done with ~12 inches of space to the right of the fridge? He doesn’t think so.
    Thanks again!! Much appreciated!

  • 6 years ago

    Another question: Should we go for a 36” Hood over a smaller range? Doesn’t look like he did it that. The appliance guys suggested it be that way (larger hood).

  • 6 years ago

    I see what you mean, it's not quite there yet. Is it possible what's throwing things off is that the inspiration pic has the grain of the cabinets running horizontally while the cabinet maker has it running vertically? BIG difference in the finished product.

    Looks like the window may be longer than the run of cabinets. Is there room to put a slim set of drawers or a lower cabinet next to the dishwasher?

    I don't see a space for a microwave; is it in a pull-out drawer in the island or have you decided against having one?

    Note: I have deep drawers in the majority of my lower cabinets and I love them. It looks as if there is one between the stove and refrigerator. Are you interested in having one to the left of the stove as well?

  • 6 years ago

    I see a different wood on my screen as misecretary mentioned. Your inspiration picture is beautiful.

  • 6 years ago

    I would also look at going to a paneled dishwasher and/or refrigerator. You notice everything is paneled in your inspiration picture, and it helps give it the clean modern lines.

  • 6 years ago

    Wow! Just wow! You’ve given me some great ideas!!! I’ll pass those on to the cabinet guy tomorrow. I meet with him again on Wednesday.

  • 6 years ago

    Can anything be done with ~12 inches of space to the right of the fridge?

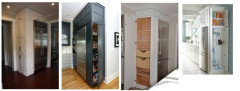
    If you have the budget for more cabinets, you could do a shallow side-loading pantry:

  • 6 years ago
    last modified: 6 years ago

    The tall cabinet height above the refrigerator seems to grab my eye, putting a lot of visual weight on that side of the kitchen. I think the appearance would be improved if more balanced. The dark floors in the inspiration pic also tend to ground the room more than the light tile. Good luck with your project.

  • 6 years ago

    When I mentioned adding some cabinets to the right of the fridge, he thought it would throw that wall off center of the hood/stove area. I think I’d actually prefer some intentional asymmetrical placement of ups and downs and spaces here and there.
    Those 12” cabinets are really cool. I like how they open from the side - not the front.
    Thank you again!!!

  • 6 years ago

    Also, the reason we wanted the island-top overhang (on the right side) was for more seating space. Doesn’t seem to matter if there’s seating close by... people seem to all want to sit at the island during our gatherings.

  • 6 years ago

    What's next to the fridge? Is that just open space or does the white square indicate a wall? Even if you can't add a cabinet on the side, a 12" cabinet is pretty standard and you could put pull-out drawers in it for a pantry. I wouldn't worry about it making the stove off-center.


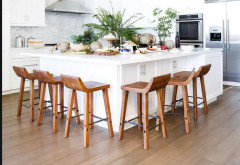
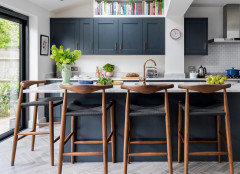
    Makes sense on island seating, but it just doesn't feel quite grounded or angled right. It may be that the curve throws the eye off and makes it look like the overhand is off balance. Seems like you want something more like these:

    like this?


  • 6 years ago

    Whoops, looking closer I see the white block I was talking about is a door! Yeah, I'd take your cabinet run all the way to the door, either by adding a 12" to the right of the fridge or inserting 12" at the other end by the lazy susan.

  • 6 years ago

    Your inspiration kitchen is quite asymmetrical; you want this kitchen to be balanced but not necessarily symmetrical. I would definitely add a cabinet next to the refrigerator - that's valuable space.

    I would eliminate the one upper cabinet on the sink wall. I'm not sure you gain much storage, given that it necessitates a corner cabinets (and those are always less functional). I would instead just have the upper on the far left of the range wall, and I'd consider making it run down to counter height with a flip/lift up for the lowest section, as 1) I find counter corners often become stuff collectors, and 2) that would let you have an appliance garage type space for small countertop appliances.

    I would try to avoid glass doors that require dividers, as that's a more traditional look. In your inspiration picture the glass is undivided, which keeps it looking more modern. That said, I'd also probably try to avoid glass cabinet doors by the range to avoid the potential gunk factor from cooking oils and such.

  • 6 years ago

    If it was my kitchen I would move everything from the stove to fridge over to the doorway and make those drawers beside the corner cupboard larger. Then turn the wall corner cupboard into shelves. Also make the glass cabinets taller to the fridge cabinet. Lastly I would cover the dishwasher with a cabinet panel. Just keep playing with the plans until you love it, it might take a few times or starting from scratch.

  • 6 years ago

    Either add a 12" cabinet to the end of the fridge or make each cabinet beside the stove 6" wider so the fridge goes to the end of the wall.

    You can also make a message center at the end of the fridge so the things that a lot of people put on the fridge can go in one area that does not clutter up the kitchen.

    While you are doing you kitchen, here are some articles you need to read.

    https://www.houzz.com/discussions/5500754/new-to-kitchens-read-me-first#n=533

    http://starcraftcustombuilders.com/kitchen.design.rules.htm#.Wq1aeWrwaM8

    https://www.gardenweb.com/discussions/2767033/how-do-i-ask-for-layout-help-and-what-information-should-i-include

    https://www.gardenweb.com/discussions/3638270/faq-kitchen-work-zones-what-are-they

    https://www.gardenweb.com/discussions/3638304/faq-aisle-widths-walkways-seating-overhangs-work-landing-space-etc

    https://www.gardenweb.com/discussions/3638376/faq-how-do-i-plan-for-storage

    https://www.gardenweb.com/discussions/2699918/looking-for-layout-help-memorize-this-first

    https://www.houzz.com/discussions/4273188/things-you-added-or-removed-that-you-love-regret-in-your-kitchen-renov

    https://www.houzz.com/discussions/5332686/10-tests-for-you-and-your-contractors-first-meeting#n=25

    https://www.houzz.com/magazine/10-common-kitchen-layout-mistakes-and-how-to-avoid-them-stsetivw-vs~116563485?m_refid=us-ocnt-reg-ocnt-stories-ktichen-116563485&fbclid=IwAR2VNIFLSZEN3skfRbCDsZdylbGcyCVJO5cRAEvIJyyMAgPz0PLdReOkX-s


    The most successful renovations are the ones that were researched, researched and researched some more. Then they were planned, planned and planned some more.


  • 6 years ago

    Do you love the stove on the wall?
    We have ours on the island. With a raised bar top. We had it in our previous kitchen and it was one of our must haves. That gives you all that space for open cabinets and no greasy glass to clean. You could do an L bartop like your inspiration shows if you wanted.

  • 6 years ago

    Still under construction but have a similar layout and will post how we incorporated open shelving once it’s up!

  • 6 years ago

    We have an island stove top now. It works, and just okay. We have a very, very tall ceiling too (in our new build), so venting that would be a bugger. Plus, I’m not a fan of those downdraft types of vents.