Software
Houzz Logo Print
sirjohn_gw

Opinions on master bath floorplan?

6 years ago
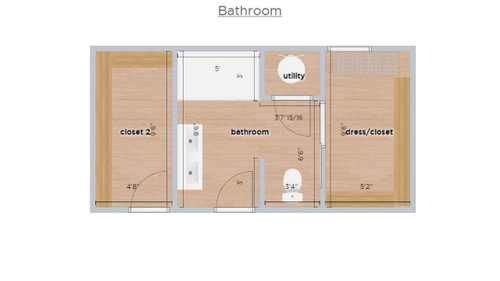
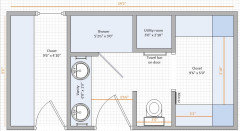
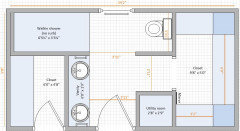
We are going to be adding a ground floor master suite addition to our house. The idea is it would allow us to age in place and it would be easier and just as cheap to do this than moving. Plus between my wife and I, we have already had three instances where we couldn't get up stairs easily in five years. I've sketched out about 10 plans so far and I think I finally got one that accomplishes all my design goals but wanted to get another set of eyes to see if I am missing something. A few things about what I've been thinking of:

1. This is a budget build so I am keeping it primarily to the basics. Plumbing will just be roughed in and I will be doing all the finishing myself.

2. I've never had a water closet and I am not a particular fan due to claustrophobic feel and the ick factor of having to open a door before getting to a sink. However, the idea of some isolation is appealing so I designed in a semi-private wall for the toilet

3. Accessibility is a goal for aging in place so I am trying to keep all spaces fairly wide

4. The thought of a dressing/closet space accessible from the bathroom is very appealing for the convenience, and plus for my wife sees it as an extra space to isolate herself when needed.

5. The closet in bathroom idea necessitates two closets as we tend to store a lot of non-clothing items in our closets and I don't want to have to walk through a bathroom to retrieve those things

6. While it will be a master suite, we intend to use the addition as a multi-purpose space until the kids leave the house and then my wife and I will take it over at that point.

7. It is on concrete slab and we are Indiana. The exterior walls are the top, left, and right walls of the design plan. I want to keep the toilet and vanity as far away from exterior walls as possible because of the cold in winter. Yes, this can be mitigated somewhat from underfloor heating, but I prefer (from experience) to get some space between them and the exterior walls. (The bottom wall is where the bedroom is obviously.)

8. Utility closet is a necessity in plan. We will have to run separate water and sewage lines to the addition so this bathroom will have its own water heater and shut off valve. Tankless will require too much power draw (all electric home) and I don't want to have to upgrade panel. The idea would be to use a short lowboy tank and then put shelving in for linens above it.


The door between bathroom and dressing closet will be a barn door. I am somewhat concerned of my partition wall for the toilet about accessibility and it making the bathroom feel smaller than what it is. However, if we build it that way, it will be a really easy demo in the future if needed as its non-structural and there would be no electrical, etc located in it.


Does what I have look good? Obviously, everyone has a different ideas of what they like so my biggest concern would be compromising of function and whether it will feel too segmented and not open enough. As you see from my list, I've got a lot of restrictions and considerations to deal with.

Comments (26)

  • 6 years ago

    honestly, I would totally add a toilet room. Make it larger so you won't feel claustrophobic. You could even add a small wall mount sink to avoid the "ick" factor.

  • 6 years ago

    I think your dressing area is an awful place. You would literally be walking past someone on the toilet to get to a dressing area?? major ick!

  • 6 years ago

    Perhaps it’s just the program you are using, but it looks to me as though you could easily include a longer vanity.

    I suggest the closet open into the bedroom.

  • 6 years ago

    Vanity is just the limitation of the program and not necessarily what I would go with.

    typeandrun - the water closet would have to be gigantic for me to feel comfortable and I'd rather not have to plumb for an additional sink. Like I said I am not a wc fan and it feels like too much of a public restroom. My wife is also not a fan.

  • 6 years ago

    As long as there is one tub in the house, your master bath with shower only is very good. We also got rid of our master bathroom tub because we prefer a shower and we live in So. California where water is not plentiful.
    I suggest that your closets should only be accessible from the bedroom, not from the bathroom, because having a door into your closet from the bathroom may allow steam or moist air to invade your closet, possibly bringing the chance for mold or mildew to grow.
    Put a dresser with undergarments just outside the bathroom door if you want the daily necessities immediately available.

  • 6 years ago

    Do you need a lot of storage space for your non-clothing items?

  • 6 years ago

    suzanne_m - Yes, the additional storage will be very useful for us.

  • 6 years ago
    last modified: 6 years ago

    Mrs Pete - Your comments are awesome and given me things to think about. The closet in the bathroom is definitely something we want. I know some don't like it but I know I can mitigate any humidity issues easily. I was actually planning on transom above shower in my plan to give some light. My wife (more her than me) and I aren't big fans of windows in bathrooms overall so that won't bother me much. I just need to figure out how to keep the dual closets, have access to one in the bathroom and how to position the toilet better and not have it be highly visible when you walk in the bathroom.

    I'm trying to keep the bathroom and closets within this footprint. The whole addition is basically a 20x24 rectangle and the wall opposite of what you see here is the existing wall of the house. Trying to position to the left side or right side of the addition rather than the back part of the space will end up making the space too narrow and long. Positioning on the opposite wall where the existing structure is will necessitate using a hallway which reduces practical space, which I don't want to do. My plan leaves a 14 x 19 rectangle for the bedroom with a patio door to the deck on the left side. The 20x24 rectangle is the maximum that can be accommodated without causing a lot of other issues or violating setbacks.

  • 6 years ago
    last modified: 6 years ago

    The closet in the bathroom is definitely something we want ... My wife (more her than me) and I aren't big fans of windows in bathrooms overall so that won't bother me much.

    I'm completely ambivalent about closets-in-bathrooms, but I am suspicious about you not liking windows in bathrooms. I suggest you do lots of research on windows and how they improve the quality of rooms. Natural light makes a huge difference, and it isn't really an opinion thing. What I dislike about your original plan is that placing closets on the two sides robs you of that natural light. In general, you want to push closets to the center of a house /bring living space to the exterior.

    As you draw closets in various ways, be sure to measure how much storage you're getting with each option (how many feet of hanging space /how many feet of shelving). Consider that two separate closets means two separate walking areas. Some closet thoughts to consider:

    - Your hanging clothes are 22-24" deep, and a 36" walking aisle is comfortable (especially if you one day need a walker).

    - Folded clothes fit nicely on 14" deep shelves.

    - The dressing area you discussed earlier would need more than 36".

    - Don't run your hanging things to the corner and "double count" both directions.

    The whole addition is basically a 20x24 rectangle ...

    I tried to follow that, but I couldn't.

    A couple new thoughts:

    - Do place plywood behind your tiles NOW for grab bars later -- by the toilet and in the shower. It won't be much work or money now, but it'll excuse you from ripping out tile later.

    - Consider where in the bathroom you'll place your hamper, your wastebasket, your scales, your clean towels. You know, all those little necessities.

  • 6 years ago

    So I guess 2 closets of 2x2 would not be enough?

  • 6 years ago
    last modified: 6 years ago

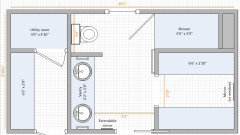
    I thought I should show you your layout with the real floor space just to be aware that it is not as spacious as you drew it. Note that you could have more space in front of the vanity if you make your shelves in your left closet shallower. The dark blue squares are hanging space but it is just not as practical because it is harder to access. About the towel bar on the utility room door, you could put it on the shower door if you prefer.

    Also note that my software draws walls 4 in. thick but the reality is that a wall is 4.5 in thick. I wrote the measurements as if the walls were 4.5 in.

    The second layout is another option that is more spacious but it would require that your extension be 4.5 in deeper. There are few more advantages with this one such as more space in the toilet area, the shower towel bar is more handy, some natural light and an extendable mirror to see the back of your hair when you do them.


    SirJohn thanked suzanne_m
  • 6 years ago

    Sir John, I added the following discussions to my bathroom idea book, They have a lot of tips for aging in place, which I & my husband are also planning. I was in a wheel chair for 3 months after a fall, and it makes one realize how most bathrooms aren't designed for all of the baby boomers that are now 65 to 80. https://www.houzz.com/discussions/5855159/help-with-aging-parent-walk-in-shower#25041169

    https://www.houzz.com/discussions/754435/aging-in-place-empty-nest-ideas-what-are-your-ideas


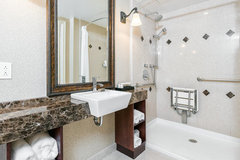
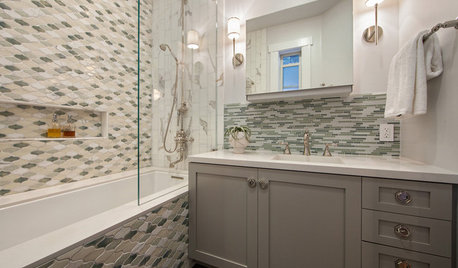
    There are also photos on Houzz for ideas if you enter "ADA compliant" bathrooms. This photo shows how a wheelchair can get access to the sink. We are definitely putting a walk-in shower (no lip).


    Bathrooms · More Info


    A short talk with an ADA specialist, and a general contractor to make recommendation on plumbing issues, would be well advised.

    SirJohn thanked dianabythelocks
  • 6 years ago

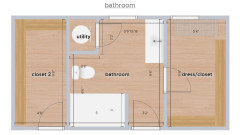
    Thanks everyone for the feedback, also Suzanne_m for going above and beyond with the plans. I do want to throw one alternative plan out there that removes the toilet isolation altogether. My wife has been shooting down a lot of plans, unfortunately. We may just do a variation on my original no matter what I've told her from what I've learned here.


  • 6 years ago
    last modified: 6 years ago

    Not that I question the practicality of your new layout but I just want to understand a few whys:

    - Why did you increase the depth of your extension by 2 in?

    - Why did you enlarge the closet by 2 in.?

    - Why there is a window above the dresser?

    - Why it is important to you that the utility room be in the bathroom?

    - Is the length of your vanity a low priority for you?

    SirJohn thanked suzanne_m
  • 6 years ago

    suzanne_m

    1. The depth allows a full 3.5' for the toilet, which I like and it also gives more egress space on the angle between the vanity and the tub so this is somewhat an accessibility move for the future.

    2. Just trying to cheat as much space into the closet as I can, inches can make a difference.

    3. It's actually a bench, but no matter, I was just trying to feel for space rather than necessarily indicate how I will finish the closets.

    4. It's more of an issue of it being space efficient than wanting it there. I don't want to give up open floor space or closet space. The water heater will be short, so linen shelving will be above it starting at 36" high. Therefore it doubles as both utility and linen closet. I wouldn't want to be bending down to get stuff below that anyway when I get older. I'm 6'2".

    5. I want 4', more would be nice, but this accomplishes the 4'. Unfortunately this plan won't ever allow me to go bigger than 4' in the future.


    My original plan does allow a larger vanity and the isolation wall by the toilet could be easily removed for accessibility should that be an issue in the future (and I can also flip the door to the outside and widen the opening in the future, which would then really make the space easily converted into ADA friendly cheaply. Since I am on slab, moving plumbing to accomplish that would turn it into a huge job so that plan is plumbed well for it already). I actually found that making that one just 4" deeper improves the space flow a bit. I think this new plan will feel a bit bigger given a clear view from the door to the back wall where there is also a window. It does compromise some of the other things I was going for.

  • 6 years ago

    One more option. Note that I did not center the toilet. You may want more space on one side if you have mobility issue, plus the toilet paper is closer to you.


    SirJohn thanked suzanne_m
  • 6 years ago

    I like suzanne_m's design a lot. The toilet is private but not walled in, and if ever needed, that wall could be removed.

    The closet is off the bathroom as you want but doesn’t require walking past your spouse on the toilet to get there. I think it would call for a pocket and not a barn door.

    One concern I have is the swing of the door into the bathroom since it interferes with the sink.

  • 6 years ago
    last modified: 6 years ago

    I agree with the pocket door. I would put one for each closet and also at the entrance of the bathroom. If the utility room can be smaller, I would enlarge the entrance of the closet which would also make the walkway between that room and the toilet's wall wider.


    EDIT: Actually, a pocket door would not fit for the left closet. You do not want the door to slide on the wall where the vanity is as there is electrical (switch and outlet) and you don't have enough wall space on the left. I would put a regular door that swings outside.

  • 6 years ago
    last modified: 6 years ago

    The storage is shortened by 3'8". This may or may not be a concern for you. I know that we can store a lot in two or three 6'0" long shelves but you are the one who use them. I would recommend that you take a look at what you want to store and evaluate if 6'0" is long enough.

    SirJohn thanked suzanne_m
  • 6 years ago

    Thanks suzanne_m. I think you've given enough to look at so I'll sit with the wife and talk through it all.

  • PRO
    6 years ago

    If you are planning to age in place you should get the help of a designer that does that design . The space as you have it layed out will not be able to be used in case of a wheel chair in all the plans .Toilet rooms definately not at all unless they are the size of a cubicle you see for wheel chairs in commercial buildings. IMO they make no sense because I would kill the person that uses the toilet while I am in the tub or shower. I never like access to a closet through a bathroom.

  • PRO
    6 years ago

    I skimmed all the responses so may be repeating what's already been said. I would definitely access the dressing/closet room from the bedroom, with a door opposite the window. This will still give your wife a separate space, and it's no less convenient. The 3'-4" toilet space is wider than necessary and should be reduced to 2'-6". This will create more space in front of the vanity, which should be extended down to the bedroom wall. The shower should be all glass on the room side to visually open up the space as much as possible. If you plan to live in this house forever, make sure all doors are 3'-0" wide in order to allow future wheelchair access.

  • 6 years ago

    The issue of not caring about windows bothers me most..what is your bath like now?..maybe cover all windows in existing bath for a while..to test that theory...remember no natural light can be depressing at a time in life when just getting around can be challenging..also 2 closets can be confusing when short term memory loss kicks in...forgetting where things are is also a frustrating issue..

  • 6 years ago

    I think you have this all wrong. If its a master bath, then make it worthwhile! Make it big enough to be a comfortable area. I have 2 large water closets. Also, consider a wc allows railing installation on 2sides if needed for balance or wheelchair assistance. There is also no waiting. My shower is big enough for 2+ or a wheelchair with 2heads and a sprayer. I would suggest a half bath added in for guests or your own use if there's only 1 wc in MBR if your floor plan allows. Also,no window is a terrible idea. Get 1 that opens.